
111 Summer Place Drive, North Topsail Beach, NC 28460
Local realty services provided by:ERA Wilder Realty
111 Summer Place Drive,North Topsail Beach, NC 28460
$729,000
- 3 Beds
- 3 Baths
- 1,558 sq. ft.
- Single family
- Active
Listed by: leigh sunshine
Office: wicker properties of the carolinas, inc.
MLS#:100607054
Source:NC_CCAR
Price summary
- Price:$729,000
- Price per sq. ft.:$467.91
About this home
360-DEGREE WATER VIEWS! The ocean, sound, and Intracoastal Waterway create an ever-changing backdrop from nearly every window and multiple decks of this beautifully refreshed Topsail Island home. From sunrise over the ocean to evening colors across the sound, the views are part of everyday life here.
Deeded beach access and a community dock offer the best of both sides of the island. Spend the day on the sand, launch a kayak or paddleboard, or simply find your favorite deck and enjoy the breeze and surrounding water views.
Inside, abundant windows fill the home with natural light and bring the coastal scenery into nearly every room. Thoughtful improvements and refreshed finishes, including updated PEX piping, add to the home's appeal while maintaining its relaxed coastal character.
Outdoor living continues in the fenced backyard - a valuable island feature - with plenty of space to relax, entertain, or gather around the fire pit after a day at the beach. Multiple decks provide even more places to enjoy morning coffee, afternoon breezes, and beautiful sunsets.
Storage is exceptional, with a two-car garage and basement storage for beach gear, bikes, kayaks, paddleboards, fishing gear, and all the extras that come with coastal living.
Offered fully furnished, this home provides the flexibility to make it your primary residence, second home, or vacation rental, with the freedom for the next owner to choose how they want to enjoy it from day one.
With remarkable water views in every direction, beach and sound access, a fenced backyard, exceptional storage, and inviting indoor and outdoor spaces, this is Topsail Island living at its best....
Contact an agent
Home facts
- Year built:1994
- Subdivision & Development:Not In Subdivision
- Listing ID #:100607054
- Added:1 day(s) ago
- Updated:October 01, 2026 at 10:58 AM
Rooms and interior
- Bedrooms:3
- Total bathrooms:3
- Full bathrooms:2
- Half bathrooms:1
- Rooms Total:5
- Bathrooms Description:Walk-in Shower
- Kitchen Description:Dishwasher, Disposal, Ice Maker, Refrigerator
- Bedroom Description:Master Downstairs, Walk-In Closet(s)
- Living area:1,558 sq. ft.
Heating and cooling
- Cooling:Central Air
- Heating:Electric, Heat Pump, Heating
- Central air:Yes
Structure and exterior
- Roof:Architectural Shingle, Composition
- Year built:1994
- Building area:1,558 sq. ft.
- Lot area:0.12 Acres
- Lot Features:Second Row
- Construction Materials:Fiber Cement, Wood Frame
- Exterior Features:Deck, Outdoor Shower
- Foundation Description:Pilings
Schools
- High school:Dixon
- Middle school:Dixon
- Elementary school:Coastal Elementary
Utilities
- Water:Community Water Available
Finances and disclosures
- Price:$729,000
- Price per sq. ft.:$467.91
Features and amenities
- Appliances:Dishwasher, Disposal, Ice Maker, Refrigerator, Washer
- Laundry features:Laundry Closet, Washer
- Amenities:Beach Rights, Blinds/Shades, Ceiling Fan(s), Furnished, Reverse Floor Plan, Walk-In Closet(s)
Parking
- Total parking spaces:2
- Parking description:Additional Parking, Attached Garage, Garage, Gravel, Off Street, Unpaved
- Garage:Yes
- Garage spaces:2

New listings near 111 Summer Place Drive
- New
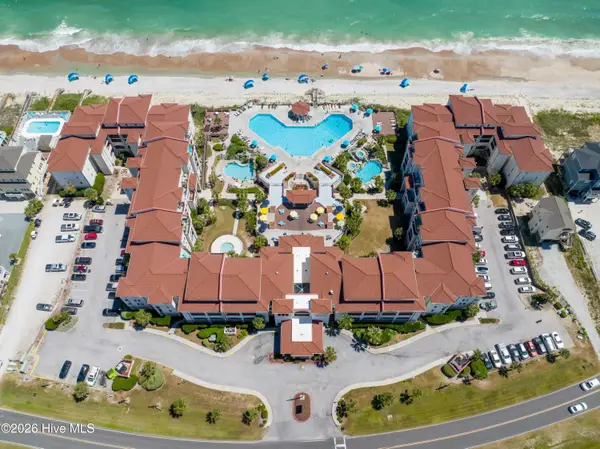 $250,000Active1 beds 1 baths708 sq. ft.
790 New River Inlet Road #205b, North Topsail Beach, NC 28460
MLS# 100606989Listed by: BETTER HOMES AND GARDENS REAL ESTATE TREASURE - New
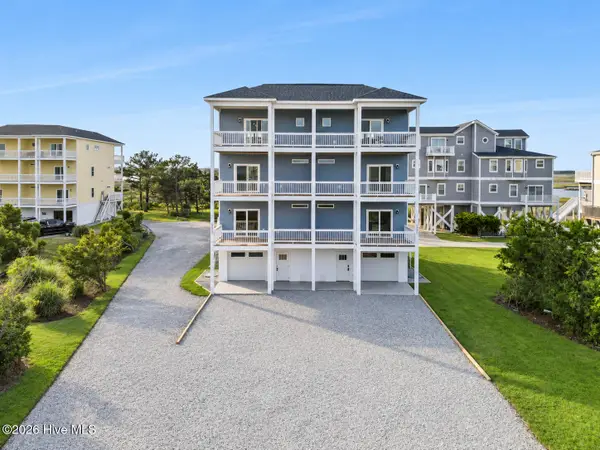 $888,000Active6 beds 5 baths2,723 sq. ft.
2083 New River Inlet Road #A, North Topsail Beach, NC 28460
MLS# 100606800Listed by: COLDWELL BANKER SEA COAST ADVANTAGE - New
 $335,000Active2 beds 2 baths1,010 sq. ft.
2000 New River Inlet Road #2304, North Topsail Beach, NC 28460
MLS# 100606792Listed by: KELLER WILLIAMS CRYSTAL COAST - New
 $389,888Active3 beds 3 baths1,508 sq. ft.
2000 New River Inlet Road #1004, North Topsail Beach, NC 28460
MLS# 100606273Listed by: REALTY ONE GROUP AFFINITY-WILMINGTON - New
 $374,888Active3 beds 2 baths1,318 sq. ft.
2000 New River Inlet Road #3001, North Topsail Beach, NC 28460
MLS# 100605622Listed by: REALTY ONE GROUP AFFINITY-WILMINGTON - New
 $1,100,000Active5 beds 5 baths2,468 sq. ft.
2248 Island Drive, North Topsail Beach, NC 28460
MLS# 100605639Listed by: INTRACOASTAL REALTY CORPORATION - New
 $99,900Active0.02 Acres
Lot 104 Quarterdeck Street, North Topsail Beach, NC 28460
MLS# 100604935Listed by: SURF REALTY AND PROPERTY MANAGEMENT  $500,000Active2 beds 2 baths1,294 sq. ft.
4110 Island Drive #503, North Topsail Beach, NC 28460
MLS# 100604506Listed by: REAL BROKER LLC $429,000Active2 beds 2 baths1,107 sq. ft.
1896 New River Inlet Road #1118, North Topsail Beach, NC 28460
MLS# 100604172Listed by: COLDWELL BANKER SEA COAST ADVANTAGE-HAMPSTEAD


Protect your home and budget from life's surprises with an Assurant Home Warranty, backed by a partner that supports you through every step of homeownership. Explore Plans.
© 2023 - 2026 ERA Franchise Systems LLC. All rights reserved. ERA Franchise Systems LLC fully supports the principles of the Fair Housing Act and the Equal Opportunity Act. ERA, ERA Real Estate powered, and their respective logos are registered service marks of ERA Franchise Systems LLC. Each office is independently owned and operated.