
124 N Permuda Wynd Drive, North Topsail Beach, NC 28460
Local realty services provided by:ERA Strother Real Estate
124 N Permuda Wynd Drive,North Topsail Beach, NC 28460
$999,000
- 4 Beds
- 4 Baths
- 1,616 sq. ft.
- Single family
- Active
Listed by: joann marie mcdermon, ashley davis
Office: better homes and gardens real estate treasure
MLS#:100525218
Source:NC_CCAR
Price summary
- Price:$999,000
- Price per sq. ft.:$618.19
About this home
Well, this day just got better! The most affordable oceanfront home in the desirable Stump Sound community now has an improved price!
Experience coastal living at its best in this beautiful 4-bedroom, 3.5-bath oceanfront home. Whether you're looking for a personal beach retreat, a second home, or a vacation rental investment, this move-in-ready property offers an exceptional combination of location, amenities, updates, affordability, and long-term coastal value.
The bathrooms have recently been freshened up, adding to the home's inviting, move-in-ready feel. With the Atlantic Ocean just outside your door and all the benefits of the sought-after Stump Sound community, this is an opportunity to own your piece of the Topsail Island lifestyle.
PLUS -- BUYER INCENTIVE: Our preferred mortgage lender is offering up to 1% of the loan amount in lender credits toward closing costs. Buyer is not required to use the preferred lender to have an offer accepted. Contact us for complete details....
Contact an agent
Home facts
- Year built:1994
- Subdivision & Development:The Village of Stump Sound
- Listing ID #:100525218
- Added:411 day(s) ago
- Updated:October 01, 2026 at 10:57 AM
Rooms and interior
- Bedrooms:4
- Total bathrooms:4
- Full bathrooms:3
- Half bathrooms:1
- Rooms Total:8
- Flooring:Carpet, Tile
- Kitchen Description:Dishwasher, Disposal, Refrigerator
- Living area:1,616 sq. ft.
Heating and cooling
- Cooling:Central Air
- Heating:Electric, Heat Pump, Heating
- Central air:Yes
Structure and exterior
- Roof:Shingle
- Year built:1994
- Building area:1,616 sq. ft.
- Lot area:0.17 Acres
- Construction Materials:Wood Frame, Wood Siding
- Exterior Features:Covered, Deck, Screened
- Foundation Description:Pilings
- Levels:2 Story
Schools
- High school:Dixon
- Middle school:Dixon
- Elementary school:Coastal Elementary
Finances and disclosures
- Price:$999,000
- Price per sq. ft.:$618.19
Features and amenities
- Appliances:Dishwasher, Disposal, Refrigerator
- Amenities:Beach Access, Blinds/Shades, Ceiling Fan(s), Clubhouse, Community Pool, Furnished, Owner Pets Only, Reverse Floor Plan, Tennis Court(s), Vaulted Ceiling(s)
- Pool features:Community Pool
Parking
- Parking description:On Site

New listings near 124 N Permuda Wynd Drive
- New
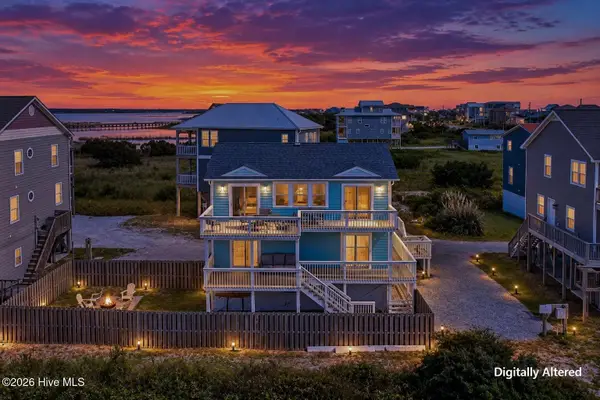 $729,000Active3 beds 3 baths1,558 sq. ft.
111 Summer Place Drive, North Topsail Beach, NC 28460
MLS# 100607054Listed by: WICKER PROPERTIES OF THE CAROLINAS, INC. - New
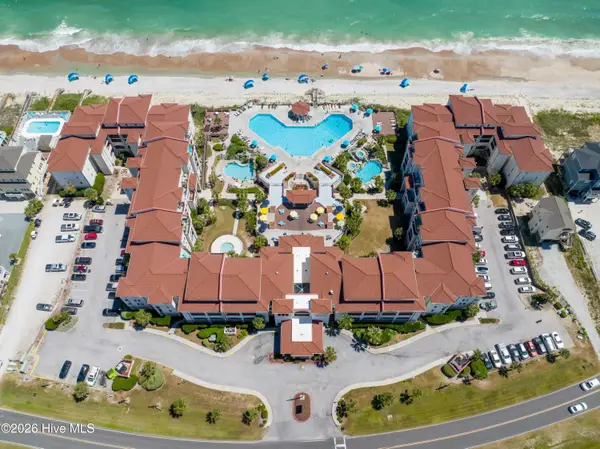 $250,000Active1 beds 1 baths708 sq. ft.
790 New River Inlet Road #205b, North Topsail Beach, NC 28460
MLS# 100606989Listed by: BETTER HOMES AND GARDENS REAL ESTATE TREASURE - New
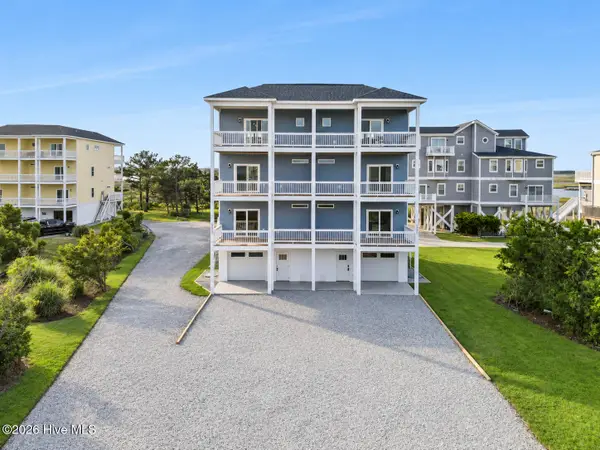 $888,000Active6 beds 5 baths2,723 sq. ft.
2083 New River Inlet Road #A, North Topsail Beach, NC 28460
MLS# 100606800Listed by: COLDWELL BANKER SEA COAST ADVANTAGE - New
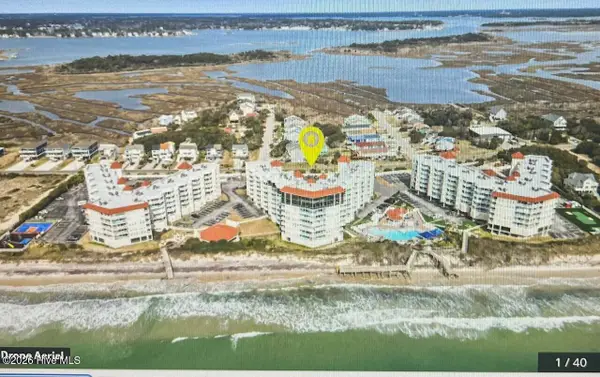 $335,000Active2 beds 2 baths1,010 sq. ft.
2000 New River Inlet Road #2304, North Topsail Beach, NC 28460
MLS# 100606792Listed by: KELLER WILLIAMS CRYSTAL COAST - New
 $389,888Active3 beds 3 baths1,508 sq. ft.
2000 New River Inlet Road #1004, North Topsail Beach, NC 28460
MLS# 100606273Listed by: REALTY ONE GROUP AFFINITY-WILMINGTON - New
 $374,888Active3 beds 2 baths1,318 sq. ft.
2000 New River Inlet Road #3001, North Topsail Beach, NC 28460
MLS# 100605622Listed by: REALTY ONE GROUP AFFINITY-WILMINGTON - New
 $1,100,000Active5 beds 5 baths2,468 sq. ft.
2248 Island Drive, North Topsail Beach, NC 28460
MLS# 100605639Listed by: INTRACOASTAL REALTY CORPORATION - New
 $99,900Active0.02 Acres
Lot 104 Quarterdeck Street, North Topsail Beach, NC 28460
MLS# 100604935Listed by: SURF REALTY AND PROPERTY MANAGEMENT  $500,000Active2 beds 2 baths1,294 sq. ft.
4110 Island Drive #503, North Topsail Beach, NC 28460
MLS# 100604506Listed by: REAL BROKER LLC $429,000Active2 beds 2 baths1,107 sq. ft.
1896 New River Inlet Road #1118, North Topsail Beach, NC 28460
MLS# 100604172Listed by: COLDWELL BANKER SEA COAST ADVANTAGE-HAMPSTEAD


Protect your home and budget from life's surprises with an Assurant Home Warranty, backed by a partner that supports you through every step of homeownership. Explore Plans.
© 2023 - 2026 ERA Franchise Systems LLC. All rights reserved. ERA Franchise Systems LLC fully supports the principles of the Fair Housing Act and the Equal Opportunity Act. ERA, ERA Real Estate powered, and their respective logos are registered service marks of ERA Franchise Systems LLC. Each office is independently owned and operated.