
306 Marina Way, North Topsail Beach, NC 28460
Local realty services provided by:ERA Strother Real Estate
306 Marina Way,North Topsail Beach, NC 28460
$1,649,000
- 5 Beds
- 4 Baths
- 3,166 sq. ft.
- Single family
- Active
Listed by: joann marie mcdermon, ashley davis
Office: better homes and gardens real estate treasure
MLS#:100563112
Source:NC_CCAR
Price summary
- Price:$1,649,000
- Price per sq. ft.:$520.85
About this home
Waterfront Living with private dock and ICW access Just Steps from the Beach access. It's the best of both worlds!
Wide open living spaces offering 5-bedroom and 4-full baths, an open floor plan with huge rooms and windows everywhere. Literally water from every window.
It's not just open and an entertainers dream inside - outside you'll enjoy expansive wrap around decks, a screened porch, hot tub, and an outdoor shower--ideal for relaxing after a day on the beach or on the water.
Boaters will appreciate the private dock with a 16,000-lb boat lift, lower dock for launching kayaks and paddleboards, and quick access to the Intracoastal Waterway via a recently dredged canal.
Situated on a large corner lot with room to add an elevator, and with a pool permit currently in process, this property offers outstanding potential for future enhancements. Additional highlights include transferable flood insurance for under $900 per year.
Listing agent is the owner.
Contact an agent
Home facts
- Year built:2000
- Subdivision & Development:Galleon Bay
- Listing ID #:100563112
- Added:188 day(s) ago
- Updated:October 01, 2026 at 10:02 PM
Rooms and interior
- Bedrooms:5
- Total bathrooms:4
- Full bathrooms:4
- Rooms Total:8
- Flooring:Bamboo, Tile, Wood
- Bathrooms Description:Walk-in Shower
- Kitchen Description:Convection Oven, Dishwasher, Disposal, Double Oven, Ice Maker, Kitchen Island, Pantry, Refrigerator, Self Cleaning Oven
- Bedroom Description:Master Downstairs, Walk-In Closet(s)
- Living area:3,166 sq. ft.
Heating and cooling
- Cooling:Central Air, Heat Pump
- Heating:Electric, Heat Pump, Heating
- Central air:Yes
Structure and exterior
- Roof:Architectural Shingle
- Year built:2000
- Building area:3,166 sq. ft.
- Lot area:0.27 Acres
- Lot Features:Boat Slip, Corner Lot, Open Lot
- Construction Materials:Vinyl Siding, Wood Frame
- Exterior Features:Covered, Deck, Open, Outdoor Shower, Porch, Screened, Wrap Around
- Foundation Description:Pilings
- Levels:2 Story
Schools
- High school:Dixon
- Middle school:Dixon
- Elementary school:Coastal
Utilities
- Water:Water Connected
- Sewer:Sewer Connected
Finances and disclosures
- Price:$1,649,000
- Price per sq. ft.:$520.85
Features and amenities
- Appliances:Convection Oven, Dishwasher, Disposal, Double Oven, Dryer, Ice Maker, Refrigerator, Self Cleaning Oven, Washer
- Laundry features:Dryer, Laundry Room, Washer
- Amenities:Blinds/Shades, Ceiling Fan(s), Furnished, Solid Surface, Walk-In Closet(s)
Parking
- Total parking spaces:6
- Parking description:Attached Garage, Concrete, On Site
- Garage:Yes
- Garage spaces:3

New listings near 306 Marina Way
- New
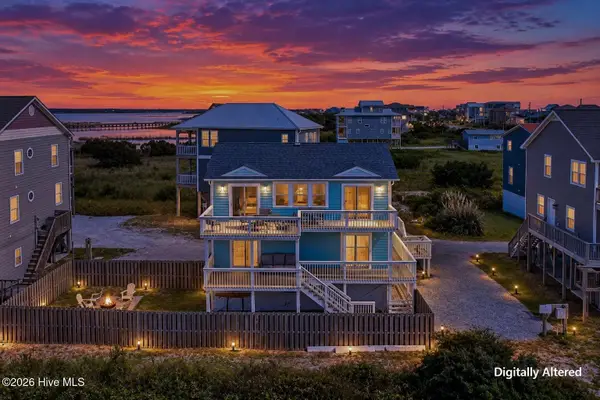 $729,000Active3 beds 3 baths1,558 sq. ft.
111 Summer Place Drive, North Topsail Beach, NC 28460
MLS# 100607054Listed by: WICKER PROPERTIES OF THE CAROLINAS, INC. - New
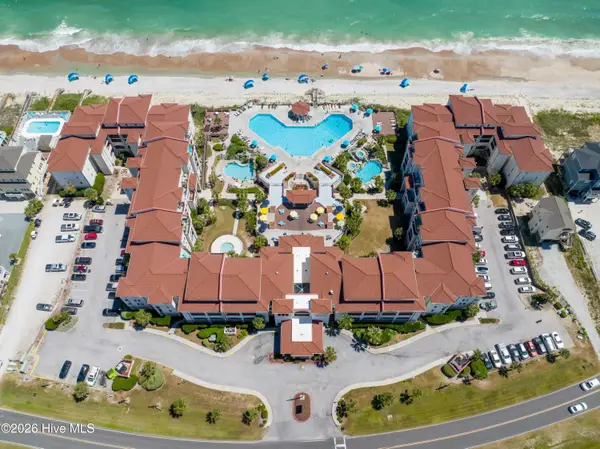 $250,000Active1 beds 1 baths708 sq. ft.
790 New River Inlet Road #205b, North Topsail Beach, NC 28460
MLS# 100606989Listed by: BETTER HOMES AND GARDENS REAL ESTATE TREASURE - New
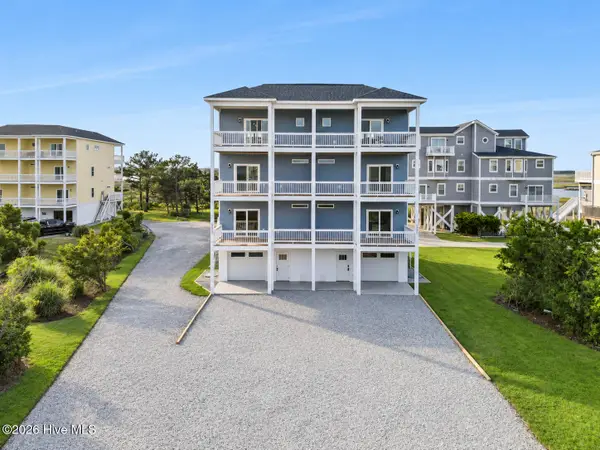 $888,000Active6 beds 5 baths2,723 sq. ft.
2083 New River Inlet Road #A, North Topsail Beach, NC 28460
MLS# 100606800Listed by: COLDWELL BANKER SEA COAST ADVANTAGE - New
 $335,000Active2 beds 2 baths1,010 sq. ft.
2000 New River Inlet Road #2304, North Topsail Beach, NC 28460
MLS# 100606792Listed by: KELLER WILLIAMS CRYSTAL COAST - New
 $389,888Active3 beds 3 baths1,508 sq. ft.
2000 New River Inlet Road #1004, North Topsail Beach, NC 28460
MLS# 100606273Listed by: REALTY ONE GROUP AFFINITY-WILMINGTON - New
 $374,888Active3 beds 2 baths1,318 sq. ft.
2000 New River Inlet Road #3001, North Topsail Beach, NC 28460
MLS# 100605622Listed by: REALTY ONE GROUP AFFINITY-WILMINGTON - New
 $1,100,000Active5 beds 5 baths2,468 sq. ft.
2248 Island Drive, North Topsail Beach, NC 28460
MLS# 100605639Listed by: INTRACOASTAL REALTY CORPORATION - New
 $99,900Active0.02 Acres
Lot 104 Quarterdeck Street, North Topsail Beach, NC 28460
MLS# 100604935Listed by: SURF REALTY AND PROPERTY MANAGEMENT  $500,000Active2 beds 2 baths1,294 sq. ft.
4110 Island Drive #503, North Topsail Beach, NC 28460
MLS# 100604506Listed by: REAL BROKER LLC $429,000Active2 beds 2 baths1,107 sq. ft.
1896 New River Inlet Road #1118, North Topsail Beach, NC 28460
MLS# 100604172Listed by: COLDWELL BANKER SEA COAST ADVANTAGE-HAMPSTEAD


Protect your home and budget from life's surprises with an Assurant Home Warranty, backed by a partner that supports you through every step of homeownership. Explore Plans.
© 2023 - 2026 ERA Franchise Systems LLC. All rights reserved. ERA Franchise Systems LLC fully supports the principles of the Fair Housing Act and the Equal Opportunity Act. ERA, ERA Real Estate powered, and their respective logos are registered service marks of ERA Franchise Systems LLC. Each office is independently owned and operated.