
31 Osprey Drive, North Topsail Beach, NC 28460
Local realty services provided by:ERA Wilder Realty
31 Osprey Drive,North Topsail Beach, NC 28460
$1,389,000
- 3 Beds
- 3 Baths
- 2,465 sq. ft.
- Single family
- Active
Listed by: joann kay williams
Office: sea n sound properties llc.
MLS#:100586425
Source:NC_CCAR
Price summary
- Price:$1,389,000
- Price per sq. ft.:$563.49
About this home
A coastal waterfront gem located at the point of Osprey awaits the family of boater and water enthusiasts. This idyllic community is actually situated on a separate island within the larger island of Topsail and directly fronts the ICWW. Designed by the original owners and custom built by Maebilt Construction of Surf City. 2465 SF. 3 BR's 2.5 Baths with a swimming pool Water views from every window. Enter in through the front door to 23ft high ceilings. A 20ft wall of glass awaits you with calming natural light framing the Sound and ICWW perfectly from the Great rm,DR and Kitchen. Fireplace and surround sound in the Great Rm Large 14x14 kitchen with L shaped island and rare ocean blue quartz countertops. First floor MBR with sliders leading out to your own private covered deck overlooking the Sound and ICWW. En suite bath with large shower and soothing whirlpool jetted tub and dual vanities. The front upstairs Br has a large picture window to take in the beautiful sunrises over the ocean. The rear Br has 2 private decks which open up to the ICWW and views of the best sunsets that you will see anywhere. Back downstairs you will find a newly created extended deck and access to the swimming pool/spa directly from the Great Rm. No need to walk up and down the stairs. The pool is heated with 22 massaging jets and 2 swim jets. The deck is surrounded by a stylish cable rail system which enhance your water views. Nicely landscaped with an irrigation system. Stone walkway leads to the seawall and small pier in place for jet skis and kayaks . Pier can be extended with proper CAMA permit. Expansive 3 car garage and outdoor shower. New AC. Freshly painted. Private community beach access for golf cart parking. Being sold furnished with a few exceptions. This home and location is a water lovers dream. Numerous restaurants and town park with tennis courts close by. Golf at North Shore CC is a short 5 minute drive. 5 minutes to county boat launch. 40 minute drive to Wilmington and ILM airport. For more information please contact agent at the bottom of this page...
Contact an agent
Home facts
- Year built:2005
- Subdivision & Development:Ocean Club Village
- Listing ID #:100586425
- Added:64 day(s) ago
- Updated:September 06, 2026 at 10:23 AM
Rooms and interior
- Bedrooms:3
- Total bathrooms:3
- Full bathrooms:2
- Half bathrooms:1
- Rooms Total:7
- Flooring:Bamboo
- Bathrooms Description:Walk-in Shower, Whirlpool
- Kitchen Description:Dishwasher, Disposal, Ice Maker, Kitchen Island, Pantry, Refrigerator, Self Cleaning Oven
- Bedroom Description:Walk-In Closet(s)
- Living area:2,465 sq. ft.
Heating and cooling
- Cooling:Central Air, Heat Pump, Zoned
- Heating:Electric, Heat Pump, Heating, Zoned
- Central air:Yes
Structure and exterior
- Roof:Metal
- Year built:2005
- Building area:2,465 sq. ft.
- Lot area:2.07 Acres
- Construction Materials:Fiber Cement, Wood Frame
- Exterior Features:Covered, Deck, Irrigation System, Outdoor Shower, Shutters - Board/Hurricane
- Foundation Description:Pilings
- Levels:2 Story
Schools
- High school:Dixon
- Middle school:Dixon
- Elementary school:Coastal
Utilities
- Water:County Water, Water Connected, Water Tap Paid
- Sewer:Sewer Connected
Finances and disclosures
- Price:$1,389,000
- Price per sq. ft.:$563.49
Features and amenities
- Appliances:Dishwasher, Disposal, Dryer, Ice Maker, Refrigerator, Self Cleaning Oven, Washer
- Laundry features:Dryer, Laundry Room, Washer
- Amenities:Beach Rights, Bookcases, Ceiling Fan(s), Management, Street Lights, Vaulted Ceiling(s), Walk-In Closet(s)
Parking
- Total parking spaces:3
- Parking description:Attached Garage, Circular Driveway, Garage, Garage Door Opener, Tandem
- Garage:Yes
- Garage spaces:3

New listings near 31 Osprey Drive
- New
 $155,900Active1 beds 1 baths532 sq. ft.
2182 New River Inlet Road #172, North Topsail Beach, NC 28460
MLS# 100601597Listed by: EXP REALTY - New
 $145,900Active1 beds 1 baths538 sq. ft.
2182 New River Inlet Road #274, North Topsail Beach, NC 28460
MLS# 100601606Listed by: EXP REALTY - New
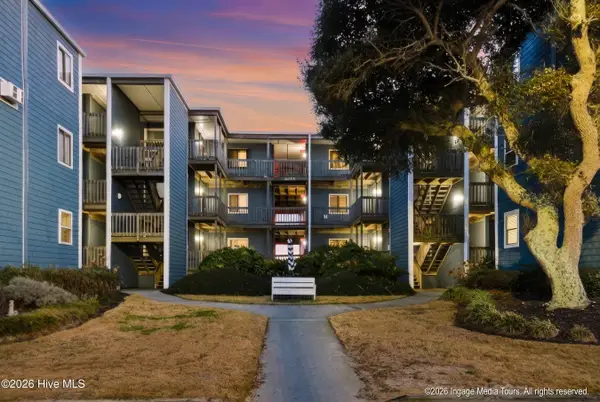 $154,900Active1 beds 1 baths537 sq. ft.
2224 New River Inlet Road #338, North Topsail Beach, NC 28460
MLS# 100601612Listed by: EXP REALTY - New
 $489,000Active0.95 Acres
129 Oceanview Lane, North Topsail Beach, NC 28460
MLS# 100601475Listed by: SEA N SOUND PROPERTIES LLC - New
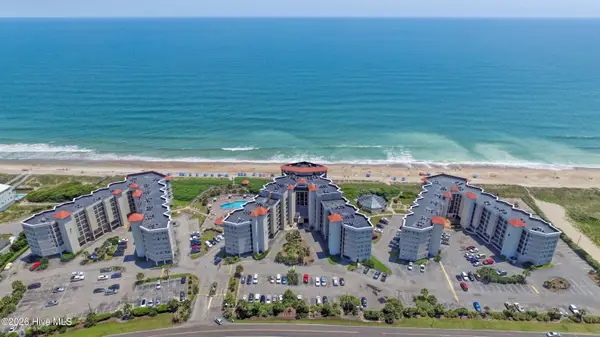 $279,000Active2 beds 2 baths1,010 sq. ft.
2000 New River Inlet Road #3105, North Topsail Beach, NC 28460
MLS# 100601441Listed by: SEASHORE REALTY GROUP, INC. - New
 $357,000Active2 beds 2 baths1,229 sq. ft.
1896 New River Inlet Road #1204, North Topsail Beach, NC 28460
MLS# 100601200Listed by: EXP REALTY - New
 $79,900Active0.02 Acres
60 Pelican Street, North Topsail Beach, NC 28460
MLS# 100601013Listed by: RE/MAX EXECUTIVE - New
 $379,888Active3 beds 2 baths1,169 sq. ft.
2000 New River Inlet Road #2409, North Topsail Beach, NC 28460
MLS# 100600738Listed by: REALTY ONE GROUP AFFINITY-WILMINGTON - New
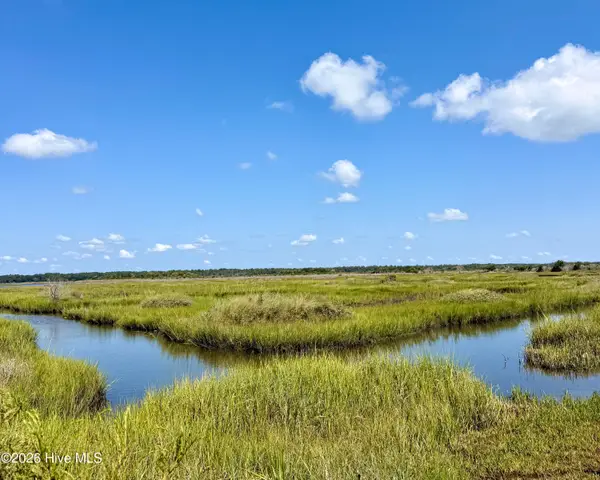 $165,000Active0.07 Acres
178 Flamingo Street, North Topsail Beach, NC 28460
MLS# 100600537Listed by: SURFSIDE REALTY GROUP - New
 $274,888Active2 beds 2 baths1,010 sq. ft.
2000 New River Inlet Road #3113, North Topsail Beach, NC 28460
MLS# 100600195Listed by: REALTY ONE GROUP AFFINITY-WILMINGTON


Protect your home and budget from life's surprises with an Assurant Home Warranty, backed by a partner that supports you through every step of homeownership. Explore Plans.
© 2023 - 2026 ERA Franchise Systems LLC. All rights reserved. ERA Franchise Systems LLC fully supports the principles of the Fair Housing Act and the Equal Opportunity Act. ERA, ERA Real Estate powered, and their respective logos are registered service marks of ERA Franchise Systems LLC. Each office is independently owned and operated.