
36 Sailview Drive, North Topsail Beach, NC 28460
Local realty services provided by:ERA Strother Real Estate
36 Sailview Drive,North Topsail Beach, NC 28460
$1,850,000
- 4 Beds
- 4 Baths
- 3,386 sq. ft.
- Single family
- Active
Listed by: stephanie smith
Office: select premium properties inc.
MLS#:100590237
Source:NC_CCAR
Price summary
- Price:$1,850,000
- Price per sq. ft.:$546.37
About this home
Custom Intracoastal Waterfront Home in the Best Community on N Topsail Beach, Cape Island! Built in 2021 by Todd Whittenton Builders this Custom Home is a STUNNER! Upon entering this home you will see ICW Views & Spectacular Sunsets from practically EVERY Room! This home has Gorgeous Trim Accent Walls & Craftsmanship throughout to include Cathedral Ceiling with Wooden Beam Accents on the top floor, Elevator, Thermador 5 Burner Gas Stove with Custom Range Hood, Gas Fireplace, Reverse Open Layout, Walk in Wine Cellar, Infrared 2 Person Sauna, Heated Primary Bathroom Tile Flooring, 4 Car Garage with Epoxy Flooring & Workshop, Tankless Hot Water Heater, Pier & Walkway with ThruFlow Premium Decking, Boat House with Lift, Dual Jet Ski Port and many more Extras! See attached ''Highlights'' list in photos. It doesn't get any EASIER to go to the BEACH with Cape Islands Deeded Beach Access/Private Access! N Topsail Beach is DOG FRIENDLY so be sure to bring your Best Friend along!
Contact an agent
Home facts
- Year built:2021
- Subdivision & Development:Cape Island
- Listing ID #:100590237
- Added:27 day(s) ago
- Updated:August 17, 2026 at 11:58 AM
Rooms and interior
- Bedrooms:4
- Total bathrooms:4
- Full bathrooms:3
- Half bathrooms:1
- Rooms Total:6
- Flooring:Carpet, Tile, Wood
- Bathrooms Description:Walk-in Shower
- Kitchen Description:Dishwasher, Disposal, Double Oven, Ice Maker, Pantry
- Bedroom Description:Walk-In Closet(s)
- Living area:3,386 sq. ft.
Heating and cooling
- Cooling:Central Air
- Heating:Heat Pump, Heating, Zoned
- Central air:Yes
Structure and exterior
- Roof:Metal
- Year built:2021
- Building area:3,386 sq. ft.
- Lot area:0.57 Acres
- Construction Materials:Fiber Cement, Wood Frame
- Exterior Features:Outdoor Shower, Patio, Porch, Screened
- Foundation Description:Pilings
- Levels:Three Or More
Schools
- High school:Dixon
- Middle school:Dixon
- Elementary school:Dixon
Utilities
- Water:Water Connected
- Sewer:Sewer Connected
Finances and disclosures
- Price:$1,850,000
- Price per sq. ft.:$546.37
Features and amenities
- Appliances:Dishwasher, Disposal, Double Oven, Dryer, Ice Maker, Washer
- Laundry features:Dryer, Laundry Room, Washer
- Amenities:Blinds/Shades, Ceiling Fan(s), Clubhouse, Community Pool, Marina, Ramp, Reverse Floor Plan, Sauna, Street Lights, Walk-In Closet(s)
- Pool features:Community Pool
Parking
- Total parking spaces:4
- Parking description:Attached, Attached Garage, Covered, Paved
- Garage:Yes
- Garage spaces:4

New listings near 36 Sailview Drive
- New
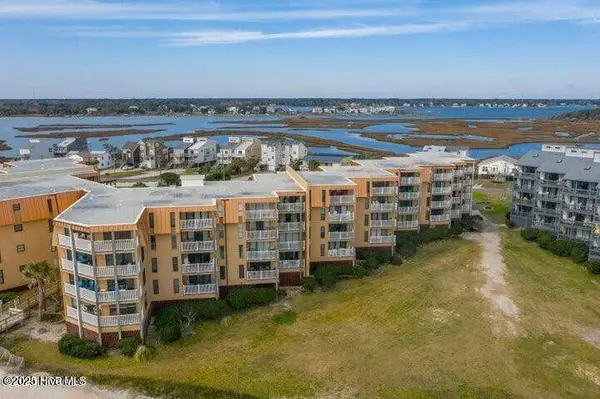 $367,000Active2 beds 2 baths904 sq. ft.
1866 New River Inlet Road #Unit 3404, North Topsail Beach, NC 28460
MLS# 100596703Listed by: RE/MAX ELITE REALTY GROUP - New
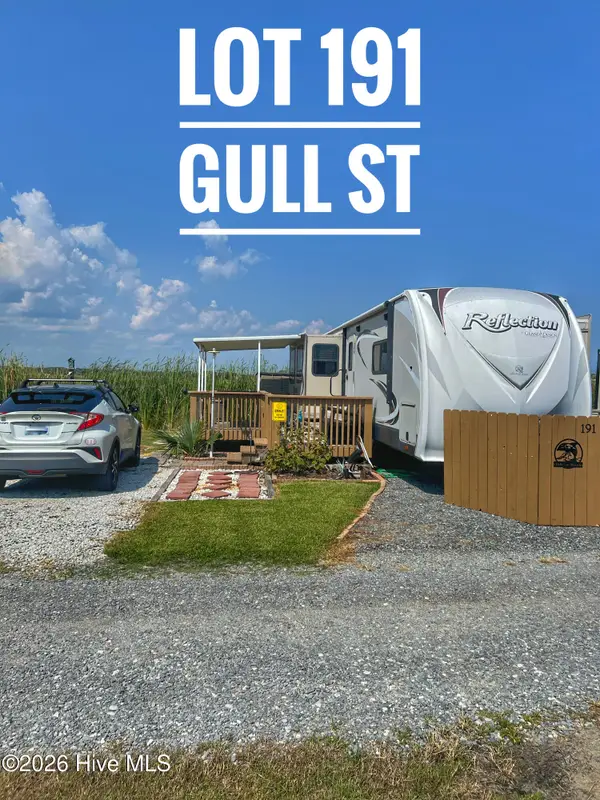 $124,900Active0.03 Acres
Lot 191 Gull Street, North Topsail Beach, NC 28460
MLS# 100596512Listed by: SURF REALTY AND PROPERTY MANAGEMENT - New
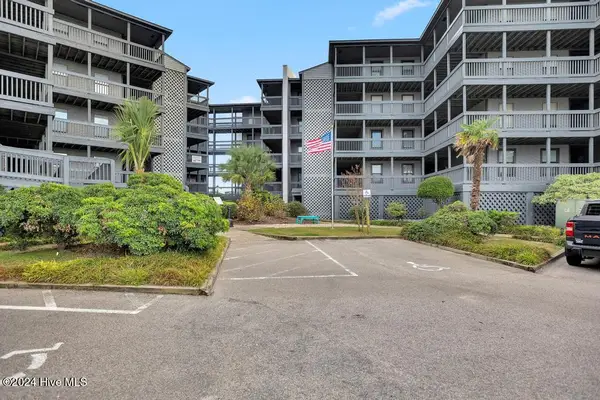 $397,000Active2 beds 2 baths1,229 sq. ft.
1896 New River Inlet Road #1219, North Topsail Beach, NC 28460
MLS# 100596233Listed by: KELLER WILLIAMS TRANSITION - New
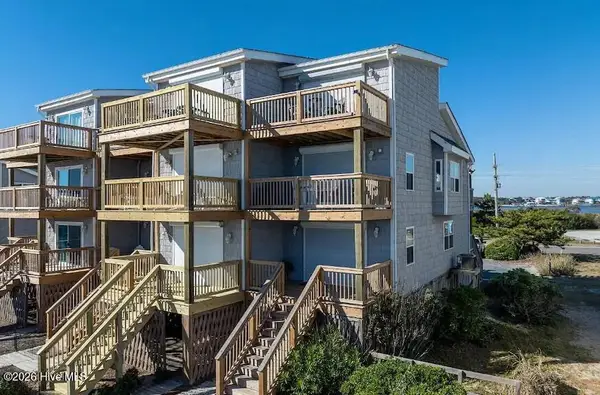 $695,500Active3 beds 3 baths1,494 sq. ft.
1784 New River Inlet Road #5, North Topsail Beach, NC 28460
MLS# 100596208Listed by: REALTY ONE GROUP AFFINITY - New
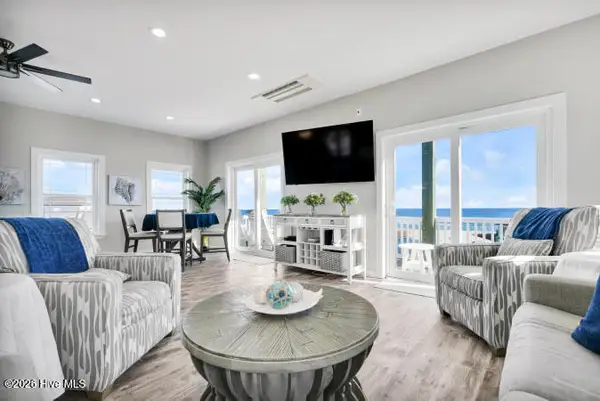 $1,436,000Active6 beds 5 baths2,520 sq. ft.
3200 Gray Street, North Topsail Beach, NC 28460
MLS# 100595845Listed by: RE/MAX ELITE REALTY GROUP 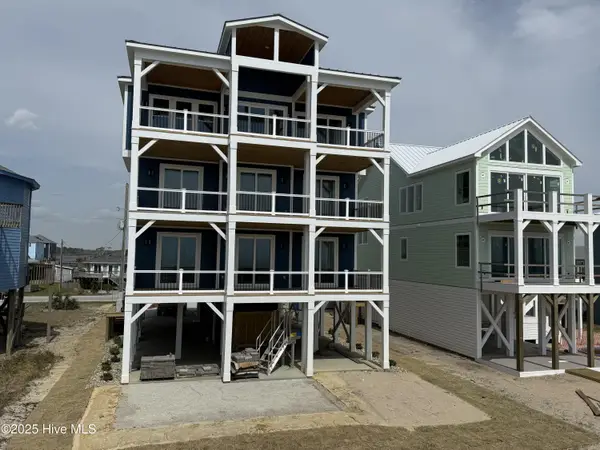 $3,295,000Pending8 beds 10 baths4,773 sq. ft.
Address Withheld By Seller, North Topsail Beach, NC 28460
MLS# 100595772Listed by: KELLER WILLIAMS REALTY- New
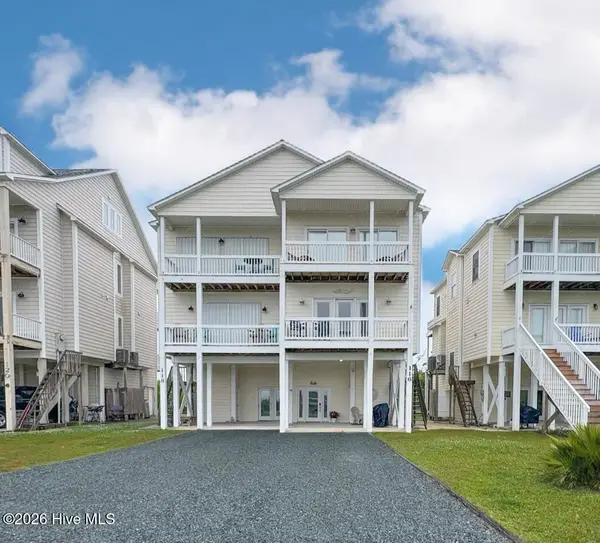 $625,000Active3 beds 2 baths1,566 sq. ft.
116 Sea Oaks Court, North Topsail Beach, NC 28460
MLS# 100595659Listed by: KELLER WILLIAMS INNOVATE-WILMINGTON - New
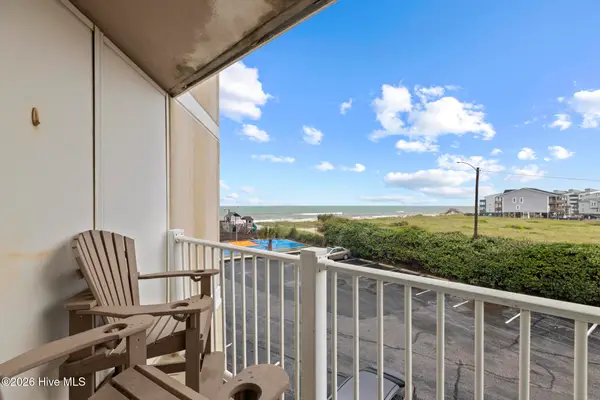 $224,900Active1 beds 2 baths708 sq. ft.
2000 New River Inlet Road #1101, North Topsail Beach, NC 28460
MLS# 100595662Listed by: COLDWELL BANKER SEA COAST ADVANTAGE - New
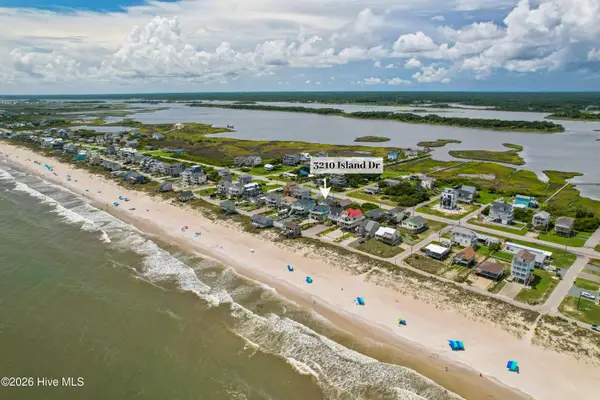 $399,000Active3 beds 2 baths1,296 sq. ft.
3210 Island Drive, North Topsail Beach, NC 28460
MLS# 100595501Listed by: TERESA BATTS REAL ESTATE, LLC - New
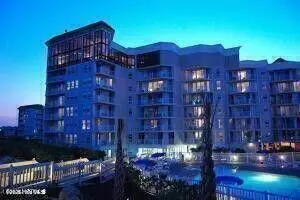 $479,888Active3 beds 2 baths1,222 sq. ft.
2000 New River Inlet Road #1407, North Topsail Beach, NC 28460
MLS# 100595234Listed by: REALTY ONE GROUP AFFINITY-WILMINGTON


Protect your home and budget from life's surprises with an Assurant Home Warranty, backed by a partner that supports you through every step of homeownership. Explore Plans.
© 2023 - 2026 ERA Franchise Systems LLC. All rights reserved. ERA Franchise Systems LLC fully supports the principles of the Fair Housing Act and the Equal Opportunity Act. ERA, ERA Real Estate powered, and their respective logos are registered service marks of ERA Franchise Systems LLC. Each office is independently owned and operated.