
1176 Bethany Ford Road, North Wilkesboro, NC 28659
Local realty services provided by:ERA Live Moore
1176 Bethany Ford Road,North Wilkesboro, NC 28659
$230,000
- 2 Beds
- 2 Baths
- 1,404 sq. ft.
- Single family
- Active
Listed by: amy michelle settle, bradley settle
Office: realty one group results336-262-3111
MLS#:1233352
Source:NC_TRIAD
Price summary
- Price:$230,000
- Price per sq. ft.:$163.82
About this home
Welcome to this well-maintained, single-story ranch style home situated on approximately 0.64+/- acres. The home features a durable metal roof, soft gray siding, and classic dark shutters that create inviting curb appeal. A covered front entrance and spacious covered side deck provide inviting places to enjoy the peaceful surroundings. Inside, you’ll find two bedrooms, two full bathrooms, a kitchen with ample cabinet space, a separate dining room, and a sunroom located just off the living room. An additional flex room offers the potential for use as a guest space, home office, or hobby room. The unfinished basement provides abundant space for storage or a workshop. Outside, the level, open lot offers plenty of room for gardening, outdoor activities, or simply enjoying the quiet countryside. All appliances, storage building, and some furnishings will convey. This solid, move-in-ready home is ready to welcome its next owner!
Contact an agent
Home facts
- Year built:1956
- Subdivision & Development:None
- Listing ID #:1233352
- Added:1 day(s) ago
- Updated:August 27, 2026 at 04:06 PM
Rooms and interior
- Bedrooms:2
- Total bathrooms:2
- Full bathrooms:2
- Flooring:Laminate, Tile, Wood
- Kitchen Description:Kitchen Island, Pantry
- Basement Description:Basement, Unfinished
- Living area:1,404 sq. ft.
Heating and cooling
- Cooling:Ceiling Fan(s), Central Air, Interior Attic Fan
- Heating:Electric, Floor Furnace, Heat Pump, Oil
- Central air:Yes
Structure and exterior
- Year built:1956
- Building area:1,404 sq. ft.
- Lot area:0.64 Acres
- Lot Features:Cleared
- Architectural Style:Ranch
- Construction Materials:Vinyl Siding
Schools
- High school:North Wilkes
- Middle school:North Wilkes
- Elementary school:Mountain View
Utilities
- Water:Public
- Sewer:Septic Tank
Finances and disclosures
- Price:$230,000
- Price per sq. ft.:$163.82
- Tax amount:$781
Features and amenities
- Laundry features:Dryer Connection, Main Level
- Amenities:Arched Doorways, Ceiling Fan(s), Dead Bolt(s), Interior Attic Fan
Parking
- Parking description:Driveway, Gravel
 2026 Triad MLS, Inc. All rights reserved. IDX information is provided exclusively for personal, non-commercial use, and may not be used for any purpose other than to identify prospective properties consumers may be interested in purchasing. Information is deemed reliable but not guaranteed. This site will be monitored for ‘scraping’ and any use of search facilities of data on the site other than by potential buyers/sellers is prohibited. All Sale data is for informational purposes only and is not an indication of a market analysis or appraisal. Properties marked with the Triad MLS, Inc. icon are provided courtesy of the Triad MLS, Inc.’s, Internet Data Exchange Database.
New listings near 1176 Bethany Ford Road
- New
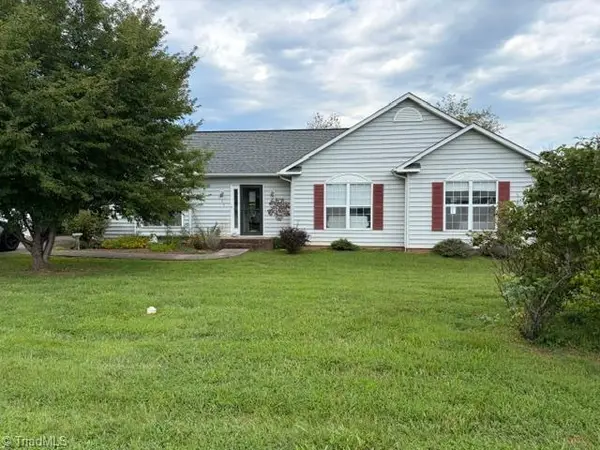 Listed by ERA$248,500Active3 beds 3 baths1,414 sq. ft.
104 Blairfield Court, North Wilkesboro, NC 28659
MLS# 1233260Listed by: CAROLINA REALTY ERA LIVE MOORE - New
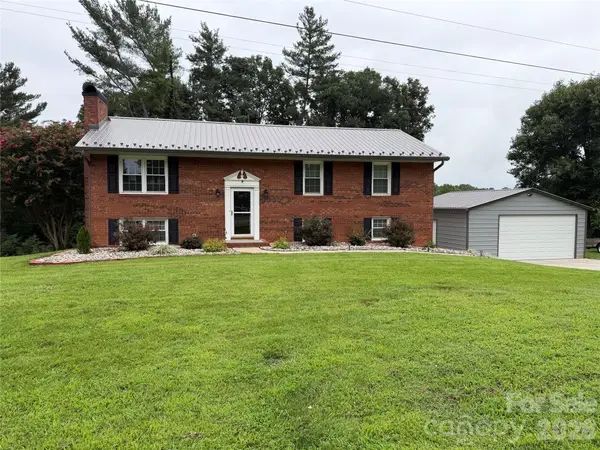 $375,000Active3 beds 3 baths2,438 sq. ft.
1000 Beaumont Poplar Street, North Wilkesboro, NC 28659
MLS# 4417432Listed by: COSTELLO REALTY & DEVELOPMENT - New
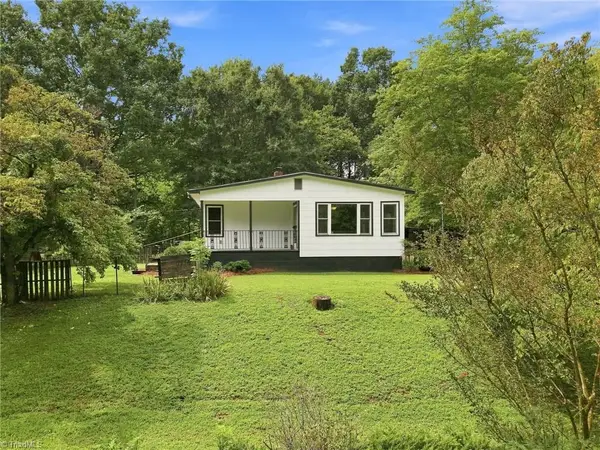 $179,900Active2 beds 1 baths845 sq. ft.
1156 Rock Quarry Road, North Wilkesboro, NC 28659
MLS# 1233181Listed by: EXP REALTY - New
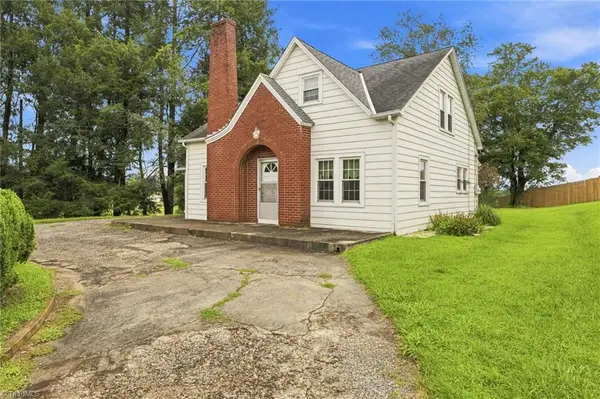 $239,000Active2 beds 1 baths1,598 sq. ft.
4105 Boone Trail, North Wilkesboro, NC 28659
MLS# 1233183Listed by: EXP REALTY - New
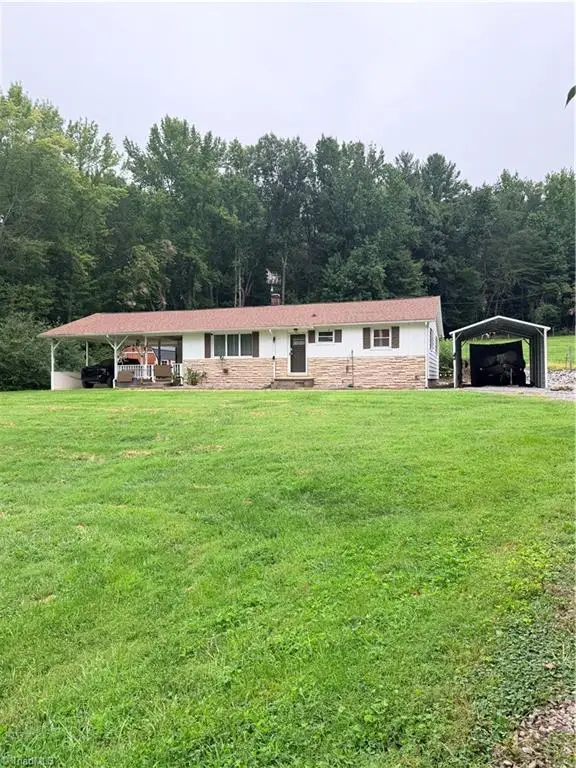 Listed by ERA$279,900Active3 beds 1 baths1,305 sq. ft.
5705 Statesville Road, North Wilkesboro, NC 28659
MLS# 1233032Listed by: CAROLINA REALTY ERA LIVE MOORE - New
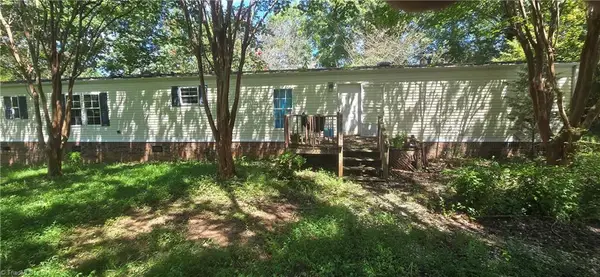 $69,900Active3 beds 2 baths1,064 sq. ft.
208 Murdock Drive, North Wilkesboro, NC 28659
MLS# 1232996Listed by: NORTHGROUP REAL ESTATE  $209,900Pending3 beds 2 baths1,106 sq. ft.
2472 Sparta Road, North Wilkesboro, NC 28659
MLS# 1231448Listed by: WARD & WARD PROPERTIES, LLC- New
 $160,000Active2 beds 2 baths1,023 sq. ft.
264 Smith Ridgecrest Road, North Wilkesboro, NC 28659
MLS# 1231546Listed by: EPIQUE REALTY 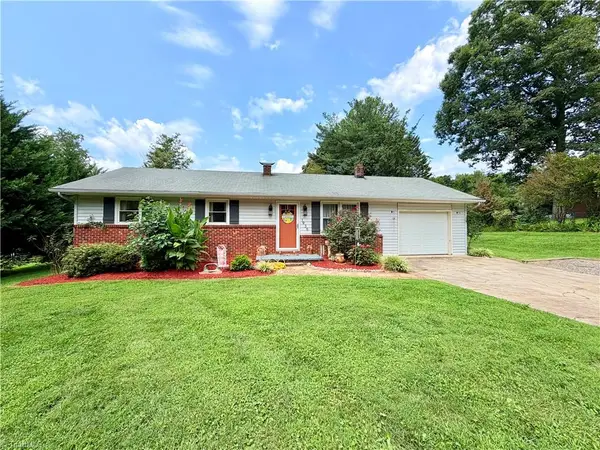 $205,000Pending3 beds 1 baths1,008 sq. ft.
1936 Fairplains Road, North Wilkesboro, NC 28659
MLS# 1231006Listed by: REALTY ONE GROUP RESULTS


Protect your home and budget from life's surprises with an Assurant Home Warranty, backed by a partner that supports you through every step of homeownership. Explore Plans.
© 2023 - 2026 ERA Franchise Systems LLC. All rights reserved. ERA Franchise Systems LLC fully supports the principles of the Fair Housing Act and the Equal Opportunity Act. ERA, ERA Real Estate powered, and their respective logos are registered service marks of ERA Franchise Systems LLC. Each office is independently owned and operated.