
141 E Whitley Street, Norwood, NC 28128
Local realty services provided by:ERA Live Moore
Listed by: amanda cody
Office: hometown realty pros llc.
MLS#:4421927
Source:CH
Price summary
- Price:$350,000
- Price per sq. ft.:$132.03
About this home
They just don't build them like this anymore! Built in 1922, 141 E Whitley Street in Norwood is full of the character and charm you hope to find in an older home, along with some great updates already completed. This 4-bedroom, 3-bath home has gorgeous refinished hardwood floors, Roof 2024, fresh paint throughout, brand-new carpet upstairs, beautiful French doors and those details that give a home personality you just can't recreate. You can almost imagine the dinner parties and family gatherings that have taken place here over the last 100+ years, and this home still has plenty of room for making new memories. The updated kitchen features a gas range, while updated windows and an on-demand gas water heater bring some of today's conveniences to this classic home. And let's talk about that front porch! The large rocking-chair porch is just waiting for a couple of chairs and a glass of sweet tea. There's also a basement for additional storage and a detached THREE-BAY GARAGE—perfect for vehicles, a workshop, hobbies or all the extra stuff we somehow collect! If you've been looking for a home in Norwood, NC that isn't cookie cutter, this one is definitely worth a look. With 4 bedrooms, 3 baths, beautiful refinished hardwood floors, modern updates, tons of character and over a century of history, 141 E Whitley Street is ready for its next family and its next chapter....
Contact an agent
Home facts
- Year built:1922
- Subdivision & Development:None
- Listing ID #:4421927
- Updated:September 05, 2026 at 11:33 AM
Rooms and interior
- Bedrooms:4
- Total bathrooms:3
- Full bathrooms:3
- Flooring:Carpet, Wood
- Kitchen Description:Dishwasher, Gas Range, Microwave, Refrigerator
- Basement:Yes
- Living area:2,651 sq. ft.
Heating and cooling
- Cooling:Central Air
- Heating:Natural Gas
- Central air:Yes
Structure and exterior
- Year built:1922
- Building area:2,651 sq. ft.
- Lot area:0.88 Acres
- Lot Features:Wooded
- Construction Materials:Vinyl
- Foundation Description:Basement
Schools
- High school:South Stanly
- Elementary school:Norwood
Utilities
- Sewer:Public Sewer
Finances and disclosures
- Price:$350,000
- Price per sq. ft.:$132.03
Features and amenities
- Laundry features:Dryer, In Basement, Washer
- Amenities:Walk-In Closet(s)
Parking
- Parking description:Driveway
- Garage:Yes
- Garage spaces:3
 Listings courtesy of Canopy MLS as distributed by MLS GRID. Copyright 2021 Canopy MLS. All rights reserved. Canopy MLS, provides content displayed here (“provided content”) on an “as is” basis and makes no representations or warranties regarding the provided content, including, but not limited to those of non-infringement, timeliness, accuracy, or completeness. Individuals and companies using information presented are responsible for verification and validation of information they utilize and present to their customers and clients. Canopy MLS will not be liable for any damage or loss resulting from use of the provided content or the products available through Portals, IDX, VOW, and/or Syndication. Recipients of this information shall not resell, redistribute, reproduce, modify, or otherwise copy any portion thereof without the expressed written consent of Canopy MLS.
New listings near 141 E Whitley Street
- New
 $1,600,000Active3 beds 4 baths2,972 sq. ft.
15194 Cove Point Lane #1, Norwood, NC 28128
MLS# 4420736Listed by: LAKE TILLERY PROPERTIES LLC - Open Sun, 1 to 4pmNew
 $925,000Active3 beds 3 baths1,809 sq. ft.
551 Harbor Road, Norwood, NC 28128
MLS# 4420367Listed by: LAKE TILLERY PROPERTIES LLC - New
 $159,500Active3 beds 2 baths1,148 sq. ft.
318 Shady Lane, Norwood, NC 28128
MLS# 4397580Listed by: DW REALTY TEAM INC - New
 $1,100,000Active3 beds 3 baths1,831 sq. ft.
745 Anchor Road, Norwood, NC 28128
MLS# 4419200Listed by: KIMREY LASH REALTY  $59,900Pending1.6 Acres
00 Old Aquadale Road, Norwood, NC 28128
MLS# 4417488Listed by: TRUE NORTH REALTY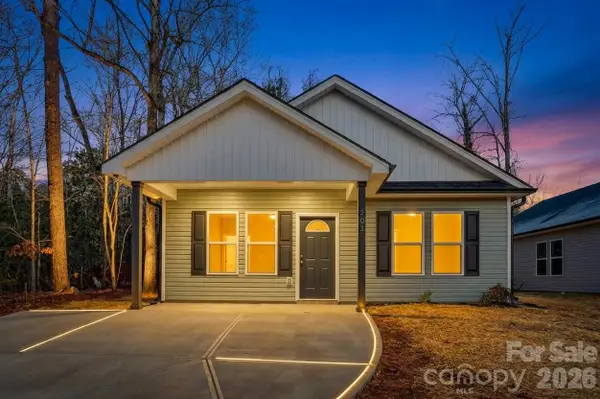 $239,999Active3 beds 2 baths1,232 sq. ft.
147 W Pine Street, Norwood, NC 28128
MLS# 4417201Listed by: BRADLEY REAL ESTATE AND DEVELOPMENT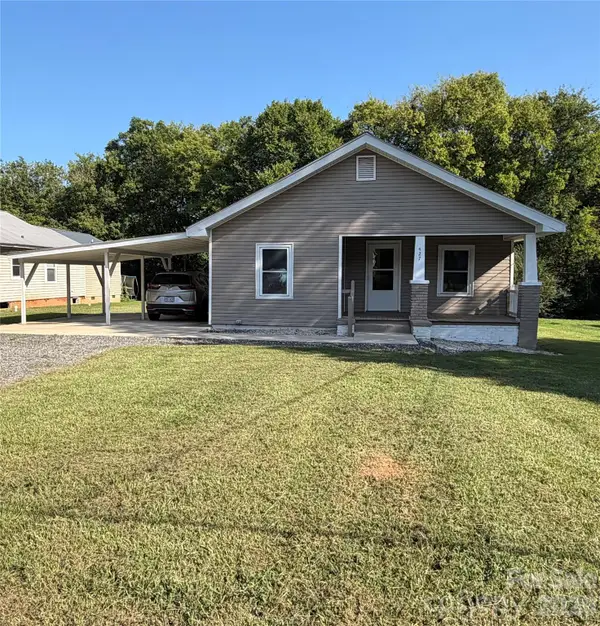 $189,900Pending2 beds 2 baths1,130 sq. ft.
427 W Whitley Street, Norwood, NC 28128
MLS# 4416217Listed by: SHELTON REAL ESTATE CENTER LLC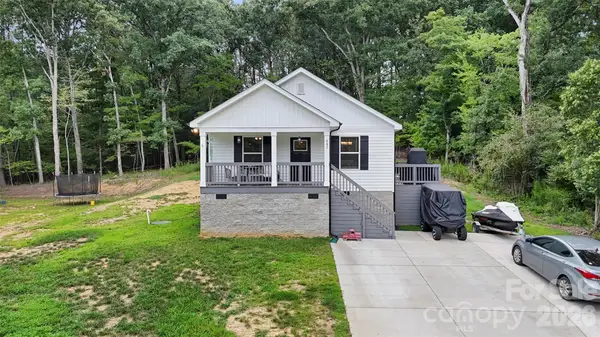 $375,000Active4 beds 2 baths1,560 sq. ft.
542 Oak Road, Norwood, NC 28128
MLS# 4415206Listed by: LANTERN REALTY & DEVELOPMENT, LLC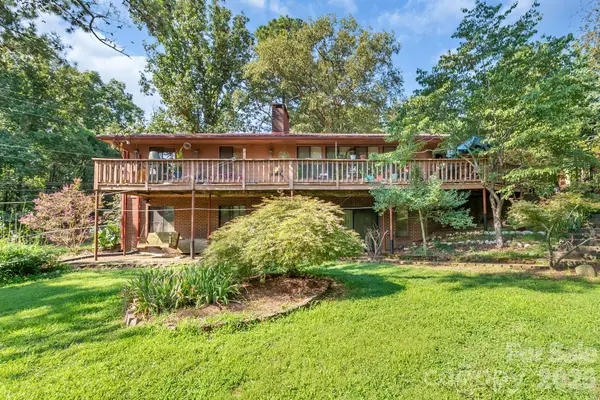 $365,000Active3 beds 3 baths2,798 sq. ft.
436 Allenton Street, Norwood, NC 28128
MLS# 4411933Listed by: LANTERN REALTY & DEVELOPMENT, LLC


Protect your home and budget from life's surprises with an Assurant Home Warranty, backed by a partner that supports you through every step of homeownership. Explore Plans.
© 2023 - 2026 ERA Franchise Systems LLC. All rights reserved. ERA Franchise Systems LLC fully supports the principles of the Fair Housing Act and the Equal Opportunity Act. ERA, ERA Real Estate powered, and their respective logos are registered service marks of ERA Franchise Systems LLC. Each office is independently owned and operated.