
49571 Blackberry Road, Norwood, NC 28128
Local realty services provided by:ERA Sunburst Realty
Listed by: taina shaw
Office: thrive realty group llc.
MLS#:4380046
Source:CH
Price summary
- Price:$739,000
- Price per sq. ft.:$267.17
About this home
MOTIVATED SELLER!! This house will check all the boxes!! Lots of rooms and square footage! Waterfront with double boat dock, jet ski docks, boathouse and large dock. This home is the exception because it is on a double lot!! The additional lot has county water hook up! A separate or attached garage could be added. Need to obtain permits from town of Norwood. The home offers 3 bedrooms and 2 full baths on the main and upper levels. The lower level has a den and a large bonus room currently used as a bedroom. A screened porch is located on the lower level leading to the boathouse. There is a private balcony off the primary bedroom on the upper level. Primary has spacious en suite bathroom featuring a large tiled walk-in shower with glass enclosure. Double sink/vanity area with storage. Natural light filters through the transom window above, and there's generous floor space beneath for a freestanding tub. Install a freestanding tub and enjoy a soaking nook. An open dining area flows between kitchen and family room which includes stone fireplace with gas logs. Kitchen has granite countertops, newly painted cabinets and stainless steel appliances to convey. Plenty of space inside and out for family and friends! House has central vacuum. Washer/dryer to convey. Home warranty is included.(*All outside furniture stays with home. Indoor furniture can be negotiated dependent on offer.)...
Contact an agent
Home facts
- Year built:1969
- Subdivision & Development:none
- Listing ID #:4380046
- Updated:August 16, 2026 at 08:13 PM
Rooms and interior
- Bedrooms:3
- Total bathrooms:2
- Full bathrooms:2
- Flooring:Carpet, Tile, Vinyl
- Kitchen Description:Electric Range, Refrigerator
- Living area:2,766 sq. ft.
Heating and cooling
- Cooling:Ductless
- Heating:Ductless, Forced Air
- Central air:Yes
Structure and exterior
- Year built:1969
- Building area:2,766 sq. ft.
- Lot area:0.31 Acres
- Lot Features:Views
- Architectural Style:Contemporary
- Construction Materials:Hardboard
- Foundation Description:Crawl Space, Slab
Schools
- High school:South Stanly
- Elementary school:Norwood
Utilities
- Water:County Water
- Sewer:Septic (At Site)
Finances and disclosures
- Price:$739,000
- Price per sq. ft.:$267.17
Features and amenities
- Laundry features:Dryer, In Kitchen, Main Level
- Amenities:Attic Other, Walk-In Closet(s)
Parking
- Parking description:Driveway
 Listings courtesy of Canopy MLS as distributed by MLS GRID. Copyright 2021 Canopy MLS. All rights reserved. Canopy MLS, provides content displayed here (“provided content”) on an “as is” basis and makes no representations or warranties regarding the provided content, including, but not limited to those of non-infringement, timeliness, accuracy, or completeness. Individuals and companies using information presented are responsible for verification and validation of information they utilize and present to their customers and clients. Canopy MLS will not be liable for any damage or loss resulting from use of the provided content or the products available through Portals, IDX, VOW, and/or Syndication. Recipients of this information shall not resell, redistribute, reproduce, modify, or otherwise copy any portion thereof without the expressed written consent of Canopy MLS.
New listings near 49571 Blackberry Road
- New
 $4,299,000Active6 beds 5 baths5,682 sq. ft.
154 Peninsula Pointe Drive, Norwood, NC 28128
MLS# 4414835Listed by: CHOSEN REALTY OF NC LLC 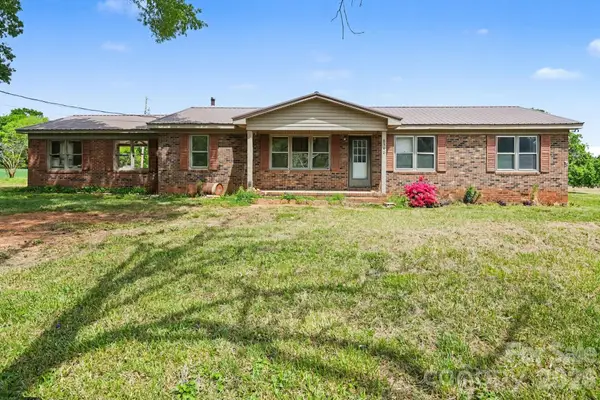 $160,000Active2 beds 2 baths1,559 sq. ft.
8340 Plank Road, Norwood, NC 28128
MLS# 4410374Listed by: MARK SPAIN REAL ESTATE $79,900Active0.7 Acres
00 Sycamore Road #85, Norwood, NC 28128
MLS# 4398843Listed by: PIER VIEW PROPERTIES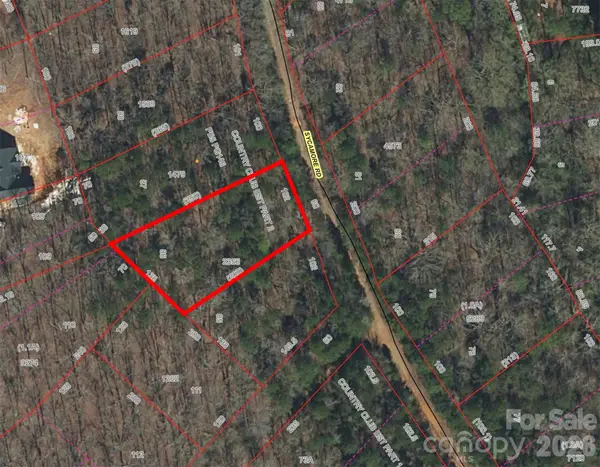 $79,900Active0.7 Acres
00 Sycamore Road #86, Norwood, NC 28128
MLS# 4398854Listed by: PIER VIEW PROPERTIES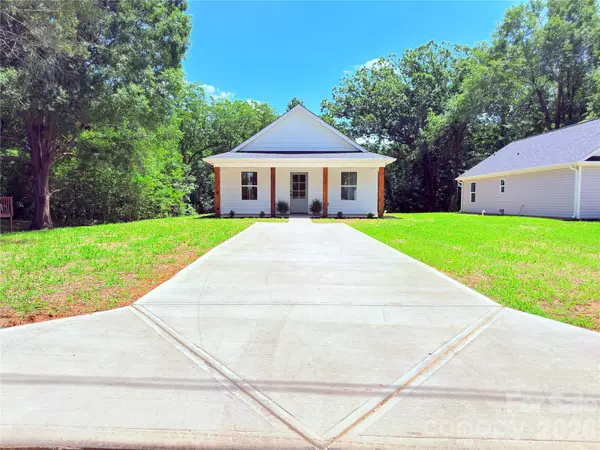 $214,000Active2 beds 1 baths1,000 sq. ft.
253 Anson Avenue, Norwood, NC 28128
MLS# 4410093Listed by: REDWOOD REALTY GROUP LLC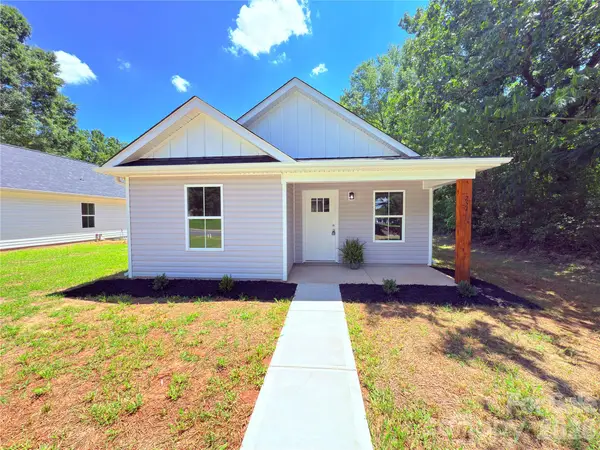 $214,000Active2 beds 1 baths994 sq. ft.
257 Anson Avenue, Norwood, NC 28128
MLS# 4410101Listed by: REDWOOD REALTY GROUP LLC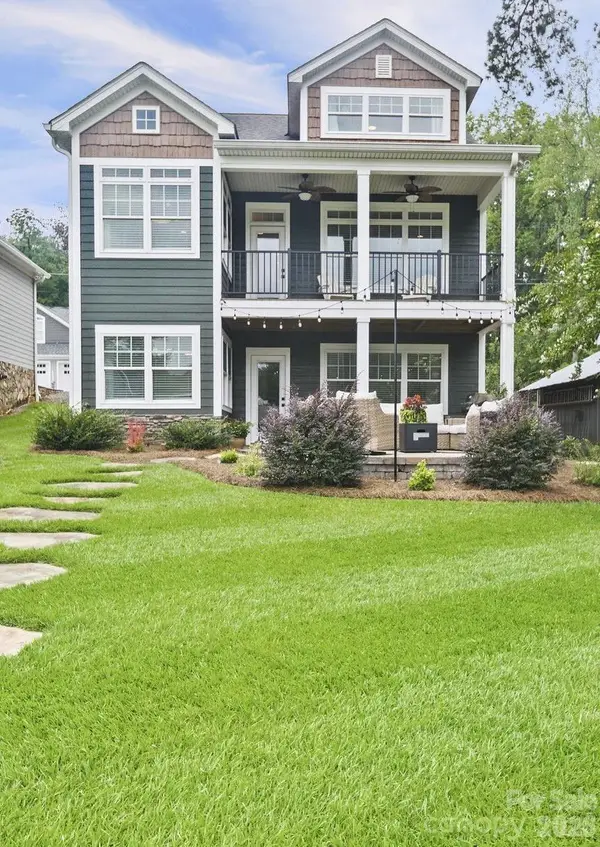 $1,150,000Active3 beds 5 baths2,185 sq. ft.
698 Lake Head Road, Norwood, NC 28128
MLS# 4408589Listed by: LARRY MCGUIRE REALTY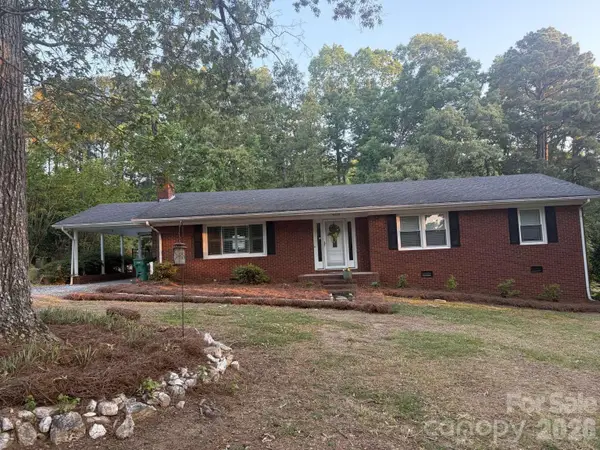 $335,000Active3 beds 2 baths1,482 sq. ft.
427 Acorn Acres Road, Norwood, NC 28128
MLS# 4407362Listed by: CHOSEN REALTY OF NC LLC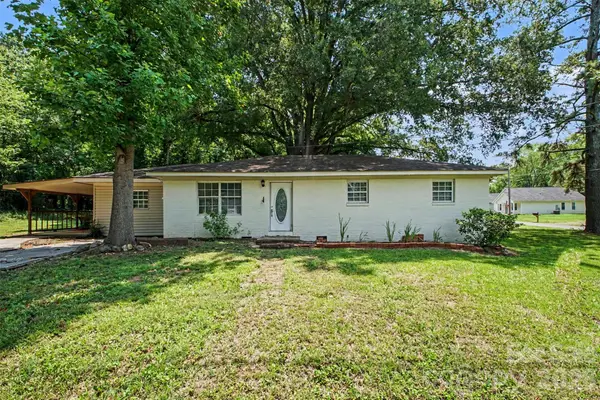 $205,000Active3 beds 1 baths1,573 sq. ft.
151 Central Avenue, Norwood, NC 28128
MLS# 4405754Listed by: MARK SPAIN REAL ESTATE $529,000Active1 beds 1 baths694 sq. ft.
680 Lake Head Road #130, Norwood, NC 28128
MLS# 4405362Listed by: LAKE TILLERY PROPERTIES LLC


Protect your home and budget from life's surprises with an Assurant Home Warranty, backed by a partner that supports you through every step of homeownership. Explore Plans.
© 2023 - 2026 ERA Franchise Systems LLC. All rights reserved. ERA Franchise Systems LLC fully supports the principles of the Fair Housing Act and the Equal Opportunity Act. ERA, ERA Real Estate powered, and their respective logos are registered service marks of ERA Franchise Systems LLC. Each office is independently owned and operated.