
8715 Lanier Road, Norwood, NC 28128
Local realty services provided by:ERA Live Moore
Listed by: derek blanton, trent corbin
Office: keller williams south park
MLS#:4440086
Source:CH
Price summary
- Price:$275,000
- Price per sq. ft.:$236.66
About this home
On approximately 2 acres on the outer edges of Norwood, 8715 and 8723 Lanier Road offer a 1.5-story brick main house, a detached accessory dwelling unit (ADU) and several outbuildings. At 8715 Lanier Road, hardwood floors and a fireplace give the main house a warm, traditional feel. The home has two bathrooms, replacement windows and two heat pumps. Covered front and rear porches offer two places to sit outside, from a morning coffee out front to a shaded break after working in the yard. The detached ADU at 8723 Lanier Road has a one-bedroom, one-bath layout and is currently used as a gym and recreation room. Its current setup provides dedicated space for workout equipment, games and hobbies away from the main house. Both buildings are connected to municipal water. A barn with stalls, a separate wash house and a workshop add practical space for projects and storage. The workshop gives you a place to keep tools and work on projects, while the barn and wash house provide additional space for garden supplies and outdoor equipment. Mature pecan trees provide shade, and open areas offer room for garden beds, lawn games or an outdoor seating area. With more than 600 feet of road frontage along Lanier Road, the property has a tucked-away feel, with space to spread out between the houses, outbuildings and yard. Nearby Lake Tillery offers opportunities for boating and fishing, Piney Point Golf Course is close by, and Morrow Mountain State Park and Uwharrie National Forest offer trails and other outdoor recreation. The layout makes it easy to keep everyday living, workouts and hands-on projects in their own spaces, with covered porches and a shaded yard to enjoy in between....
Contact an agent
Home facts
- Year built:1955
- Subdivision & Development:None
- Listing ID #:4440086
- Updated:November 15, 2026 at 02:53 PM
Rooms and interior
- Bedrooms:3
- Total bathrooms:3
- Full bathrooms:3
- Flooring:Wood
- Kitchen Description:Dishwasher, Electric Cooktop, Electric Oven
- Living area:1,162 sq. ft.
Heating and cooling
- Heating:Forced Air
- Central air:Yes
Structure and exterior
- Year built:1955
- Building area:1,162 sq. ft.
- Lot area:2 Acres
- Foundation Description:Crawl Space
Schools
- High school:Unspecified
- Elementary school:Unspecified
Utilities
- Sewer:Septic (At Site)
Finances and disclosures
- Price:$275,000
- Price per sq. ft.:$236.66
Parking
- Parking description:Driveway
 Listings courtesy of Canopy MLS as distributed by MLS GRID. Copyright 2021 Canopy MLS. All rights reserved. Canopy MLS, provides content displayed here (“provided content”) on an “as is” basis and makes no representations or warranties regarding the provided content, including, but not limited to those of non-infringement, timeliness, accuracy, or completeness. Individuals and companies using information presented are responsible for verification and validation of information they utilize and present to their customers and clients. Canopy MLS will not be liable for any damage or loss resulting from use of the provided content or the products available through Portals, IDX, VOW, and/or Syndication. Recipients of this information shall not resell, redistribute, reproduce, modify, or otherwise copy any portion thereof without the expressed written consent of Canopy MLS.
New listings near 8715 Lanier Road
- Coming Soon
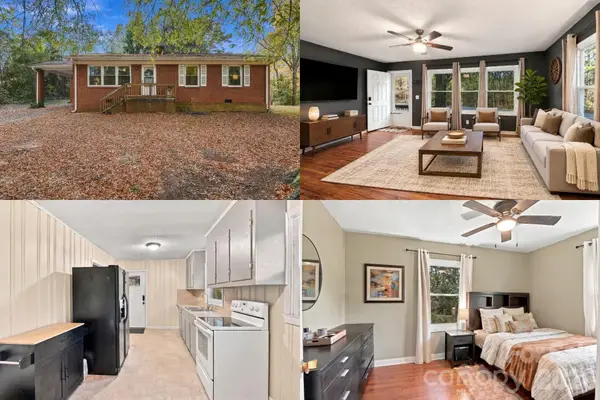 $215,000Coming Soon3 beds 1 baths1,076 sq. ft.
16265 Us 52 Highway S, Norwood, NC 28128
MLS# 4441135Listed by: KELLER WILLIAMS SOUTH PARK - New
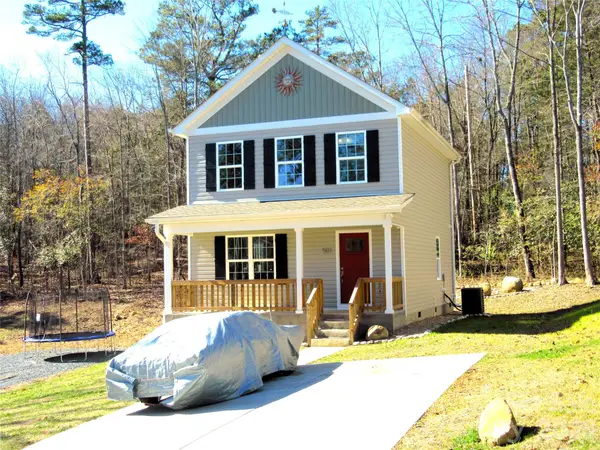 $249,000Active3 beds 3 baths1,334 sq. ft.
506 Lake Head Road, Norwood, NC 28128
MLS# 4442541Listed by: BEYCOME BROKERAGE REALTY LLC 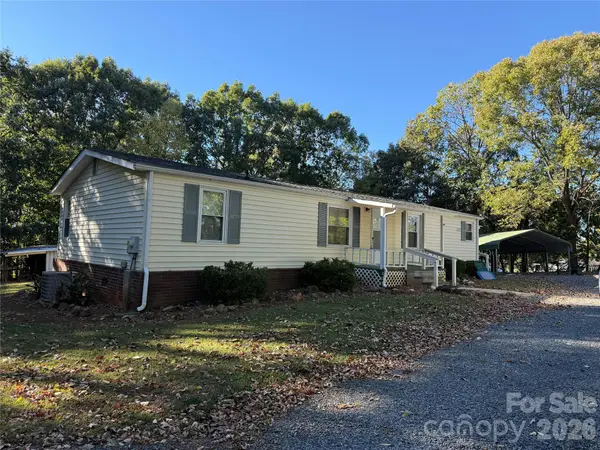 $150,000Pending2 Acres
8211 Whitley Road, Norwood, NC 28128
MLS# 4441839Listed by: GOLDEN KEY REAL ESTATE & INTERIOR DESIGN- New
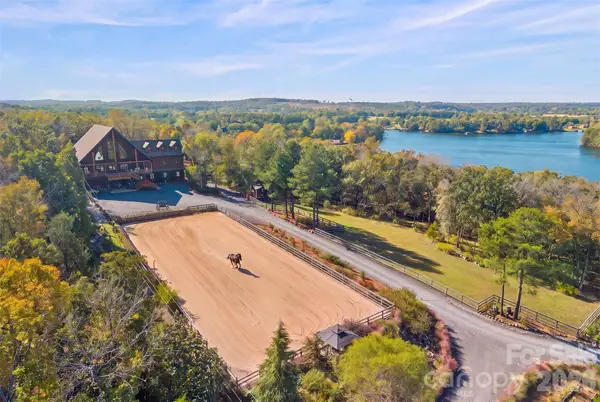 $3,250,000Active6 beds 8 baths7,184 sq. ft.
502 Lake Shore Drive, Norwood, NC 28128
MLS# 4439442Listed by: KELLER WILLIAMS BALLANTYNE AREA 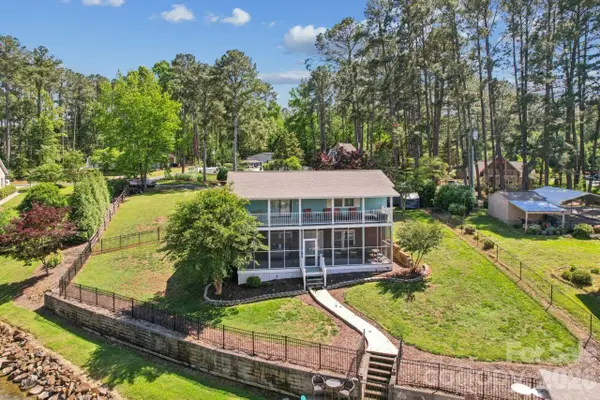 $700,000Active3 beds 2 baths2,766 sq. ft.
49571 Blackberry Road, Norwood, NC 28128
MLS# 4439201Listed by: THRIVE REALTY GROUP LLC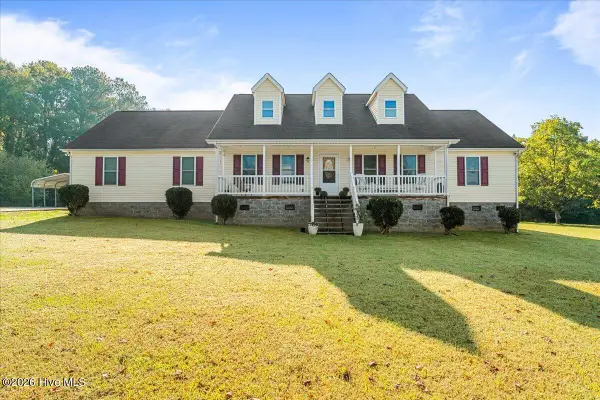 $569,900Active3 beds 2 baths2,367 sq. ft.
140 Lake Shore Drive, Norwood, NC 28128
MLS# 100613651Listed by: PREMIER REAL ESTATE OF THE SANDHILLS LLC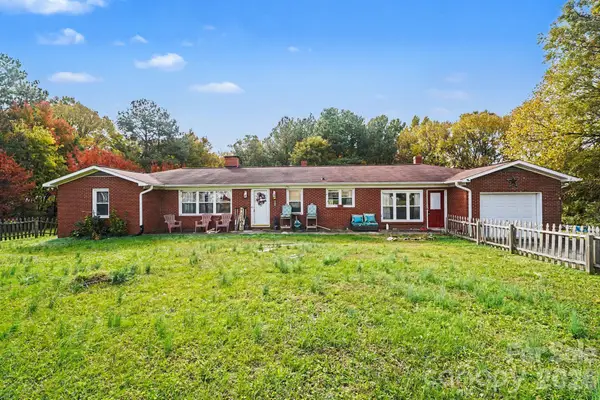 $255,000Active4 beds 2 baths1,962 sq. ft.
32868 Church Street, Norwood, NC 28128
MLS# 4439376Listed by: MARK SPAIN REAL ESTATE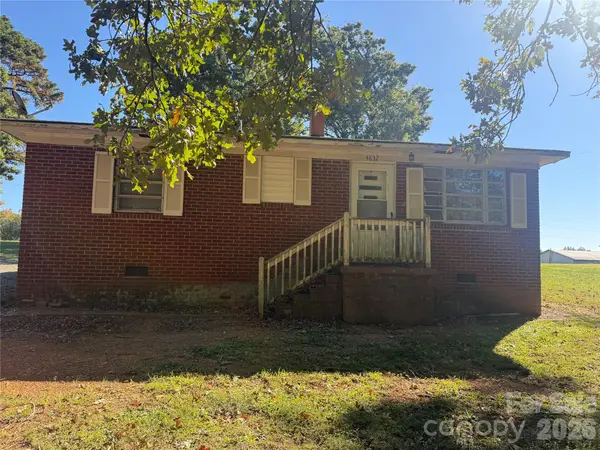 $119,900Pending2 beds 1 baths884 sq. ft.
4832 Gaddys Ferry Road, Norwood, NC 28128
MLS# 4439045Listed by: DEETER REAL ESTATE $825,000Active4 beds 3 baths2,181 sq. ft.
547 Lake Shore Drive, Norwood, NC 28128
MLS# 4437295Listed by: REDWOOD REALTY GROUP LLC


Protect your home and budget from life's surprises with an Assurant Home Warranty, backed by a partner that supports you through every step of homeownership. Explore Plans.
© 2023 - 2026 ERA Franchise Systems LLC. All rights reserved. ERA Franchise Systems LLC fully supports the principles of the Fair Housing Act and the Equal Opportunity Act. ERA, ERA Real Estate powered, and their respective logos are registered service marks of ERA Franchise Systems LLC. Each office is independently owned and operated.