
1101 E Oak Island Drive, Oak Island, NC 28465
Local realty services provided by:ERA Strother Real Estate
Upcoming open houses
- Sun, Sep 0611:00 am - 01:00 pm
Listed by: tracy lee vincent, mallory m caudle
Office: oak & shore realty, inc.
MLS#:100589990
Source:NC_CCAR
Price summary
- Price:$499,000
- Price per sq. ft.:$385.63
About this home
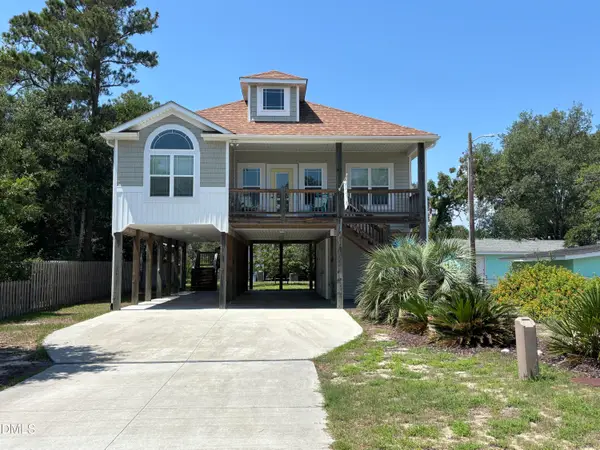
Experience the charm of authentic Oak Island beach living in this one-of-a-kind coastal bungalow. Thoughtfully designed with accessibility in mind, this home is HANDICAP ACCESSIBLE and features a low-incline ramp along with low-to-no threshold entryways for added convenience.
Recent updates include a new FORTIFIED ROOF (6/25)and a newer HVAC system (9/24), offering peace of mind for years to come. Ideally located just two short blocks from the 9th Street beach access, this 3-bedroom, 2-bath home is tucked away on an oversized corner lot and includes a detached garage with W/D hookup in both garage and laundry closet in home.
Outdoor living is at its finest with two spacious decks, a private hot tub, outdoor shower, and a welcoming fire pit--perfect for relaxing after a day at the beach or enjoying evenings with family, friends, and neighbors. The fully furnished interior is tastefully appointed with a relaxed, nostalgic coastal style, while the bright boho-inspired sunroom provides the perfect space to unwind.
The expansive property also offers exceptional parking for boats, RVs, and additional vehicles, with secure storage behind double privacy gates or along the extended natural driveway.
Whether you're searching for a primary residence, a vacation retreat, or a strong investment opportunity, this distinctive Oak Island property captures the best of coastal living....
Contact an agent
Home facts
- Year built:1984
- Subdivision & Development:Tranquil Harbor
- Listing ID #:100589990
- Added:49 day(s) ago
- Updated:September 06, 2026 at 03:58 PM
Rooms and interior
- Bedrooms:3
- Total bathrooms:2
- Full bathrooms:2
- Rooms Total:6
- Kitchen Description:Dishwasher, Disposal, Ice Maker, Refrigerator
- Living area:1,294 sq. ft.
Heating and cooling
- Cooling:Central Air
- Heating:Electric, Heat Pump, Heating
- Central air:Yes
Structure and exterior
- Roof:Architectural Shingle
- Year built:1984
- Building area:1,294 sq. ft.
- Lot area:0.17 Acres
- Lot Features:Corner Lot
- Construction Materials:Wood Frame, Wood Siding
- Exterior Features:Covered, Deck, Open, Outdoor Shower
- Foundation Description:Crawl Space
- Levels:1 Story
Schools
- High school:South Brunswick
- Middle school:South Brunswick
- Elementary school:Southport
Finances and disclosures
- Price:$499,000
- Price per sq. ft.:$385.63
Features and amenities
- Appliances:Dishwasher, Disposal, Dryer, Ice Maker, Refrigerator, Washer
- Laundry features:Dryer, In Garage, In Kitchen, Laundry Closet, Washer, Washer Hookup
- Amenities:Basketball Court, Beach Access, Blinds/Shades, Ceiling Fan(s), Dog Park, Fitness Center, Furnished, Golf Course, Park, Pickleball, Playground, Senior Community, Street Lights, Tennis Court(s), Vaulted Ceiling(s)
Parking
- Total parking spaces:1
- Parking description:Additional Parking, Detached, Garage, Garage Door Opener, Golf Cart Parking, Off Street, Unpaved
- Garage:Yes
- Garage spaces:1

New listings near 1101 E Oak Island Drive
- New
 $619,999Active4 beds 2 baths1,702 sq. ft.
143 Nw 7th Street, Oak Island, NC 28465
MLS# 100601733Listed by: KINSTLE & COMPANY LLC. - New
 $730,000Active3 beds 2 baths1,853 sq. ft.
337 NE 41st Street, Oak Island, NC 28465
MLS# 100601683Listed by: CAPE FEAR REALTY GROUP, LLC - New
 $592,000Active3 beds 2 baths1,500 sq. ft.
110 NW 7th Street, Oak Island, NC 28465
MLS# 100601636Listed by: CENTURY 21 COLLECTIVE - New
 $619,000Active3 beds 2 baths1,697 sq. ft.
418 Sellers Street, Oak Island, NC 28465
MLS# 100601620Listed by: RE/MAX SOUTHERN COAST - Open Sun, 10am to 12pmNew
 $569,000Active3 beds 3 baths1,648 sq. ft.
127 Ne 15th St, Oak Island, NC 28465
MLS# 100601581Listed by: ISLAND LIFE REAL ESTATE, LLC - Open Mon, 10am to 12pmNew
 $560,000Active3 beds 2 baths1,684 sq. ft.
114 NE 8th St, Oak Island, NC 28465
MLS# 100601553Listed by: ISLAND LIFE REAL ESTATE, LLC - New
 $1,250,000Active4 beds 3 baths2,461 sq. ft.
908 Elizabeth Drive, Oak Island, NC 28465
MLS# 100601409Listed by: BLUECOAST REALTY CORPORATION - New
 $325,000Active3 beds 2 baths1,289 sq. ft.
4132 Vanessa Drive #Unit 10, Southport, NC 28461
MLS# 100601362Listed by: BEYCOME BROKERAGE REALTY LLC - New
 $599,500Active4 beds 2 baths1,700 sq. ft.
417 Sellers Street, Oak Island, NC 28465
MLS# 100601325Listed by: ART SKIPPER REALTY INC. - New
 $599,000Active3 beds 3 baths1,352 sq. ft.
101 SW 13th Street, Oak Island, NC 28465
MLS# 10190707Listed by: MARK STONE PROPERTIES LLC


Protect your home and budget from life's surprises with an Assurant Home Warranty, backed by a partner that supports you through every step of homeownership. Explore Plans.
© 2023 - 2026 ERA Franchise Systems LLC. All rights reserved. ERA Franchise Systems LLC fully supports the principles of the Fair Housing Act and the Equal Opportunity Act. ERA, ERA Real Estate powered, and their respective logos are registered service marks of ERA Franchise Systems LLC. Each office is independently owned and operated.