
111 SE 41st Street, Oak Island, NC 28465
Local realty services provided by:ERA Wilder Realty
111 SE 41st Street,Oak Island, NC 28465
$1,100,000
- 4 Beds
- 4 Baths
- 2,451 sq. ft.
- Single family
- Active
Listed by: kristen lueck
Office: compass carolinas llc.
MLS#:100577173
Source:NC_CCAR
Price summary
- Price:$1,100,000
- Price per sq. ft.:$448.8
About this home
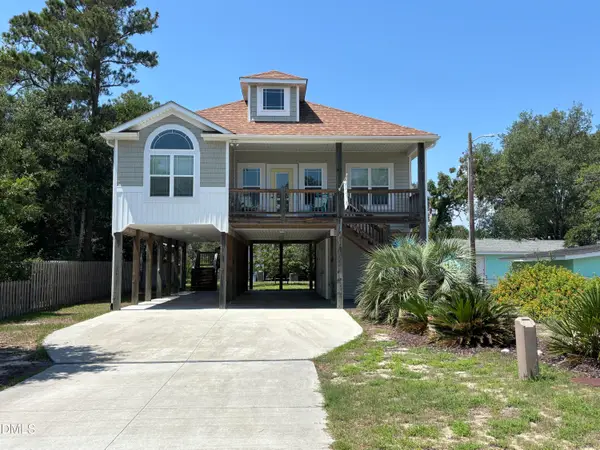
Just moments from the shoreline on Oak Island's coveted south side and a block east of the Davis Canal, 111 SE 41st Street is a custom-built coastal retreat that combines refined craftsmanship with relaxed beachside living. This three-story home features four bedrooms, three-and-a-half baths, sun-filled interiors, and thoughtfully designed spaces that are perfect for full-time living, a seasonal getaway, or a high-performing vacation rental.
Every detail has been curated to maximize comfort, convenience, and the quintessential Oak Island lifestyle. Just a short stroll from public beach access-without crossing Oak Island Drive-this home provides easy access to sun, sand, and surf. Located in the LSV zone, it's ideal for golf cart cruising to local restaurants, shops, and Middleton Park's splash pad, playground, skate park, and pickleball courts. For water lovers, the Davis Canal is just a block away, perfect for kayaking, paddle boarding, and fishing. Evenings can be spent at the town amphitheater enjoying live music under the stars, capturing the full coastal experience.
Inside, rich hardwood floors flow throughout, complemented by tile in baths and utility areas. The chef's kitchen blends style and function with soft-close cabinetry, a Sub-Zero refrigerator, Wolf induction range with professional hood, Miele dishwasher, and premium appliances for effortless entertaining. The Captain's Tower dining area features soaring vaulted ceilings and walls of windows, bathing the space in natural light while framing serene wooded views. The primary suite is a private sanctuary with a tray ceiling, spacious closet, dual vanities, and a spa-inspired walk-in shower. Guests enjoy a Jack-and-Jill bath with tiled surround, while a top-level bedroom includes its own en-suite-ideal for hosting family or friends. A built-in elevator shaft, currently used for storage and pantry space, allows for future accessibility upgrades. The lower level, currently a fitness space, can easily adapt to your lifestyle needs.
The fully fenced backyard is perfect for entertaining, pets, or a potential future pool. An outdoor shower makes rinsing off after the beach easy, while abundant ground-level storage accommodates beach gear, bikes or a golf cart. Elevated on 12-foot pilings, the home offers covered space below for plenty of guest parking or even room to store a boat. Offered fully furnished and equipped with a three-zone HVAC system for individualized comfort on every floor, this home is turnkey-ready and designed to maximize rental potential or personal enjoyment. At 111 SE 41st Street, every day begins with the fresh salt air, warm sunlight, and the relaxing sounds of coastal life-and ends with evenings spent on your private deck, watching the sunset over the trees, savoring the effortless rhythm of Oak Island living that makes this home a rare and truly special retreat....
Contact an agent
Home facts
- Year built:2019
- Subdivision & Development:Not In Subdivision
- Listing ID #:100577173
- Added:100 day(s) ago
- Updated:September 06, 2026 at 10:23 AM
Rooms and interior
- Bedrooms:4
- Total bathrooms:4
- Full bathrooms:3
- Half bathrooms:1
- Rooms Total:8
- Flooring:Tile
- Bathrooms Description:Walk-in Shower
- Kitchen Description:Dishwasher, Disposal, Freezer, Pantry, Refrigerator
- Bedroom Description:Walk-In Closet(s)
- Living area:2,451 sq. ft.
Heating and cooling
- Cooling:Central Air
- Heating:Electric, Forced Air, Heat Pump, Heating
- Central air:Yes
Structure and exterior
- Roof:Architectural Shingle
- Year built:2019
- Building area:2,451 sq. ft.
- Lot area:0.15 Acres
- Lot Features:Level
- Construction Materials:Vinyl Siding, Wood Frame
- Exterior Features:Covered, Deck, Outdoor Shower
- Foundation Description:Pilings, Slab
- Levels:Three Or More
Schools
- High school:South Brunswick
- Middle school:South Brunswick
- Elementary school:Southport
Utilities
- Water:Water Connected
- Sewer:Sewer Connected
Finances and disclosures
- Price:$1,100,000
- Price per sq. ft.:$448.8
Features and amenities
- Appliances:Dishwasher, Disposal, Dryer, Freezer, Refrigerator, Washer
- Laundry features:Dryer, Laundry Room, Washer, Washer Hookup
- Amenities:Ceiling Fan(s), Furnished, Tray Ceiling(s), Vaulted Ceiling(s), Walk-In Closet(s)
Parking
- Total parking spaces:7
- Parking description:Concrete, On Site

New listings near 111 SE 41st Street
- New
 $619,999Active4 beds 2 baths1,702 sq. ft.
143 Nw 7th Street, Oak Island, NC 28465
MLS# 100601733Listed by: KINSTLE & COMPANY LLC. - New
 $730,000Active3 beds 2 baths1,853 sq. ft.
337 NE 41st Street, Oak Island, NC 28465
MLS# 100601683Listed by: CAPE FEAR REALTY GROUP, LLC - New
 $592,000Active3 beds 2 baths1,500 sq. ft.
110 NW 7th Street, Oak Island, NC 28465
MLS# 100601636Listed by: CENTURY 21 COLLECTIVE - New
 $619,000Active3 beds 2 baths1,697 sq. ft.
418 Sellers Street, Oak Island, NC 28465
MLS# 100601620Listed by: RE/MAX SOUTHERN COAST - Open Sun, 10am to 12pmNew
 $569,000Active3 beds 3 baths1,648 sq. ft.
127 Ne 15th St, Oak Island, NC 28465
MLS# 100601581Listed by: ISLAND LIFE REAL ESTATE, LLC - Open Mon, 10am to 12pmNew
 $560,000Active3 beds 2 baths1,684 sq. ft.
114 NE 8th St, Oak Island, NC 28465
MLS# 100601553Listed by: ISLAND LIFE REAL ESTATE, LLC - New
 $1,250,000Active4 beds 3 baths2,461 sq. ft.
908 Elizabeth Drive, Oak Island, NC 28465
MLS# 100601409Listed by: BLUECOAST REALTY CORPORATION - New
 $325,000Active3 beds 2 baths1,289 sq. ft.
4132 Vanessa Drive #Unit 10, Southport, NC 28461
MLS# 100601362Listed by: BEYCOME BROKERAGE REALTY LLC - New
 $599,500Active4 beds 2 baths1,700 sq. ft.
417 Sellers Street, Oak Island, NC 28465
MLS# 100601325Listed by: ART SKIPPER REALTY INC. - New
 $599,000Active3 beds 3 baths1,352 sq. ft.
101 SW 13th Street, Oak Island, NC 28465
MLS# 10190707Listed by: MARK STONE PROPERTIES LLC


Protect your home and budget from life's surprises with an Assurant Home Warranty, backed by a partner that supports you through every step of homeownership. Explore Plans.
© 2023 - 2026 ERA Franchise Systems LLC. All rights reserved. ERA Franchise Systems LLC fully supports the principles of the Fair Housing Act and the Equal Opportunity Act. ERA, ERA Real Estate powered, and their respective logos are registered service marks of ERA Franchise Systems LLC. Each office is independently owned and operated.