
112 NE 27th Street, Oak Island, NC 28465
Local realty services provided by:ERA Wilder Realty
Listed by: london scialdone
Office: southern realty advantage llc.
MLS#:100588476
Source:NC_CCAR
Price summary
- Price:$799,000
- Price per sq. ft.:$415.06
About this home
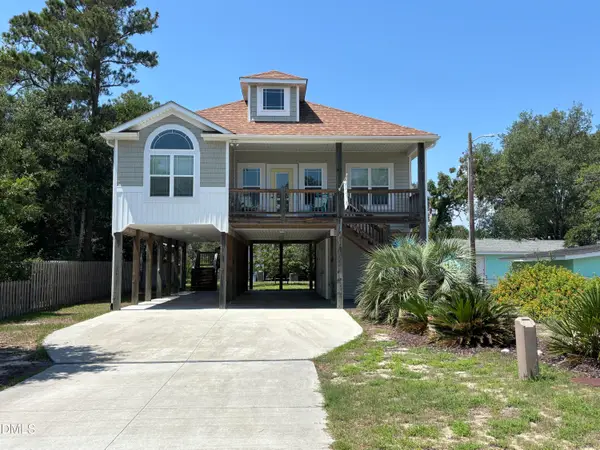
Welcome to this custom coastal retreat--a beautifully crafted 3-bedroom, 2.5-bath home offering 1959 sq ft of refined comfort in one of Oak Island's most desirable pockets. Elevated, modern, and thoughtfully designed, this residence blends timeless coastal charm with upscale finishes throughout.
Step inside to an inviting open-concept living area anchored by High Resistance Windows, a custom fireplace and framed by coffered ceilings, abundant natural light, and seamless flow. The gourmet kitchen features quartz countertops, stainless steel appliances, and elegant custom cabinetry--perfect for everyday living or entertaining. A private elevator adds convenience and accessibility to every level.
The home's craftsmanship shines in its beautifully tiled bathrooms, double vanities, and custom wood closets that elevate storage into a luxury experience. An additional flexible space--ideal as a family room, game room, or office--offers versatility for your lifestyle needs.
Outdoor living is equally exceptional, with both open and screened-in covered decks designed for coastal breezes and relaxation. An outdoor shower and ample storage make beach days effortless.
Situated moments from sandy beaches, local shops, dining, and the laid-back lifestyle that makes Oak Island so special, this home is perfectly positioned for a full-time residence, vacation getaway, or investment opportunity. Enjoy all the amenities the Town of Oak Island offers--concerts in the park, golf, tennis, basketball, splash pad, dog park, picnic areas, boat launches, public docks, and water access--all with NO HOA fees. The Oak Island Golf Course and Duffers Restaurant are nearby, and historic downtown Southport is just a short drive away with charming shops and waterfront dining overlooking the Cape Fear River and Bald Head Island.
A true slice of coastal paradise--crafted with quality, comfort, and style....
Contact an agent
Home facts
- Year built:2026
- Subdivision & Development:Not In Subdivision
- Listing ID #:100588476
- Added:54 day(s) ago
- Updated:September 06, 2026 at 08:11 AM
Rooms and interior
- Bedrooms:3
- Total bathrooms:3
- Full bathrooms:2
- Half bathrooms:1
- Rooms Total:7
- Flooring:Tile
- Bathrooms Description:Walk-in Shower
- Kitchen Description:Dishwasher, Disposal, Ice Maker, Kitchen Island, Refrigerator
- Bedroom Description:Walk-In Closet(s)
- Living area:1,925 sq. ft.
Heating and cooling
- Cooling:Central Air, Heat Pump
- Heating:Electric, Fireplace(s), Forced Air, Heat Pump, Heating
- Central air:Yes
Structure and exterior
- Roof:Architectural Shingle
- Year built:2026
- Building area:1,925 sq. ft.
- Lot area:0.15 Acres
- Lot Features:Interior Lot, Level
- Construction Materials:Fiber Cement, Wood Frame
- Exterior Features:Covered, Deck, Outdoor Shower, Patio, Screened
- Foundation Description:Pilings, Slab
- Levels:1.5 Story
Schools
- High school:South Brunswick
- Middle school:South Brunswick
- Elementary school:Southport
Utilities
- Water:Water Connected
Finances and disclosures
- Price:$799,000
- Price per sq. ft.:$415.06
Features and amenities
- Appliances:Dishwasher, Disposal, Dryer, Ice Maker, Refrigerator, Washer
- Laundry features:Dryer, Laundry Room, Washer
- Amenities:Beach Access, Ceiling Fan(s), Dog Park, Fitness Center, Golf Course, Park, Pickleball, Playground, Restaurant, Solid Surface, Tennis Court(s), Tray Ceiling(s), Walk-In Closet(s)
Parking
- Total parking spaces:8
- Parking description:Concrete, Covered

New listings near 112 NE 27th Street
- New
 $619,999Active4 beds 2 baths1,702 sq. ft.
143 Nw 7th Street, Oak Island, NC 28465
MLS# 100601733Listed by: KINSTLE & COMPANY LLC. - New
 $730,000Active3 beds 2 baths1,853 sq. ft.
337 NE 41st Street, Oak Island, NC 28465
MLS# 100601683Listed by: CAPE FEAR REALTY GROUP, LLC - New
 $592,000Active3 beds 2 baths1,500 sq. ft.
110 NW 7th Street, Oak Island, NC 28465
MLS# 100601636Listed by: CENTURY 21 COLLECTIVE - New
 $619,000Active3 beds 2 baths1,697 sq. ft.
418 Sellers Street, Oak Island, NC 28465
MLS# 100601620Listed by: RE/MAX SOUTHERN COAST - Open Sun, 10am to 12pmNew
 $569,000Active3 beds 3 baths1,648 sq. ft.
127 Ne 15th St, Oak Island, NC 28465
MLS# 100601581Listed by: ISLAND LIFE REAL ESTATE, LLC - Open Mon, 10am to 12pmNew
 $560,000Active3 beds 2 baths1,684 sq. ft.
114 NE 8th St, Oak Island, NC 28465
MLS# 100601553Listed by: ISLAND LIFE REAL ESTATE, LLC - New
 $1,250,000Active4 beds 3 baths2,461 sq. ft.
908 Elizabeth Drive, Oak Island, NC 28465
MLS# 100601409Listed by: BLUECOAST REALTY CORPORATION - New
 $325,000Active3 beds 2 baths1,289 sq. ft.
4132 Vanessa Drive #Unit 10, Southport, NC 28461
MLS# 100601362Listed by: BEYCOME BROKERAGE REALTY LLC - New
 $599,500Active4 beds 2 baths1,700 sq. ft.
417 Sellers Street, Oak Island, NC 28465
MLS# 100601325Listed by: ART SKIPPER REALTY INC. - New
 $599,000Active3 beds 3 baths1,352 sq. ft.
101 SW 13th Street, Oak Island, NC 28465
MLS# 10190707Listed by: MARK STONE PROPERTIES LLC


Protect your home and budget from life's surprises with an Assurant Home Warranty, backed by a partner that supports you through every step of homeownership. Explore Plans.
© 2023 - 2026 ERA Franchise Systems LLC. All rights reserved. ERA Franchise Systems LLC fully supports the principles of the Fair Housing Act and the Equal Opportunity Act. ERA, ERA Real Estate powered, and their respective logos are registered service marks of ERA Franchise Systems LLC. Each office is independently owned and operated.