
129 NE 8th Street, Oak Island, NC 28465
Local realty services provided by:ERA Strother Real Estate
129 NE 8th Street,Oak Island, NC 28465
$628,000
- 3 Beds
- 2 Baths
- 1,354 sq. ft.
- Single family
- Pending
Listed by: kristen lueck
Office: compass carolinas llc.
MLS#:100568462
Source:NC_CCAR
Price summary
- Price:$628,000
- Price per sq. ft.:$463.81
About this home
Turnkey Oak Island beach home -- furnished, no HOA, two blocks from the beach walkover. Built in 2015 by local builder Buff Builders and lovingly maintained by just two owners, this 3-bedroom, 2-bath retreat blends timeless coastal design with effortless island living.
Inside, hardwood flooring and vaulted ceilings create a bright, open feel. The kitchen anchors the home with granite countertops and stainless appliances, equally suited to quick beach-day breakfasts or sunset dinners with friends.
Life here spills outdoors. Rinse off in the outdoor shower after a day at the beach, relax under the mature oak tree in the front yard, or unwind on the screened-in porch as coastal breezes roll through. You're just two blocks from the scenic walkway over the Davis Canal, and a short golf cart ride from the beach strand via the Middleton Bridge.
Offered fully furnished and ready for immediate enjoyment -- beach cruisers, kayaks, a ping pong table, and cornhole are all included. Simply arrive and start making memories.
Beyond your doorstep, Oak Island offers golf, tennis, basketball courts, picnic areas, boat launches, public docks, and water access -- all with no HOA fees....
Contact an agent
Home facts
- Year built:2015
- Subdivision & Development:Tranquil Harbor
- Listing ID #:100568462
- Added:158 day(s) ago
- Updated:September 27, 2026 at 08:27 AM
Rooms and interior
- Bedrooms:3
- Total bathrooms:2
- Full bathrooms:2
- Rooms Total:6
- Flooring:Carpet, Tile
- Kitchen Description:Dishwasher, Refrigerator
- Bedroom Description:Walk-In Closet(s)
- Living area:1,354 sq. ft.
Heating and cooling
- Cooling:Central Air, Heat Pump
- Heating:Electric, Forced Air, Heat Pump, Heating
- Central air:Yes
Structure and exterior
- Roof:Architectural Shingle
- Year built:2015
- Building area:1,354 sq. ft.
- Lot area:0.15 Acres
- Lot Features:Level
- Construction Materials:Vinyl Siding, Wood Frame
- Exterior Features:Covered, Outdoor Shower, Screened
- Foundation Description:Pilings
- Levels:1 Story
Schools
- High school:South Brunswick
- Middle school:South Brunswick
- Elementary school:Southport
Utilities
- Water:Water Connected
- Sewer:Sewer Connected
Finances and disclosures
- Price:$628,000
- Price per sq. ft.:$463.81
Features and amenities
- Appliances:Dishwasher, Dryer, Refrigerator, Washer
- Laundry features:Dryer, Laundry Room, Washer, Washer Hookup
- Amenities:Ceiling Fan(s), Vaulted Ceiling(s), Walk-In Closet(s)
Parking
- Total parking spaces:8
- Parking description:Attached Garage, Concrete, On Site, Tandem
- Garage:Yes
- Garage spaces:5

New listings near 129 NE 8th Street
- New
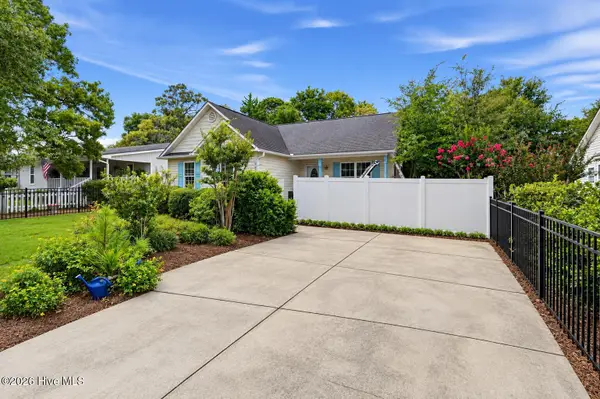 $425,000Active3 beds 2 baths1,272 sq. ft.
121 NE 6th Street, Oak Island, NC 28465
MLS# 100606384Listed by: INNOVATION PROPERTIES, LLC - New
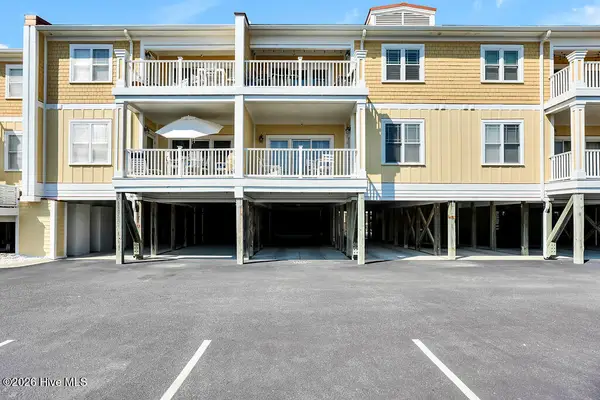 $650,000Active3 beds 2 baths1,244 sq. ft.
700 Ocean Drive #Unit 104, Oak Island, NC 28465
MLS# 100606188Listed by: COLDWELL BANKER SEA COAST ADVANTAGE-LELAND - New
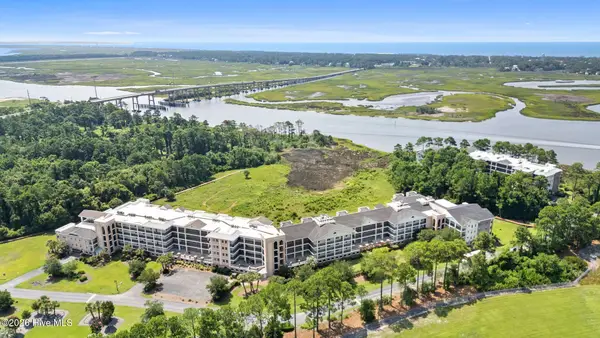 $365,000Active2 beds 2 baths1,483 sq. ft.
3100 Marsh Grove Lane #Unit 3308, Southport, NC 28461
MLS# 100606004Listed by: COLDWELL BANKER SEA COAST ADVANTAGE - Open Sun, 11am to 4pmNew
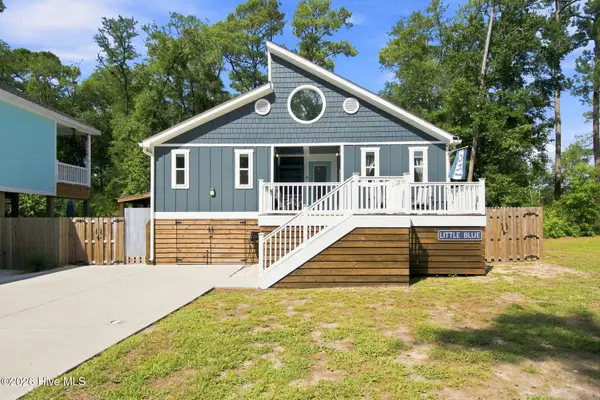 $659,000Active3 beds 2 baths1,328 sq. ft.
113 NW 29th Street, Oak Island, NC 28465
MLS# 100605932Listed by: COLDWELL BANKER ADVANTAGE-SOUTHERN PINES - New
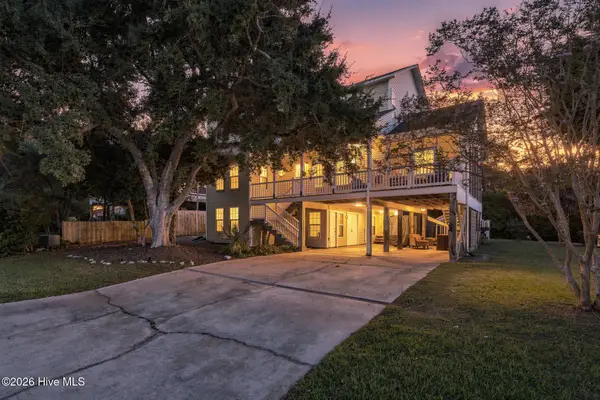 $975,000Active4 beds 4 baths2,814 sq. ft.
106 SE 44th Street, Oak Island, NC 28465
MLS# 100605858Listed by: INTRACOASTAL REALTY CORPORATION - New
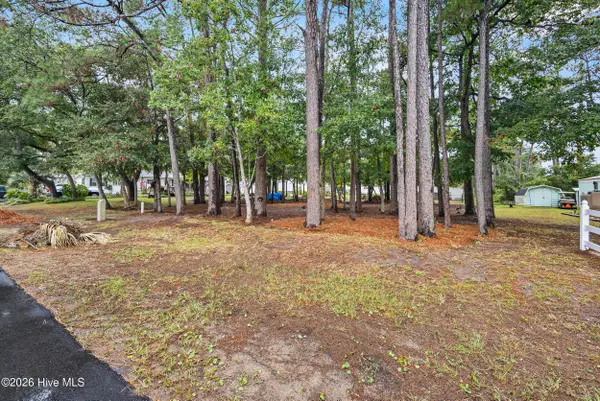 $520,000Active0.3 Acres
Lot 13-14 NE 68th Street, Oak Island, NC 28465
MLS# 100605677Listed by: COLDWELL BANKER SEA COAST ADVANTAGE  $459,000Active2 beds 2 baths823 sq. ft.
1000 Caswell Beach Road #1605, Oak Island, NC 28465
MLS# 100579631Listed by: ART SKIPPER REALTY INC.- New
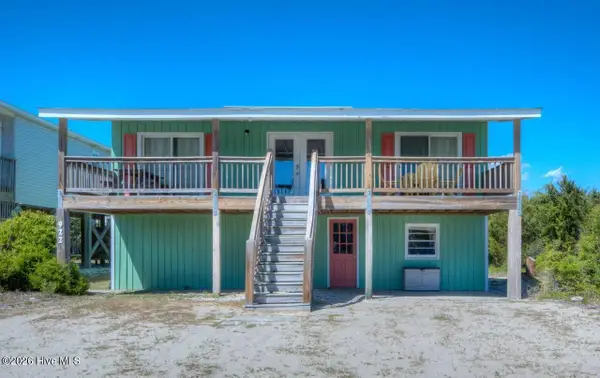 $779,900Active4 beds 2 baths1,088 sq. ft.
922 E Beach Drive, Oak Island, NC 28465
MLS# 100605591Listed by: BETTER BEACH SALES & RENTALS, INC. - New
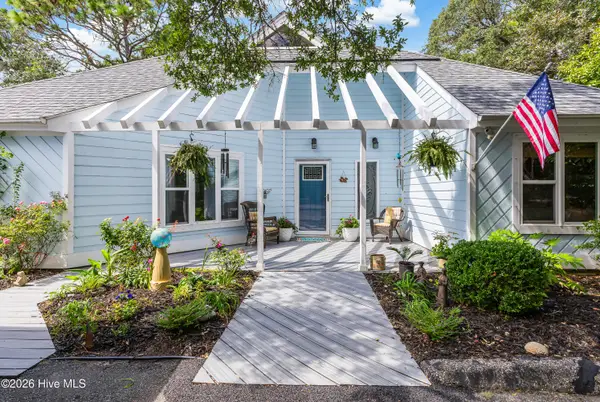 $829,000Active3 beds 3 baths2,445 sq. ft.
22 Augusta Drive, Oak Island, NC 28465
MLS# 100605225Listed by: RE/MAX SOUTHERN COAST - New
 $239,900Active0.64 Acres
284 Elizabeth Drive, Oak Island, NC 28465
MLS# 100605176Listed by: CENTURY 21 COLLECTIVE


Protect your home and budget from life's surprises with an Assurant Home Warranty, backed by a partner that supports you through every step of homeownership. Explore Plans.
© 2023 - 2026 ERA Franchise Systems LLC. All rights reserved. ERA Franchise Systems LLC fully supports the principles of the Fair Housing Act and the Equal Opportunity Act. ERA, ERA Real Estate powered, and their respective logos are registered service marks of ERA Franchise Systems LLC. Each office is independently owned and operated.