
1312 W Beach, Oak Island, NC 28465
Local realty services provided by:ERA Strother Real Estate
1312 W Beach,Oak Island, NC 28465
$1,100,000
- 4 Beds
- 3 Baths
- 2,117 sq. ft.
- Multi-family
- Pending
Listed by: lloyd kent
Office: manning realty
MLS#:LP765861
Source:RD
Price summary
- Price:$1,100,000
- Price per sq. ft.:$519.6
About this home
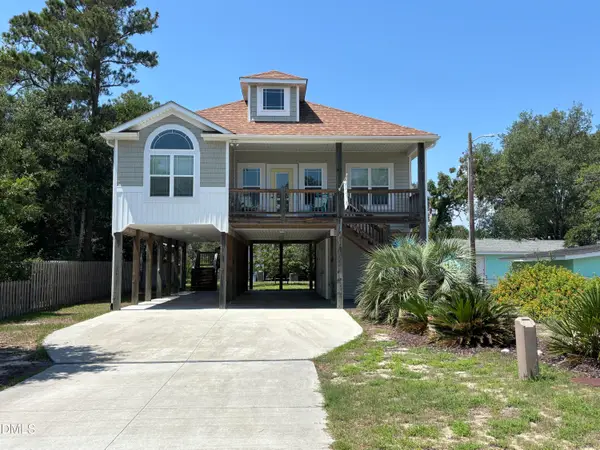
WHAT’S SPECIALWelcome to a slice of the beach! This second row home has the views you are looking for on the West End of Oak Island. It’s less than a 5-minute walk to the 13th Street access. This home has the curb appeal that reflects having been carefully maintained over the years. The home features a large rear driveway entrance with additional parking spaces. Views of the marsh can be enjoyed from the back deck. The 2 front decks offer ocean views. The home features an elevator that services all levels. The kitchen with an island featuring blue pearl granite countertops opens into the dining area. The other side of the first floor features a large den and bedroom with full bath and laundry area. The second floor features the primary bedroom with king bed, sitting room with new queen sleeper sofa, and large bathroom with granite countertops, jacuzzi,and tile shower. The other 2 bedrooms share a full bath. This home is a must see as it will meet all of your family’s needs in a beach home....
Contact an agent
Home facts
- Year built:1998
- Listing ID #:LP765861
- Added:54 day(s) ago
- Updated:September 06, 2026 at 07:38 AM
Rooms and interior
- Bedrooms:4
- Total bathrooms:3
- Full bathrooms:3
- Rooms Total:10
- Flooring:Laminate
- Dining Description:Kitchen/Dining Room Combination
- Bathrooms Description:Separate Shower
- Kitchen Description:Cooktop, Dishwasher, Microwave, Refrigerator, Washer/Dryer Stacked
- Basement:Yes
- Living area:2,117 sq. ft.
Heating and cooling
- Heating:Heat Pump
Structure and exterior
- Year built:1998
- Building area:2,117 sq. ft.
- Lot Features:Cleared
- Exterior Features:Balcony, Covered, Deck, Patio, Rain Gutters, Storage
- Levels:Two
Schools
- High school:Brunswick County Schools
- Middle school:Brunswick County Schools
Finances and disclosures
- Price:$1,100,000
- Price per sq. ft.:$519.6
 Listings marked with a Doorify MLS icon are provided courtesy of the Doorify MLS, of North Carolina, Internet Data Exchange Database. Brokers make an effort to deliver accurate information, but buyers should independently verify any information on which they will rely in a transaction. The listing broker shall not be responsible for any typographical errors, misinformation, or misprints, and they shall be held totally harmless from any damages arising from reliance upon this data. This data is provided exclusively for consumers’ personal, non-commercial use. Copyright 2026 Doorify MLS of North Carolina. All rights reserved.
New listings near 1312 W Beach
- New
 $619,999Active4 beds 2 baths1,702 sq. ft.
143 Nw 7th Street, Oak Island, NC 28465
MLS# 100601733Listed by: KINSTLE & COMPANY LLC. - New
 $730,000Active3 beds 2 baths1,853 sq. ft.
337 NE 41st Street, Oak Island, NC 28465
MLS# 100601683Listed by: CAPE FEAR REALTY GROUP, LLC - New
 $592,000Active3 beds 2 baths1,500 sq. ft.
110 NW 7th Street, Oak Island, NC 28465
MLS# 100601636Listed by: CENTURY 21 COLLECTIVE - New
 $619,000Active3 beds 2 baths1,697 sq. ft.
418 Sellers Street, Oak Island, NC 28465
MLS# 100601620Listed by: RE/MAX SOUTHERN COAST - Open Sun, 10am to 12pmNew
 $569,000Active3 beds 3 baths1,648 sq. ft.
127 Ne 15th St, Oak Island, NC 28465
MLS# 100601581Listed by: ISLAND LIFE REAL ESTATE, LLC - Open Mon, 10am to 12pmNew
 $560,000Active3 beds 2 baths1,684 sq. ft.
114 NE 8th St, Oak Island, NC 28465
MLS# 100601553Listed by: ISLAND LIFE REAL ESTATE, LLC - New
 $1,250,000Active4 beds 3 baths2,461 sq. ft.
908 Elizabeth Drive, Oak Island, NC 28465
MLS# 100601409Listed by: BLUECOAST REALTY CORPORATION - New
 $325,000Active3 beds 2 baths1,289 sq. ft.
4132 Vanessa Drive #Unit 10, Southport, NC 28461
MLS# 100601362Listed by: BEYCOME BROKERAGE REALTY LLC - New
 $599,500Active4 beds 2 baths1,700 sq. ft.
417 Sellers Street, Oak Island, NC 28465
MLS# 100601325Listed by: ART SKIPPER REALTY INC. - New
 $599,000Active3 beds 3 baths1,352 sq. ft.
101 SW 13th Street, Oak Island, NC 28465
MLS# 10190707Listed by: MARK STONE PROPERTIES LLC


Protect your home and budget from life's surprises with an Assurant Home Warranty, backed by a partner that supports you through every step of homeownership. Explore Plans.
© 2023 - 2026 ERA Franchise Systems LLC. All rights reserved. ERA Franchise Systems LLC fully supports the principles of the Fair Housing Act and the Equal Opportunity Act. ERA, ERA Real Estate powered, and their respective logos are registered service marks of ERA Franchise Systems LLC. Each office is independently owned and operated.