
213 NE 59th Street, Oak Island, NC 28465
Local realty services provided by:ERA Wilder Realty
213 NE 59th Street,Oak Island, NC 28465
$550,000
- 2 Beds
- 2 Baths
- 1,096 sq. ft.
- Single family
- Active
Listed by: kim skipper anderson
Office: art skipper realty inc.
MLS#:100615509
Source:NC_CCAR
Price summary
- Price:$550,000
- Price per sq. ft.:$501.82
About this home
2 LOTS Included at this incredible price for a brick home in the premium LSV Zone with a short walk to the beach & easy crossover access via 58th signal. This home has done well as a rental investment with annual long term rental revenue of $30,000. and is practically priced at land value. This one is a must see, but you must wait until the tenant vacates. seller is accepting sight unseen offers if you don't want to risk losing this one.
Contact an agent
Home facts
- Year built:1983
- Subdivision & Development:Not In Subdivision
- Listing ID #:100615509
- Added:1 day(s) ago
- Updated:November 11, 2026 at 05:01 AM
Rooms and interior
- Bedrooms:2
- Total bathrooms:2
- Full bathrooms:2
- Rooms Total:5
- Bedroom Description:Walk-In Closet(s)
- Living area:1,096 sq. ft.
Heating and cooling
- Cooling:Heat Pump
- Heating:Electric, Forced Air, Heat Pump, Heating
Structure and exterior
- Roof:Shingle
- Year built:1983
- Building area:1,096 sq. ft.
- Lot area:0.3 Acres
- Lot Features:Front Yard
- Construction Materials:Brick, Wood Frame
- Exterior Features:Patio
- Foundation Description:Slab
- Levels:1 Story
Schools
- High school:South Brunswick
- Middle school:South Brunswick
- Elementary school:Southport
Utilities
- Water:Water Connected
- Sewer:Sewer Connected
Finances and disclosures
- Price:$550,000
- Price per sq. ft.:$501.82
Features and amenities
- Laundry features:In Hall, Washer Hookup
- Amenities:Basketball Court, Blinds/Shades, Ceiling Fan(s), Dog Park, Fitness Center, Game Room, Golf Course, Marina, Pickleball, Picnic Area, Playground, Ramp, Restaurant, Street Lights, Tennis Court(s), Walk-In Closet(s)
Parking
- Total parking spaces:1
- Parking description:Concrete, Off Street
- Garage:Yes
- Garage spaces:1

New listings near 213 NE 59th Street
- New
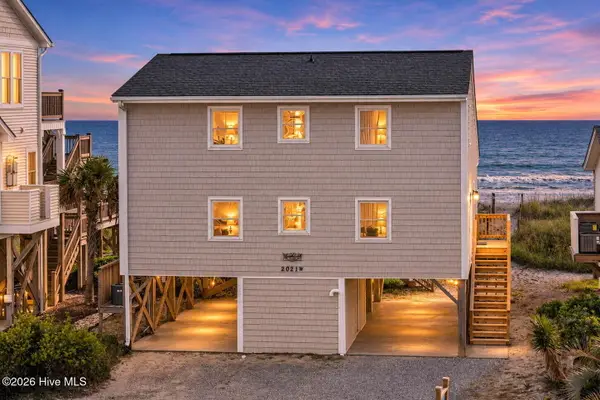 $1,199,900Active4 beds 3 baths1,803 sq. ft.
2021 W Beach Drive, Oak Island, NC 28465
MLS# 100615649Listed by: SALT AND SAND REALTY - New
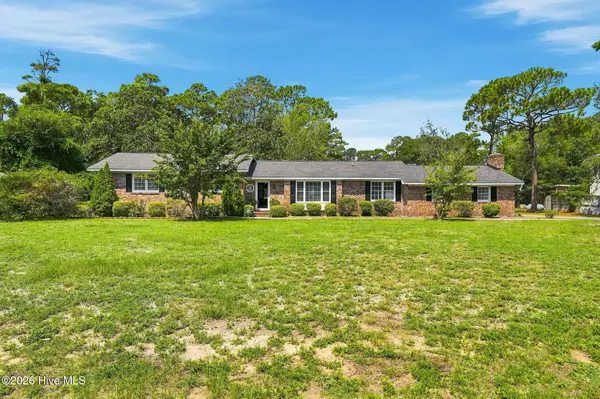 $774,900Active3 beds 3 baths2,323 sq. ft.
46 Yaupon Way, Oak Island, NC 28465
MLS# 100615404Listed by: DISCOVER NC HOMES - New
 $245,000Active2 beds 1 baths682 sq. ft.
215 NE 68th Street, Oak Island, NC 28465
MLS# 100615334Listed by: CENTURY 21 COLLECTIVE - New
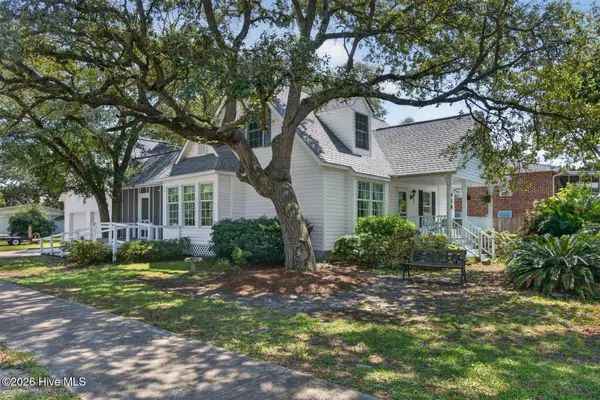 $599,000Active3 beds 2 baths1,697 sq. ft.
418 Sellers Street, Oak Island, NC 28465
MLS# 100615282Listed by: RE/MAX SOUTHERN COAST - New
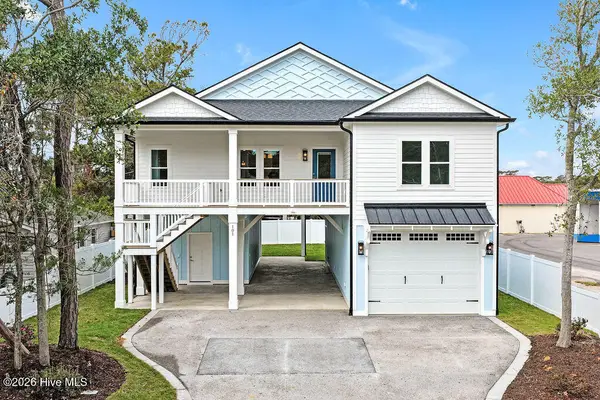 $1,050,000Active4 beds 3 baths2,278 sq. ft.
101 SE 54th Street, Oak Island, NC 28465
MLS# 100615201Listed by: PALM REALTY, INC. - New
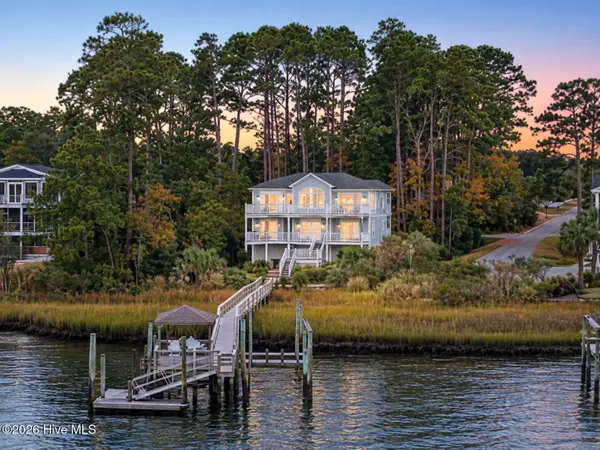 $2,100,000Active5 beds 4 baths2,628 sq. ft.
1808 W Yacht Drive, Oak Island, NC 28465
MLS# 100615155Listed by: CENTURY 21 COLLECTIVE - New
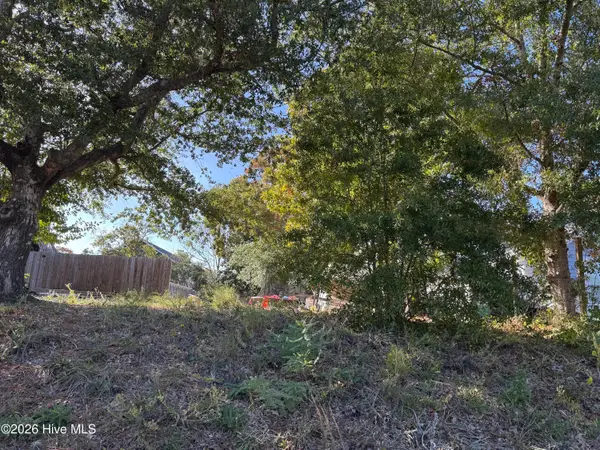 $225,000Active0.15 Acres
145 NE 11th Street, Oak Island, NC 28465
MLS# 100615138Listed by: ART SKIPPER REALTY INC. - New
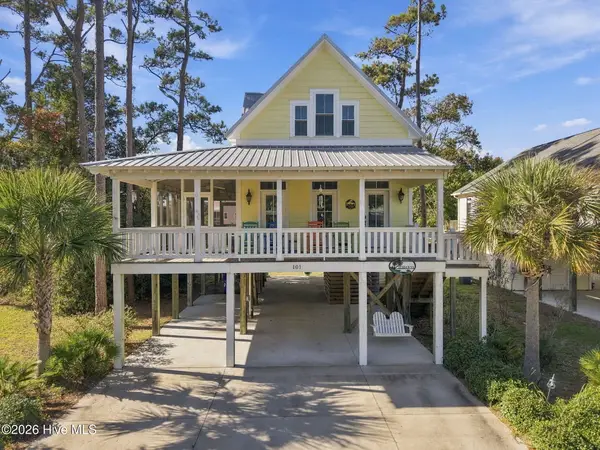 $725,000Active3 beds 3 baths1,773 sq. ft.
101 NE 33rd Street, Oak Island, NC 28465
MLS# 100615115Listed by: ART SKIPPER REALTY INC. - Open Sat, 1:30 to 4pmNew
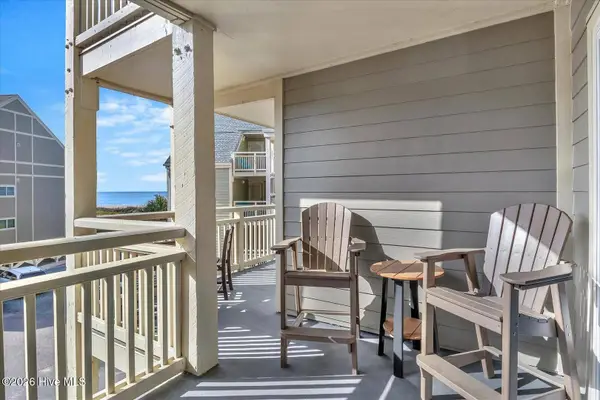 $474,500Active3 beds 2 baths1,008 sq. ft.
1000 Caswell Beach Road #1211, Oak Island, NC 28465
MLS# 100614777Listed by: MARGARET RUDD ASSOC/O.I.


Protect your home and budget from life's surprises with an Assurant Home Warranty, backed by a partner that supports you through every step of homeownership. Explore Plans.
© 2023 - 2026 ERA Franchise Systems LLC. All rights reserved. ERA Franchise Systems LLC fully supports the principles of the Fair Housing Act and the Equal Opportunity Act. ERA, ERA Real Estate powered, and their respective logos are registered service marks of ERA Franchise Systems LLC. Each office is independently owned and operated.