
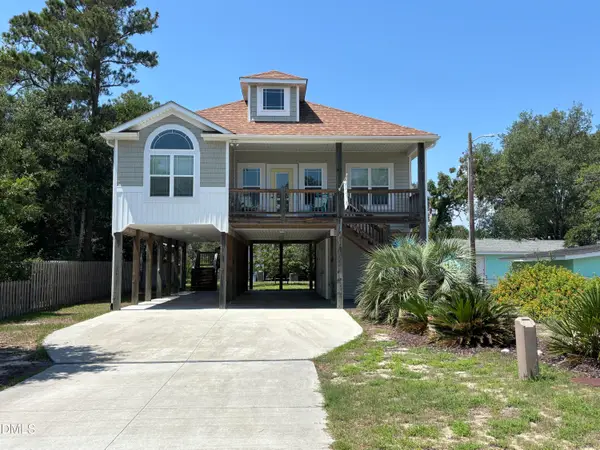
2606 E Oak Island Drive, Oak Island, NC 28465
Local realty services provided by:ERA Wilder Realty
2606 E Oak Island Drive,Oak Island, NC 28465
$460,000
- 3 Beds
- 2 Baths
- - sq. ft.
- Single family
- Sold
Listed by: laura mathis
Office: coldwell banker sea coast advantage-leland
MLS#:100589548
Source:NC_CCAR
Sorry, we are unable to map this address
Price summary
- Price:$460,000
About this home
Adorable 3/2 cottage with majestic oak trees has a fantastic location situated between two scenic walkovers outside of the hazardous flood plain (Zone X). From the screened porch, you're welcomed with a beachy interior plus hardwood floors in living areas & bedrooms (no carpet!). Sold furnished (a few exceptions) including plenty of beds for the whole family (currently sleeps 12) so everyone receives a restful night's sleep from the day's adventures. The open living room, accented by a ceiling fan, is perfect for family game nights. A charming doggie door with a ramp ensures that even your furry friend can join in the fun. Home chefs will love preparing meals & beach picnic snacks in the kitchen updated with butcher block countertops, stainless steel appliances, ceramic tile, additional cupboard, plus counter seating. Full bath off the hallway has a cute barn door. The oversized third bedroom features a unique lockout design with an additional entrance, full bath with barn door, plus a kitchenette, making it ideal for short-term rentals. Host outdoor gatherings on the brick patio in front or gather around the fire pit with chiminea in the back. Attached garage, complete with a laundry room and workshop, provides the perfect space for your golf cart or beach gear after a day of fun. Whether you're exploring the island, lounging on the beach, or enjoying a round of golf, this property serves as the ideal home base for your unforgettable escape. Plenty of amenities on this golf cart friendly island: 65 beach accesses, 2 fishing piers, skatepark, dog park, playground, splash pad, tennis, pickleball, basketball, picnic area, 40 ICW fishing spots, golf course, 6 boat/kayak launches. Weekly Farmers' market, summer concerts & movies in the park. Fitness classes, day camps, clubs, team sports & leagues, nature programs, & activities throughout the year. Many options for local shopping, dining & entertainment, too. It's time to escape to Oak Island, where every day feels like a delightful getaway!...
Contact an agent
Home facts
- Year built:1972
- Subdivision & Development:Tranquil Harbor
- Listing ID #:100589548
- Added:51 day(s) ago
- Updated:September 06, 2026 at 06:40 AM
Rooms and interior
- Bedrooms:3
- Total bathrooms:2
- Full bathrooms:2
- Rooms Total:6
- Flooring:Wood
- Kitchen Description:Pantry, Refrigerator
- Bedroom Description:Master Downstairs
Heating and cooling
- Cooling:Central Air, Heat Pump
- Heating:Electric, Forced Air, Heat Pump, Heating
- Central air:Yes
Structure and exterior
- Roof:Shingle
- Year built:1972
- Lot Features:Front Yard
- Construction Materials:Vinyl Siding, Wood Frame
- Exterior Features:Covered, Enclosed, Patio, Porch, Screened
- Foundation Description:Crawl Space
- Levels:1 Story
Schools
- High school:South Brunswick
- Middle school:South Brunswick
- Elementary school:Southport
Utilities
- Water:Water Connected
- Sewer:Sewer Connected
Finances and disclosures
- Price:$460,000
Features and amenities
- Appliances:Dryer, Refrigerator, Washer
- Laundry features:Dryer, In Garage, Washer, Washer Hookup
- Amenities:Basketball Court, Beach Access, Ceiling Fan(s), Dog Park, Fitness Center, Golf Course, Park, Pickleball, Picnic Area, Playground, Tennis Court(s)
Parking
- Total parking spaces:1
- Parking description:Attached Garage, Concrete, Garage, Off Street, Paved
- Garage:Yes
- Garage spaces:1

New listings near 2606 E Oak Island Drive
- New
 $619,999Active4 beds 2 baths1,702 sq. ft.
143 Nw 7th Street, Oak Island, NC 28465
MLS# 100601733Listed by: KINSTLE & COMPANY LLC. - New
 $730,000Active3 beds 2 baths1,853 sq. ft.
337 NE 41st Street, Oak Island, NC 28465
MLS# 100601683Listed by: CAPE FEAR REALTY GROUP, LLC - New
 $592,000Active3 beds 2 baths1,500 sq. ft.
110 NW 7th Street, Oak Island, NC 28465
MLS# 100601636Listed by: CENTURY 21 COLLECTIVE - New
 $619,000Active3 beds 2 baths1,697 sq. ft.
418 Sellers Street, Oak Island, NC 28465
MLS# 100601620Listed by: RE/MAX SOUTHERN COAST - Open Sun, 10am to 12pmNew
 $569,000Active3 beds 3 baths1,648 sq. ft.
127 Ne 15th St, Oak Island, NC 28465
MLS# 100601581Listed by: ISLAND LIFE REAL ESTATE, LLC - Open Mon, 10am to 12pmNew
 $560,000Active3 beds 2 baths1,684 sq. ft.
114 NE 8th St, Oak Island, NC 28465
MLS# 100601553Listed by: ISLAND LIFE REAL ESTATE, LLC - New
 $1,250,000Active4 beds 3 baths2,461 sq. ft.
908 Elizabeth Drive, Oak Island, NC 28465
MLS# 100601409Listed by: BLUECOAST REALTY CORPORATION - New
 $325,000Active3 beds 2 baths1,289 sq. ft.
4132 Vanessa Drive #Unit 10, Southport, NC 28461
MLS# 100601362Listed by: BEYCOME BROKERAGE REALTY LLC - New
 $599,500Active4 beds 2 baths1,700 sq. ft.
417 Sellers Street, Oak Island, NC 28465
MLS# 100601325Listed by: ART SKIPPER REALTY INC. - New
 $599,000Active3 beds 3 baths1,352 sq. ft.
101 SW 13th Street, Oak Island, NC 28465
MLS# 10190707Listed by: MARK STONE PROPERTIES LLC


Protect your home and budget from life's surprises with an Assurant Home Warranty, backed by a partner that supports you through every step of homeownership. Explore Plans.
© 2023 - 2026 ERA Franchise Systems LLC. All rights reserved. ERA Franchise Systems LLC fully supports the principles of the Fair Housing Act and the Equal Opportunity Act. ERA, ERA Real Estate powered, and their respective logos are registered service marks of ERA Franchise Systems LLC. Each office is independently owned and operated.