
2805 E Yacht Drive, Oak Island, NC 28465
Local realty services provided by:ERA Strother Real Estate
2805 E Yacht Drive,Oak Island, NC 28465
$605,000
- 4 Beds
- 3 Baths
- 2,009 sq. ft.
- Single family
- Active
Listed by: zachary barnes
Office: century 21 collective
MLS#:100613117
Source:NC_CCAR
Price summary
- Price:$605,000
- Price per sq. ft.:$301.14
About this home
Welcome to 2805 E Yacht Drive, a spacious 4-bedroom, 2.5-bath home offering 2,009 square feet of living space in Oak Island, ideally situated directly across the street from the Intracoastal Waterway. This inviting property combines comfortable coastal living with a versatile floor plan, abundant natural light, and exceptional storage options throughout. Upon entering, you'll appreciate the bright and welcoming living spaces, where natural sunlight enhances the home's open and airy atmosphere. The generously sized kitchen offers ample room for cooking, gathering, and entertaining, with large windows allowing natural light to fill the space. A deep pantry provides additional storage, making it easy to keep kitchen essentials organized and within reach. The spacious primary bedroom features an adjoining bathroom complete with a walk-in shower for added comfort and convenience. Natural light continues throughout the home, with skylights in the bathrooms creating bright and refreshing spaces. Each of the additional bedrooms offers comfortable dimensions and generous storage, providing flexibility for a variety of needs. Upstairs, a versatile loft area offers the potential for use as an additional sleeping space, entertainment area, home office, or bonus room. The home's thoughtful layout provides a balance of open gathering areas and private spaces, allowing for both everyday functionality and relaxation. Outside, a smaller backyard shed offers convenient storage for tools, lawn equipment, and other outdoor essentials. A separate, larger workshop building provides even more possibilities, with room for hobbies, crafts, golf cart storage, or other recreational equipment. The property also features an attached garage, offering additional space for vehicles and storage. Located directly across from the Intracoastal Waterway, the home enjoys a desirable Yacht Drive setting with convenient access to Oak Island's beaches, local dining, shopping, and recreational amenities. With its spacious interior, flexible living areas, abundant natural light, and multiple storage buildings, 2805 E Yacht Drive presents an excellent opportunity to enjoy the convenience and appeal of coastal living on Oak Island....
Contact an agent
Home facts
- Year built:1999
- Subdivision & Development:Tranquil Harbor
- Listing ID #:100613117
- Added:1 day(s) ago
- Updated:October 28, 2026 at 11:58 PM
Rooms and interior
- Bedrooms:4
- Total bathrooms:3
- Full bathrooms:2
- Half bathrooms:1
- Rooms Total:7
- Flooring:Carpet, Tile
- Kitchen Description:Dishwasher, Disposal, Pantry, Refrigerator
- Bedroom Description:Master Downstairs, Walk-In Closet(s)
- Living area:2,009 sq. ft.
Heating and cooling
- Cooling:Central Air
- Heating:Electric, Heat Pump, Heating, Propane
- Central air:Yes
Structure and exterior
- Roof:Shingle
- Year built:1999
- Building area:2,009 sq. ft.
- Lot area:0.16 Acres
- Construction Materials:Vinyl Siding, Wood Frame
- Exterior Features:Patio
- Foundation Description:Slab
- Levels:1.5 Story
Schools
- High school:South Brunswick
- Middle school:South Brunswick
- Elementary school:Southport
Utilities
- Water:Water Connected
- Sewer:Sewer Connected
Finances and disclosures
- Price:$605,000
- Price per sq. ft.:$301.14
Features and amenities
- Appliances:Dishwasher, Disposal, Dryer, Refrigerator, Washer
- Laundry features:Dryer, In Garage, Washer
- Amenities:Ceiling Fan(s), Vaulted Ceiling(s), Walk-In Closet(s)
Parking
- Total parking spaces:2
- Parking description:Attached Garage, Garage Door Opener, Gravel, Off Street, Paved
- Garage:Yes
- Garage spaces:1

New listings near 2805 E Yacht Drive
- New
 $499,900Active3 beds 2 baths1,165 sq. ft.
131 NW 13th Street, Oak Island, NC 28465
MLS# 100612874Listed by: CENTURY 21 COLLECTIVE - New
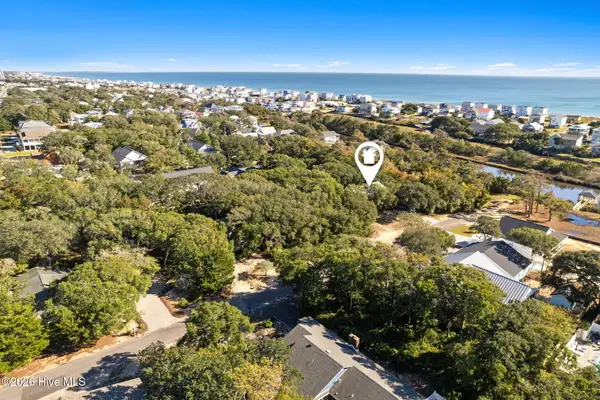 $499,000Active0.3 Acres
106 SE 37th Street, Oak Island, NC 28465
MLS# 100612636Listed by: CENTURY 21 COLLECTIVE - New
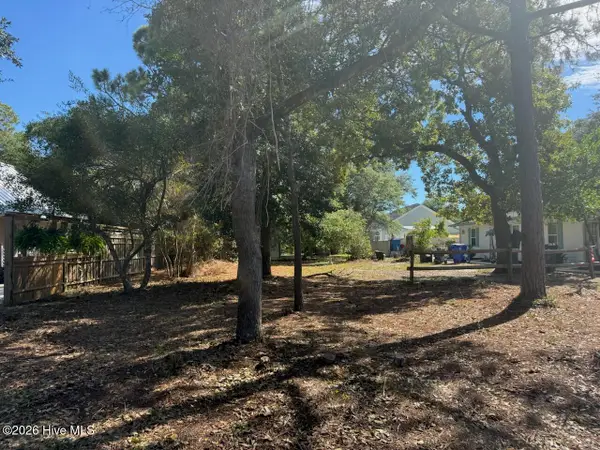 $235,000Active0.15 Acres
Lot 54 NW 3rd Street, Oak Island, NC 28465
MLS# 100612644Listed by: COASTAL DEVELOPMENT & REALTY OAK ISLAND - New
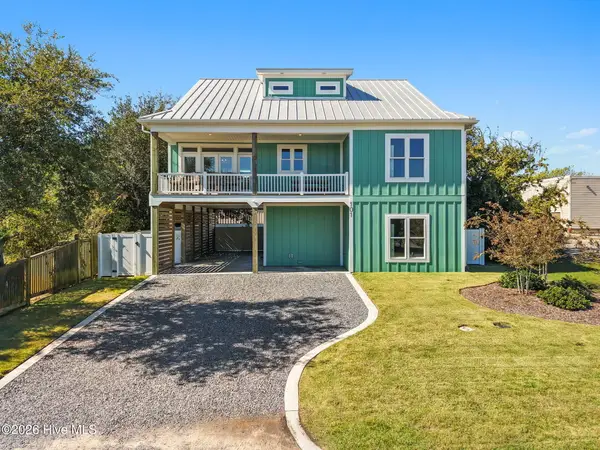 $1,689,999Active6 beds 8 baths3,154 sq. ft.
101 SE 49th Street, Oak Island, NC 28465
MLS# 100612480Listed by: CABANA REALTY - New
 $715,000Active4 beds 3 baths2,015 sq. ft.
304 NE 47th Street, Oak Island, NC 28465
MLS# 100612461Listed by: ART SKIPPER REALTY INC. - New
 $350,000Active2 beds 1 baths980 sq. ft.
141 NE 33rd Street, Oak Island, NC 28465
MLS# 100612462Listed by: ART SKIPPER REALTY INC. - Open Sat, 1 to 3pmNew
 $695,000Active3 beds 2 baths1,980 sq. ft.
89 Foxfire Trace, Oak Island, NC 28465
MLS# 100612323Listed by: EXP REALTY 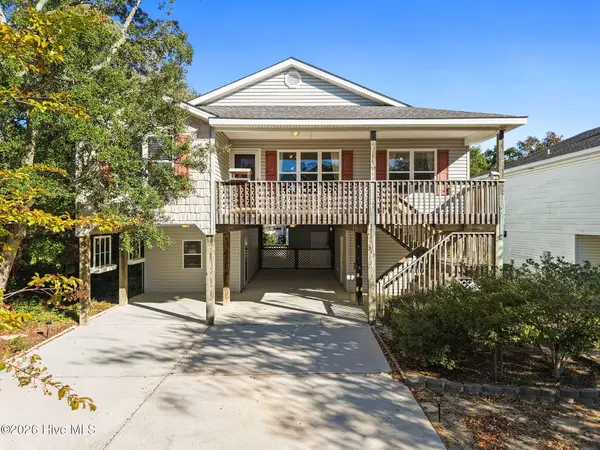 $499,900Pending3 beds 2 baths1,364 sq. ft.
212 NE 41st Street, Oak Island, NC 28465
MLS# 100612198Listed by: KELLER WILLIAMS INNOVATE-WILMINGTON $440,000Active0.3 Acres
158-160 NW 2nd Street, Oak Island, NC 28465
MLS# 100595139Listed by: KELLER WILLIAMS INNOVATE-OKI


Protect your home and budget from life's surprises with an Assurant Home Warranty, backed by a partner that supports you through every step of homeownership. Explore Plans.
© 2023 - 2026 ERA Franchise Systems LLC. All rights reserved. ERA Franchise Systems LLC fully supports the principles of the Fair Housing Act and the Equal Opportunity Act. ERA, ERA Real Estate powered, and their respective logos are registered service marks of ERA Franchise Systems LLC. Each office is independently owned and operated.