
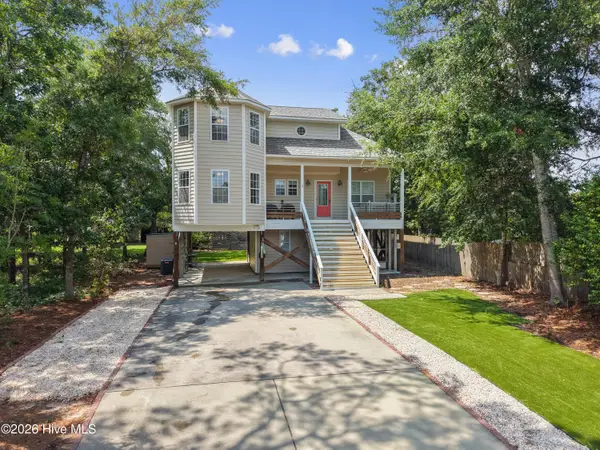
329 NE 59th Street, Oak Island, NC 28465
Local realty services provided by:ERA Strother Real Estate
Listed by: beatty pittman real estate team llc., shanon n kelly
Office: intracoastal realty corporation
MLS#:100564508
Source:NC_CCAR
Price summary
- Price:$849,000
- Price per sq. ft.:$332.16
About this home
Rare Oak Island Find! This meticulously maintained 4-bedroom, 3-bath home offers approximately 2,500 square feet of flexible living space and showcases the coastal lifestyle buyers are searching for. Major updates include a NEW upstairs HVAC (June 2026), a Certified FORTIFIED Roof that may offer insurance savings, and a private inground saltwater fiberglass pool.
Designed for versatility, the home features two full kitchens, including a spacious 1,094-square-foot ground-level living suite--ideal for multi-generational living, guests, a home office, or income-producing potential. The main living area is highlighted by beautiful white oak hardwood floors and inviting coastal finishes.
Step outside to your own private retreat with the saltwater pool, Trex-finished porches, outdoor shower, beautifully landscaped yard, and irrigation supplied by a private well.
Perfectly situated just moments from the Intracoastal Waterway, beach access, boat launches, local restaurants, shopping, parks, and Middleton Park, you'll enjoy the best of Oak Island by foot, bike, or golf cart.
Whether you're searching for a primary residence, vacation home, or investment opportunity, this exceptional property delivers the location, flexibility, and coastal lifestyle you've been waiting for.
Certified FORTIFIED Roof may provide insurance savings; consult your insurance provider for eligibility....
Contact an agent
Home facts
- Year built:2007
- Subdivision & Development:Not In Subdivision
- Listing ID #:100564508
- Added:150 day(s) ago
- Updated:August 31, 2026 at 10:43 AM
Rooms and interior
- Bedrooms:4
- Total bathrooms:3
- Full bathrooms:3
- Rooms Total:9
- Flooring:Tile
- Dining Description:Eat-in Kitchen
- Bathrooms Description:Walk-in Shower, Whirlpool
- Kitchen Description:2nd Kitchen, Dishwasher, Disposal, Eat-in Kitchen, Ice Maker, Pantry, Range, Refrigerator
- Bedroom Description:Walk-In Closet(s)
- Living area:2,556 sq. ft.
Heating and cooling
- Cooling:Central Air, Heat Pump
- Heating:Electric, Forced Air, Heat Pump, Heating, Hot Water
- Central air:Yes
Structure and exterior
- Roof:Architectural Shingle, Shingle
- Year built:2007
- Building area:2,556 sq. ft.
- Lot area:0.15 Acres
- Lot Features:Interior Lot, Wooded
- Construction Materials:Fiber Cement, Wood Frame
- Exterior Features:Covered, Deck, Irrigation System, Open, Outdoor Shower, Porch
- Foundation Description:Pilings, Slab
- Levels:2 Story
Schools
- High school:South Brunswick
- Middle school:South Brunswick
- Elementary school:Southport
Utilities
- Water:Water Connected
- Sewer:Sewer Connected
Finances and disclosures
- Price:$849,000
- Price per sq. ft.:$332.16
Features and amenities
- Appliances:Dishwasher, Disposal, Dryer, Ice Maker, Range, Refrigerator, Washer
- Laundry features:Dryer, Laundry Room, Washer, Washer Hookup
- Amenities:Blinds/Shades, Ceiling Fan(s), Walk-In Closet(s)
Parking
- Total parking spaces:1
- Parking description:Attached, Attached Garage, Covered, Garage, Garage Door Opener, Gravel, On Site, Paved, Storage
- Garage:Yes
- Garage spaces:1

New listings near 329 NE 59th Street
- New
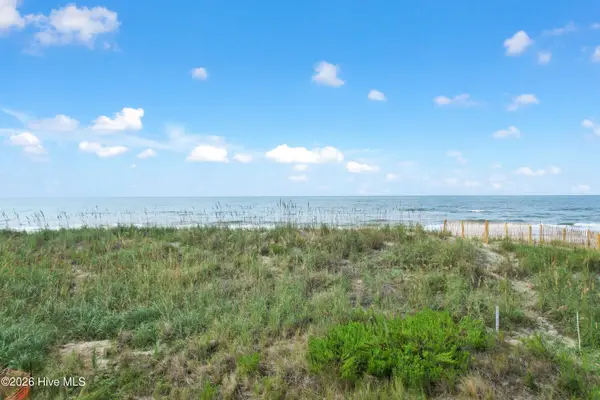 $799,000Active0.17 Acres
5211 E Beach Drive, Oak Island, NC 28465
MLS# 100600002Listed by: KELLER WILLIAMS INNOVATE-OKI - New
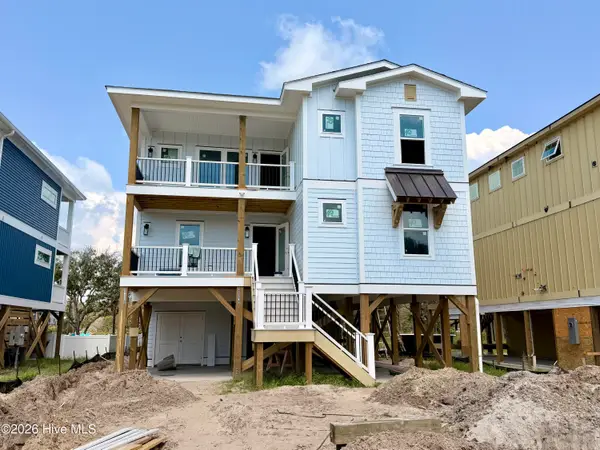 $1,799,000Active7 beds 7 baths2,646 sq. ft.
206 W Pelican Drive, Oak Island, NC 28465
MLS# 100599927Listed by: BETTER BEACH SALES & RENTALS, INC. - New
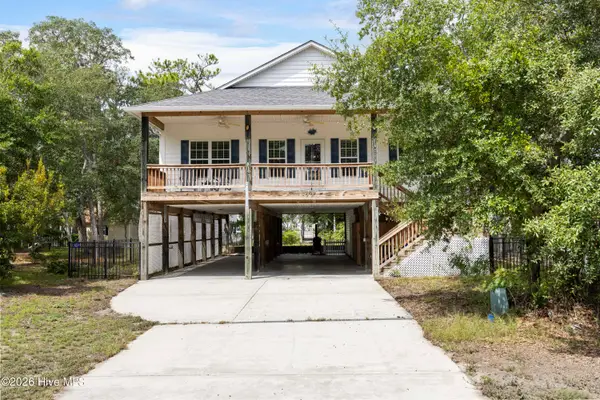 $600,000Active3 beds 2 baths1,465 sq. ft.
225 NE 39th Street, Oak Island, NC 28465
MLS# 100599905Listed by: COLDWELL BANKER SEA COAST ADVANTAGE - SP - New
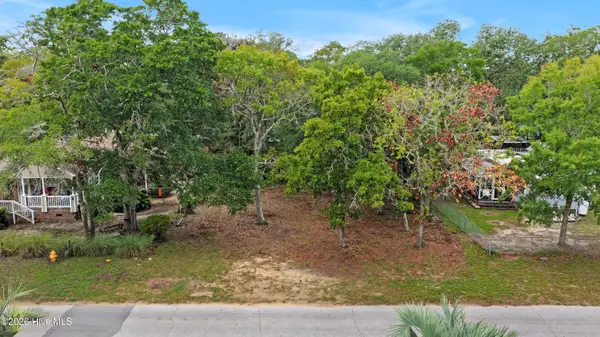 $265,000Active0.17 Acres
115 NE 79th Street, Oak Island, NC 28465
MLS# 100599888Listed by: ISLAND LIFE REAL ESTATE, LLC - New
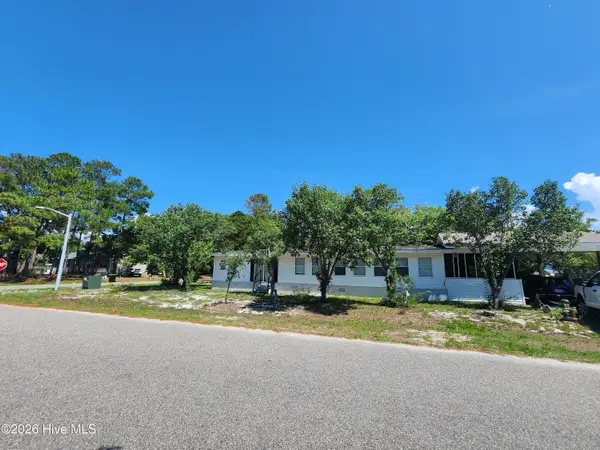 $305,000Active3 beds 3 baths1,428 sq. ft.
202 NE 66th Street, Oak Island, NC 28465
MLS# 100599858Listed by: MARGARET RUDD ASSOC/O.I. - New
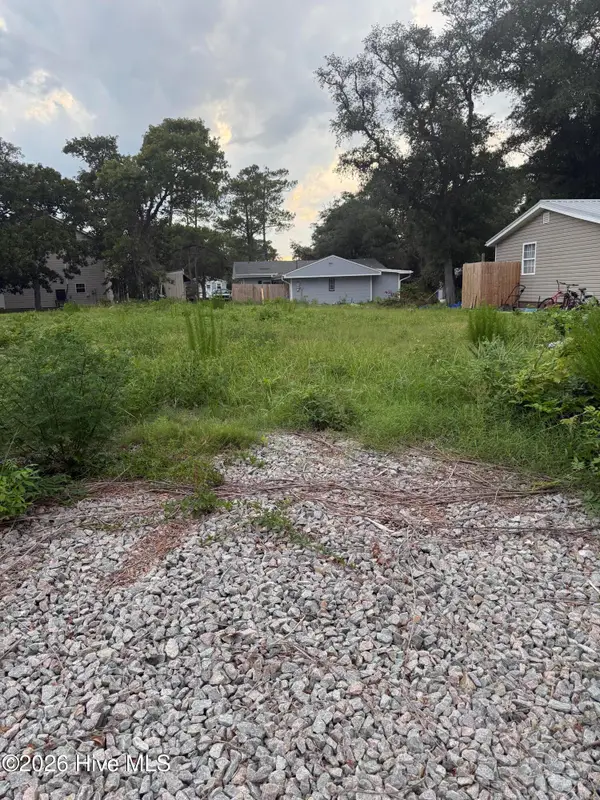 $265,000Active0.15 Acres
107 NE 20th Street, Oak Island, NC 28465
MLS# 100599861Listed by: ART SKIPPER REALTY INC. - New
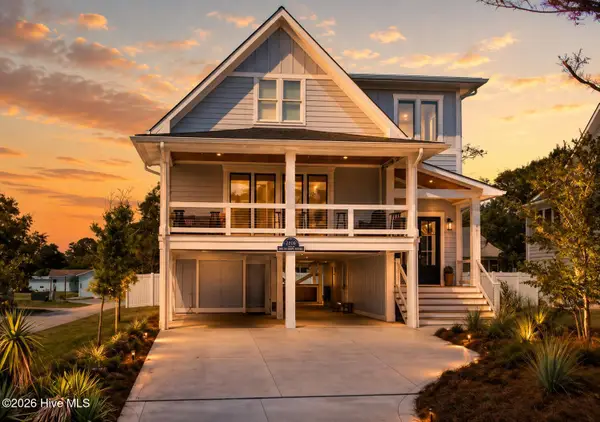 $949,900Active4 beds 4 baths2,866 sq. ft.
101 NE 64th Street, Oak Island, NC 28465
MLS# 100599741Listed by: BERKSHIRE HATHAWAY HOMESERVICES CAROLINA PREMIER PROPERTIES - New
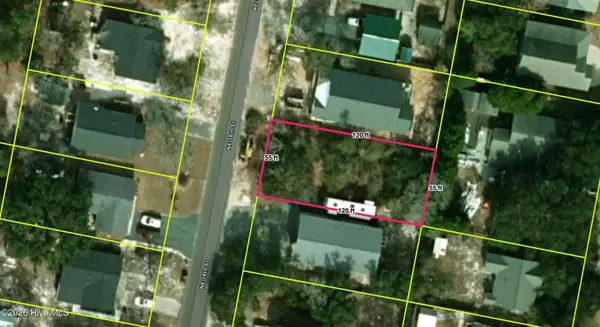 $217,000Active0.15 Acres
142 NE 18th Street, Oak Island, NC 28465
MLS# 100599685Listed by: BERKSHIRE HATHAWAY HOMESERVICES CAROLINA PREMIER PROPERTIES - New
 $467,500Active2 beds 2 baths854 sq. ft.
1000 Caswell Beach Road #Apt 803, Oak Island, NC 28465
MLS# 100599702Listed by: COASTAL LIGHTS REALTY - New
 $615,000Active3 beds 2 baths1,765 sq. ft.
117 NE 33rd Street, Oak Island, NC 28465
MLS# 100599621Listed by: KELLER WILLIAMS INNOVATE-OKI


Protect your home and budget from life's surprises with an Assurant Home Warranty, backed by a partner that supports you through every step of homeownership. Explore Plans.
© 2023 - 2026 ERA Franchise Systems LLC. All rights reserved. ERA Franchise Systems LLC fully supports the principles of the Fair Housing Act and the Equal Opportunity Act. ERA, ERA Real Estate powered, and their respective logos are registered service marks of ERA Franchise Systems LLC. Each office is independently owned and operated.