
3327 Island Lakes Drive, Oak Island, NC 28461
Local realty services provided by:ERA Wilder Realty
3327 Island Lakes Drive,Oak Island, NC 28461
$519,500
- 4 Beds
- 3 Baths
- 2,129 sq. ft.
- Single family
- Active
Listed by: debbie a williams
Office: coldwell banker sea coast advantage-leland
MLS#:100587196
Source:NC_CCAR
Price summary
- Price:$519,500
- Price per sq. ft.:$244.01
About this home
****Proposed Construction*** Estimated Completion is April 2027*** The Kindle welcomes with a gracious entry through a formal foyer into an open living area. The family room with adjoining dining room and nicely appointed kitchen, is adjacent to the screened porch, expanding space and inviting light. Just beyond is the primary suite with a walk-in closet and bath with double vanity and walk-in shower. A guest bedroom and guest bath are nicely located near the front entry, to assure both privacy and quiet. A den, that could easily serve as a third bedroom, opens off the living area through French doors. And, a utility room leads from the garage to the kitchen, easing the day-to-day errand and grocery arrival. This floor plan includes a second floor bedroom or flex space with full bath and walk-in closet. Extras include fireplace, crown molding, built-ins, pantry, bullnose corners and more.
Contact an agent
Home facts
- Year built:2026
- Subdivision & Development:The Lakes at Pine Forest
- Listing ID #:100587196
- Added:48 day(s) ago
- Updated:August 25, 2026 at 10:23 AM
Rooms and interior
- Bedrooms:4
- Total bathrooms:3
- Full bathrooms:3
- Rooms Total:6
- Flooring:Carpet
- Bathrooms Description:Walk-in Shower
- Kitchen Description:Dishwasher, Disposal, Kitchen Island, Pantry
- Bedroom Description:Master Downstairs, Walk-In Closet(s)
- Living area:2,129 sq. ft.
Heating and cooling
- Cooling:Central Air
- Heating:Electric, Heat Pump, Heating
- Central air:Yes
Structure and exterior
- Roof:Architectural Shingle
- Year built:2026
- Building area:2,129 sq. ft.
- Lot area:0.17 Acres
- Construction Materials:Brick, Fiber Cement, Wood Frame
- Exterior Features:Irrigation System, Patio, Porch, Screened
- Foundation Description:Block, Raised
- Levels:1.5 Story
Schools
- High school:South Brunswick
- Middle school:South Brunswick
- Elementary school:Southport
Finances and disclosures
- Price:$519,500
- Price per sq. ft.:$244.01
Features and amenities
- Appliances:Dishwasher, Disposal
- Amenities:Ceiling Fan(s), Clubhouse, Community Pool, Fitness Center, Street Lights, Tray Ceiling(s), Walk-In Closet(s)
- Pool features:Community Pool
Parking
- Total parking spaces:4
- Parking description:Attached Garage, Garage, Garage Door Opener, Paved
- Garage:Yes
- Garage spaces:4

New listings near 3327 Island Lakes Drive
- Coming SoonOpen Sat, 1 to 3pm
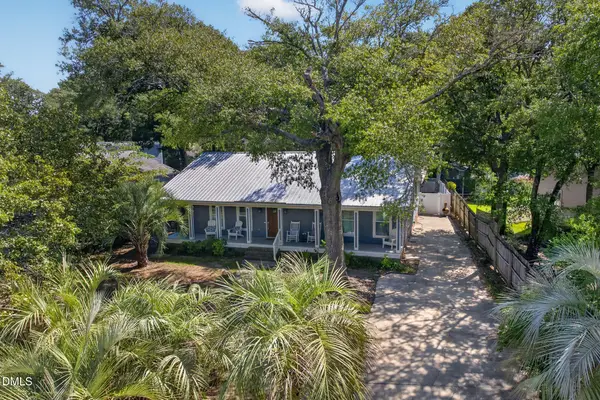 $549,900Coming Soon2 beds 2 baths1,729 sq. ft.
108 Paula Circle, Oak Island, NC 28465
MLS# 10187673Listed by: BETTER HOMES & GARDENS REAL ES - New
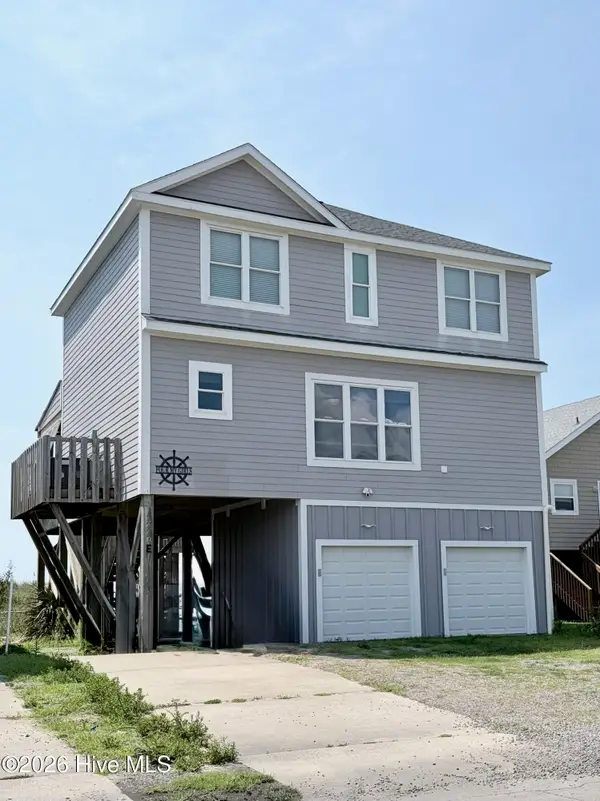 $1,799,999Active5 beds 4 baths1,836 sq. ft.
2227 E Beach Drive, Oak Island, NC 28465
MLS# 100598605Listed by: RE/MAX AT THE BEACH / OAK ISLAND - New
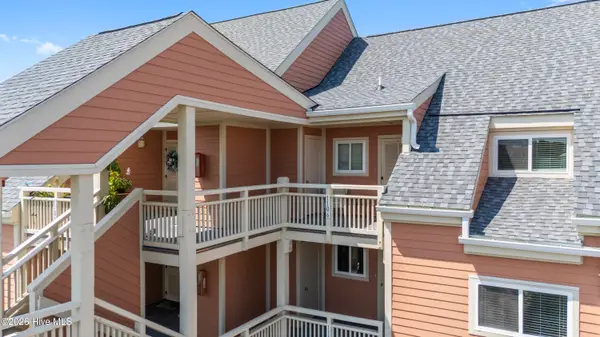 $435,000Active1 beds 1 baths723 sq. ft.
1000 Caswell Beach Road #1106, Oak Island, NC 28465
MLS# 100598615Listed by: COLDWELL BANKER SEA COAST ADVANTAGE - SP 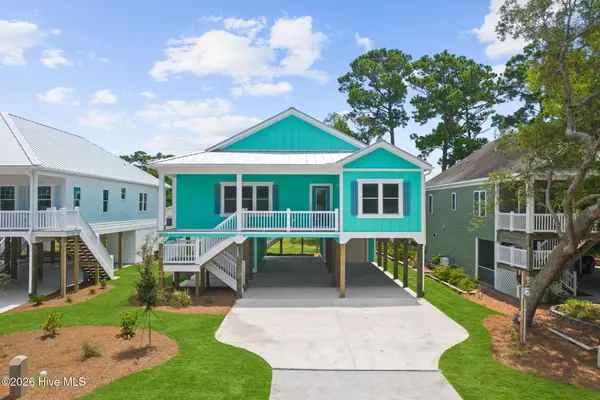 $865,000Pending4 beds 4 baths1,735 sq. ft.
108 NE 41st Street, Oak Island, NC 28465
MLS# 100598367Listed by: CENTURY 21 COLLECTIVE- New
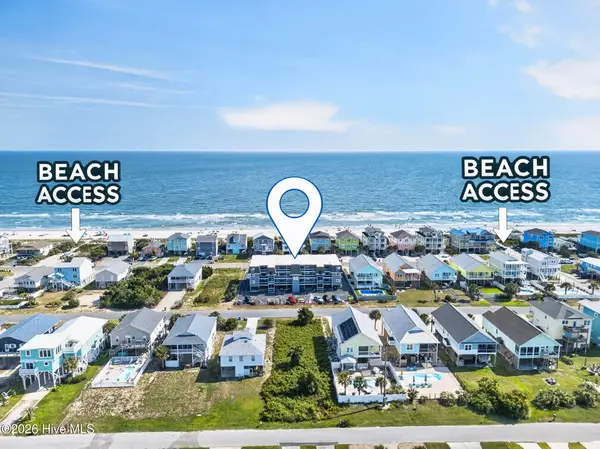 $469,900Active2 beds 2 baths912 sq. ft.
2714 W Beach Drive # 114, Oak Island, NC 28465
MLS# 100598312Listed by: KELLER WILLIAMS INNOVATE-OKI - New
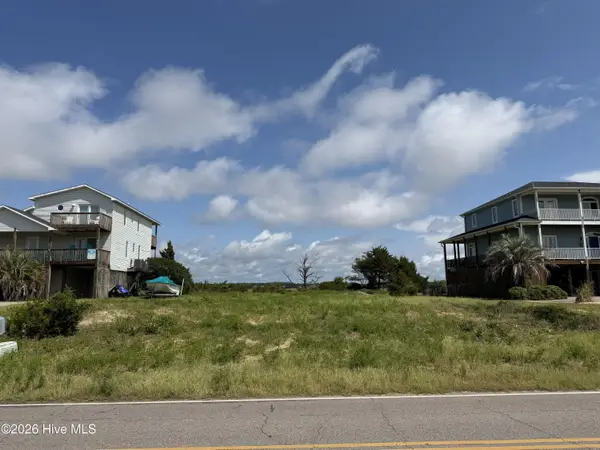 $1,099,900Active0.8 Acres
6616 Kings Lynn Drive, Oak Island, NC 28465
MLS# 100598287Listed by: BETTER BEACH SALES & RENTALS, INC. - New
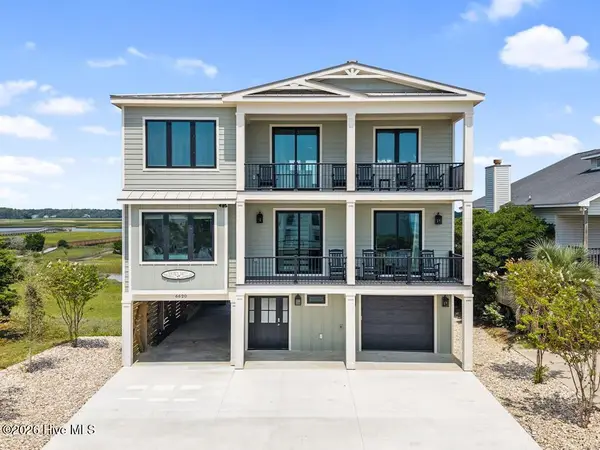 $2,999,999Active7 beds 8 baths2,982 sq. ft.
6620 Kings Lynn Drive, Oak Island, NC 28465
MLS# 100598262Listed by: BETTER BEACH SALES & RENTALS, INC. - New
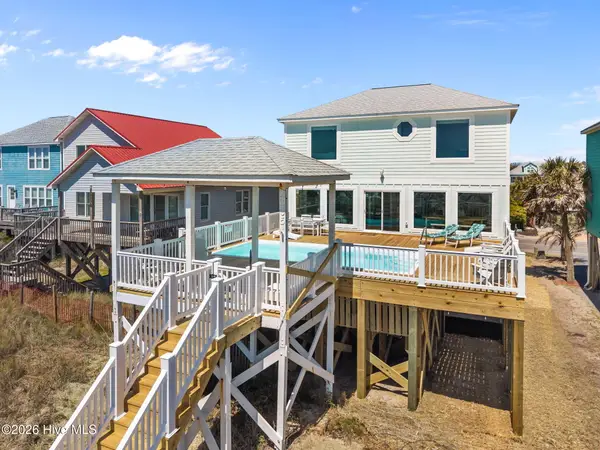 $3,150,000Active6 beds 4 baths2,350 sq. ft.
2205 E Beach Drive, Oak Island, NC 28465
MLS# 100598231Listed by: PALM REALTY, INC. - New
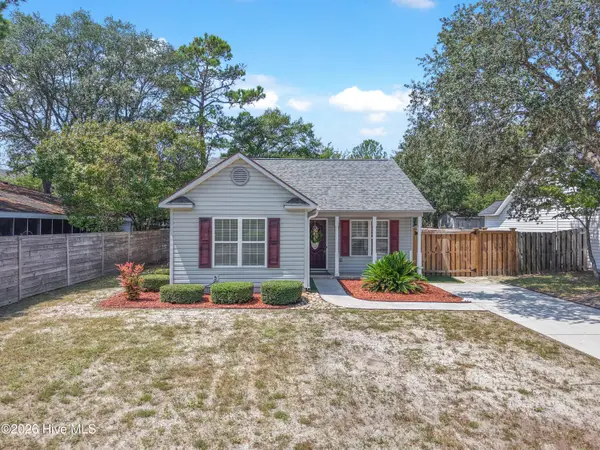 $429,987Active3 beds 2 baths1,022 sq. ft.
123 NE 18th Street, Oak Island, NC 28465
MLS# 100598217Listed by: BLUE CHIP REAL ESTATE - New
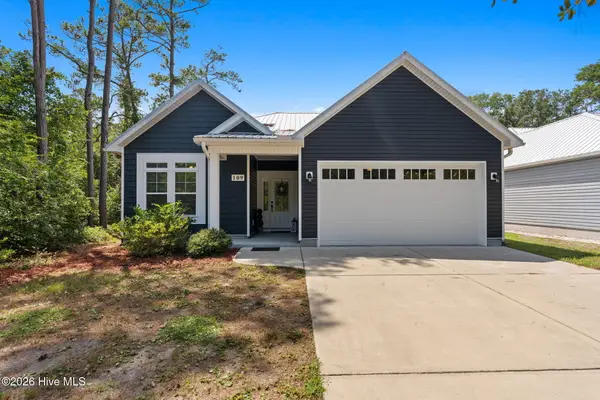 $584,900Active3 beds 2 baths1,500 sq. ft.
109 NW 24th Street, Oak Island, NC 28465
MLS# 100598160Listed by: CENTURY 21 COASTAL ADVANTAGE


Protect your home and budget from life's surprises with an Assurant Home Warranty, backed by a partner that supports you through every step of homeownership. Explore Plans.
© 2023 - 2026 ERA Franchise Systems LLC. All rights reserved. ERA Franchise Systems LLC fully supports the principles of the Fair Housing Act and the Equal Opportunity Act. ERA, ERA Real Estate powered, and their respective logos are registered service marks of ERA Franchise Systems LLC. Each office is independently owned and operated.