
4012b E Dolphin Drive, Oak Island, NC 28465
Local realty services provided by:ERA Wilder Realty
4012b E Dolphin Drive,Oak Island, NC 28465
$1,100,000
- 3 Beds
- 2 Baths
- 1,621 sq. ft.
- Single family
- Active
Listed by: cassie hill baxley
Office: tatum realty llc.
MLS#:100593618
Source:NC_CCAR
Price summary
- Price:$1,100,000
- Price per sq. ft.:$678.59
About this home
Coastal Elegance, located on Oak Island! Welcome to your Ultimate Island Retreat! Located just 500 ft from the pristine shoreline, this beautiful turn-key residence offers the perfect blend of seaside relaxation and elevated coastal living. Whether you're looking for a primary residence, a turn-key coastal vacation home, or a potential rental investment, this fully furnished home is impeccably appointed and ready to enjoy. Inside, bright, open-concept living spaces and classic hardwood floors create a welcoming environment designed for effortless entertaining. Step outside into your private backyard sanctuary. Fully enclosed for privacy, the outdoor space features an in-ground pool, a relaxing hot tub, and an outdoor shower--the perfect setting for unwinding after a day by the beach. The ground level provides expansive storage for all your beach gear and fishing tackle, a fenced area for pets, and generous parking for guests, a golf cart, and your boat. Located just moments from local boutiques, dining, and the community events at Middleton Park, this is island living at its finest. Contact our team to schedule a private viewing....
Contact an agent
Home facts
- Year built:2013
- Subdivision & Development:Not In Subdivision
- Listing ID #:100593618
- Added:54 day(s) ago
- Updated:September 27, 2026 at 10:22 AM
Rooms and interior
- Bedrooms:3
- Total bathrooms:2
- Full bathrooms:2
- Rooms Total:8
- Flooring:Carpet, Tile
- Kitchen Description:Dishwasher, Kitchen Island, Refrigerator
- Living area:1,621 sq. ft.
Heating and cooling
- Cooling:Central Air
- Heating:Electric, Heat Pump, Heating
- Central air:Yes
Structure and exterior
- Roof:Shingle
- Year built:2013
- Building area:1,621 sq. ft.
- Lot area:0.14 Acres
- Construction Materials:Vinyl Siding, Wood Frame
- Exterior Features:Covered, Deck, Outdoor Shower, Patio
- Foundation Description:Pilings
- Levels:1 Story
Schools
- High school:South Brunswick
- Middle school:South Brunswick
- Elementary school:Southport
Finances and disclosures
- Price:$1,100,000
- Price per sq. ft.:$678.59
Features and amenities
- Appliances:Dishwasher, Dryer, Refrigerator, Washer
- Laundry features:Dryer, In Hall, Laundry Room, Washer
Parking
- Parking description:On Site, Paved

New listings near 4012b E Dolphin Drive
- New
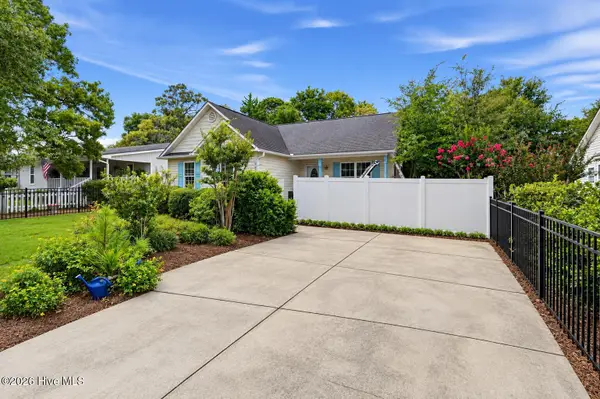 $425,000Active3 beds 2 baths1,272 sq. ft.
121 NE 6th Street, Oak Island, NC 28465
MLS# 100606384Listed by: INNOVATION PROPERTIES, LLC - New
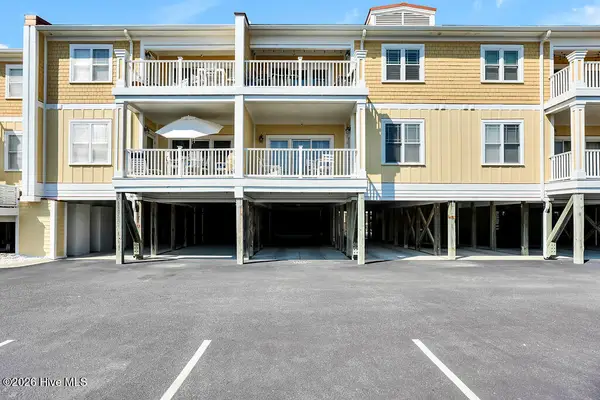 $650,000Active3 beds 2 baths1,244 sq. ft.
700 Ocean Drive #Unit 104, Oak Island, NC 28465
MLS# 100606188Listed by: COLDWELL BANKER SEA COAST ADVANTAGE-LELAND - New
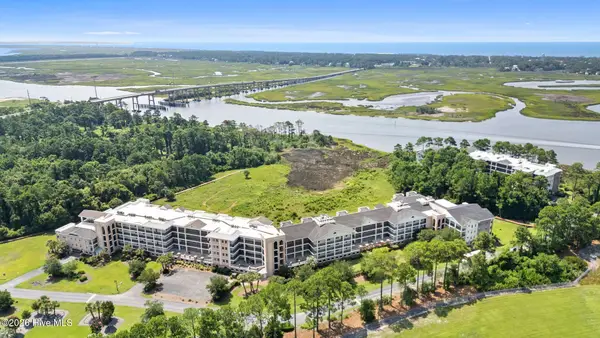 $365,000Active2 beds 2 baths1,483 sq. ft.
3100 Marsh Grove Lane #Unit 3308, Southport, NC 28461
MLS# 100606004Listed by: COLDWELL BANKER SEA COAST ADVANTAGE - Open Sun, 11am to 4pmNew
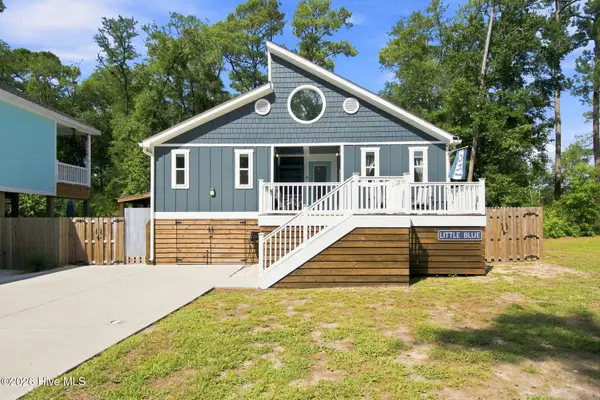 $659,000Active3 beds 2 baths1,328 sq. ft.
113 NW 29th Street, Oak Island, NC 28465
MLS# 100605932Listed by: COLDWELL BANKER ADVANTAGE-SOUTHERN PINES - New
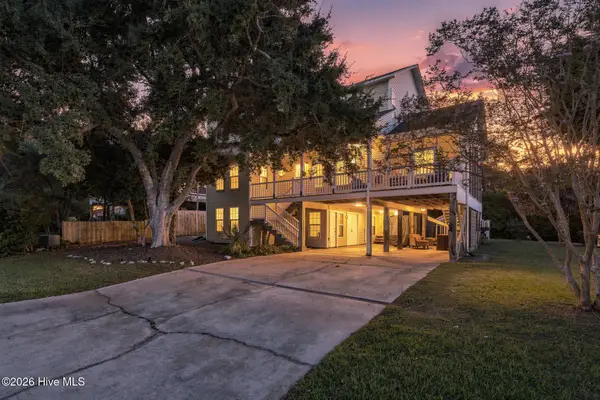 $975,000Active4 beds 4 baths2,814 sq. ft.
106 SE 44th Street, Oak Island, NC 28465
MLS# 100605858Listed by: INTRACOASTAL REALTY CORPORATION - New
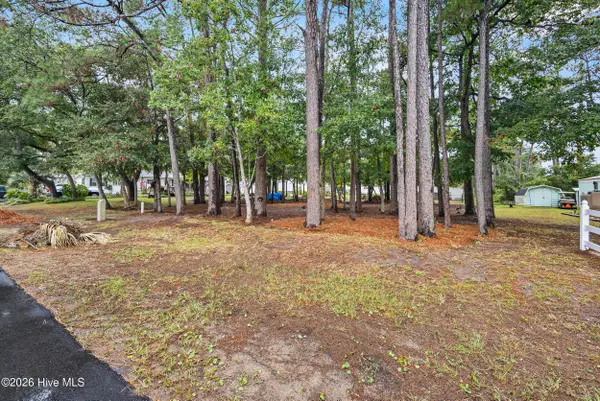 $520,000Active0.3 Acres
Lot 13-14 NE 68th Street, Oak Island, NC 28465
MLS# 100605677Listed by: COLDWELL BANKER SEA COAST ADVANTAGE  $459,000Active2 beds 2 baths823 sq. ft.
1000 Caswell Beach Road #1605, Oak Island, NC 28465
MLS# 100579631Listed by: ART SKIPPER REALTY INC.- New
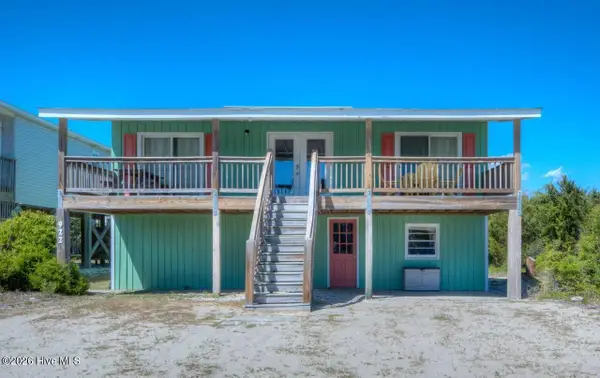 $779,900Active4 beds 2 baths1,088 sq. ft.
922 E Beach Drive, Oak Island, NC 28465
MLS# 100605591Listed by: BETTER BEACH SALES & RENTALS, INC. - New
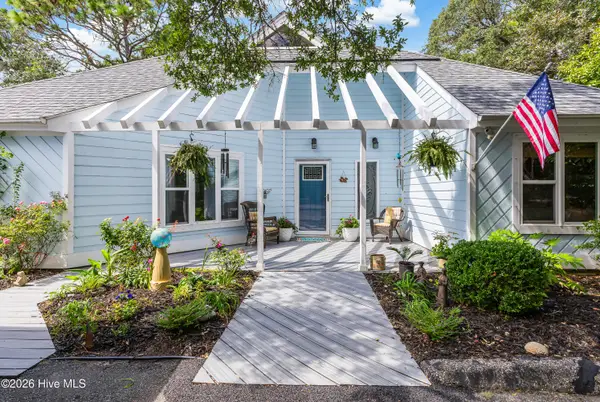 $829,000Active3 beds 3 baths2,445 sq. ft.
22 Augusta Drive, Oak Island, NC 28465
MLS# 100605225Listed by: RE/MAX SOUTHERN COAST - New
 $239,900Active0.64 Acres
284 Elizabeth Drive, Oak Island, NC 28465
MLS# 100605176Listed by: CENTURY 21 COLLECTIVE


Protect your home and budget from life's surprises with an Assurant Home Warranty, backed by a partner that supports you through every step of homeownership. Explore Plans.
© 2023 - 2026 ERA Franchise Systems LLC. All rights reserved. ERA Franchise Systems LLC fully supports the principles of the Fair Housing Act and the Equal Opportunity Act. ERA, ERA Real Estate powered, and their respective logos are registered service marks of ERA Franchise Systems LLC. Each office is independently owned and operated.