
4701 E Yacht Drive, Oak Island, NC 28465
Local realty services provided by:ERA Live Moore
Listed by: tyler goldsmith
Office: real broker, llc.
MLS#:4413735
Source:CH
4701 E Yacht Drive,Oak Island, NC 28465
$450,000
- 2 Beds
- 1 Baths
- - sq. ft.
- Single family
- Sold
Sorry, we are unable to map this address
Price summary
- Price:$450,000
About this home
Welcome to your Fully Renovated and Upgraded Dream Beach Home on Oak Island, ideally situated on one of the island’s most sought-after streets with exceptional year-round inlet water views!(COMPS BELOW) A convenient outdoor shower and dedicated fish-cleaning station make returning from a day on the water easy and enjoyable. For RV and boat enthusiasts, the property offers both electric and sewer RV hookups, adding an exceptional level of convenience. The spacious two-car garage includes a workshop and provides abundant storage for your boat, golf cart, bikes, beach gear, and all the essentials for coastal living.
Inside, the thoughtfully updated kitchen features stunning quartz countertops, upgraded backsplash, custom cabinetry, and a charming breakfast bar with seating for up to 6, creating a warm and inviting coastal atmosphere. Beautiful New luxury vinyl plank flooring adds a stylish, durable touch throughout the home. New lights and dimmers bring a warm feel inside and outside of the home. The screened-in porch provides the perfect setting for morning coffee, outdoor dining, or relaxing evenings while taking in the beautiful inlet views.
Outside, the private fenced-in backyard is designed for entertaining, complete with horseshoes and overhead lighting that creates the perfect ambiance after sunset. The back terrace patio and deck allow a great place for Grilling out that fresh Catch and entertain. Whether you’re looking for a full-time residence, vacation getaway, or investment opportunity, this property offers the flexibility and amenities to make island living truly effortless. With two Large Bedrooms and a modest Full Bathroom, there is plenty of room for guest. The prime street location means you can enjoy the tranquility of a desirable residential setting while remaining close to Oak Island’s beaches, dining, recreation, and waterways. Every detail has been thoughtfully considered to create a home that is as functional as it is inviting. With its extensive renovations, private outdoor spaces, exceptional storage, and coveted inlet views, this Oak Island gem is a rare opportunity to own a piece of the coastal lifestyle in one of the island’s most desirable locations. Just a short distance from Public Beach Access, local shops, restaurants, boat landing access, and Middleton Park, this home puts everything Oak Island has to offer right at your fingertips.
**Higher Elevation Makes Very Affordable Insurance-Current owner is only paying $2895 per year!
COMPS: 316 Crowell St Oak Island, NC Sold 550k-No Waterview
COMPS: 339 NE 50th St Oak Island, NC Sold 435k-No Waterview, No Garage, No fenced in backyard...
Contact an agent
Home facts
- Year built:1971
- Subdivision & Development:none
- Listing ID #:4413735
- Updated:September 26, 2026 at 06:32 AM
Rooms and interior
- Bedrooms:2
- Total bathrooms:1
- Full bathrooms:1
- Flooring:Vinyl
- Kitchen Description:Dishwasher
Heating and cooling
- Cooling:Central Air
- Central air:Yes
Structure and exterior
- Year built:1971
- Lot Features:Level, Views
- Architectural Style:Modern, Ranch
- Construction Materials:Vinyl
- Exterior Features:Storage
- Foundation Description:Crawl Space
- Levels:1 Story
Schools
- High school:Unspecified
- Elementary school:Unspecified
Utilities
- Sewer:Public Sewer
Finances and disclosures
- Price:$450,000
Features and amenities
- Laundry features:Main Level
- Amenities:Attic Stairs Pulldown, Breakfast Bar, Networked, Open Floorplan, Wet Bar
Parking
- Parking description:Attached Garage, Driveway, Garage Door Opener, Golf Cart Garage
- Garage:Yes
- Garage spaces:2
 Listings courtesy of Canopy MLS as distributed by MLS GRID. Copyright 2021 Canopy MLS. All rights reserved. Canopy MLS, provides content displayed here (“provided content”) on an “as is” basis and makes no representations or warranties regarding the provided content, including, but not limited to those of non-infringement, timeliness, accuracy, or completeness. Individuals and companies using information presented are responsible for verification and validation of information they utilize and present to their customers and clients. Canopy MLS will not be liable for any damage or loss resulting from use of the provided content or the products available through Portals, IDX, VOW, and/or Syndication. Recipients of this information shall not resell, redistribute, reproduce, modify, or otherwise copy any portion thereof without the expressed written consent of Canopy MLS.
New listings near 4701 E Yacht Drive
- New
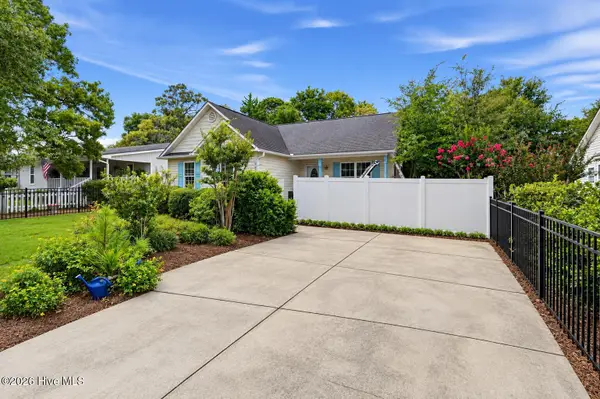 $425,000Active3 beds 2 baths1,272 sq. ft.
121 NE 6th Street, Oak Island, NC 28465
MLS# 100606384Listed by: INNOVATION PROPERTIES, LLC - New
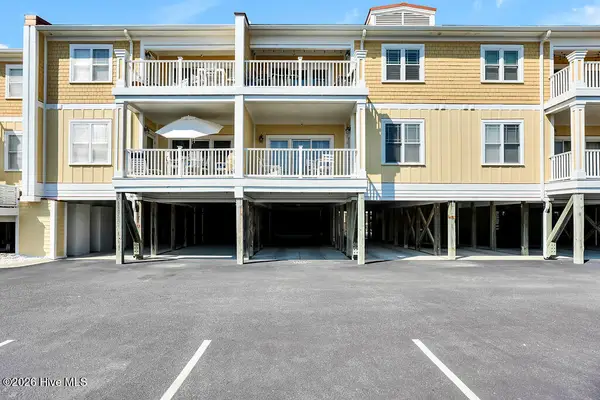 $650,000Active3 beds 2 baths1,244 sq. ft.
700 Ocean Drive #Unit 104, Oak Island, NC 28465
MLS# 100606188Listed by: COLDWELL BANKER SEA COAST ADVANTAGE-LELAND - New
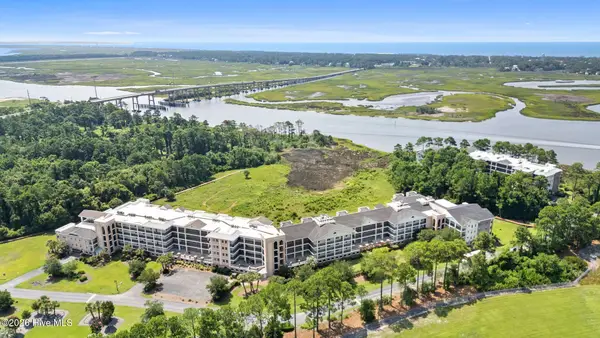 $365,000Active2 beds 2 baths1,483 sq. ft.
3100 Marsh Grove Lane #Unit 3308, Southport, NC 28461
MLS# 100606004Listed by: COLDWELL BANKER SEA COAST ADVANTAGE - Open Sat, 12 to 4pmNew
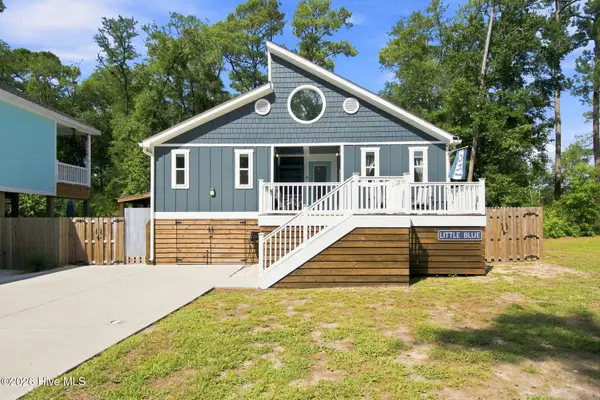 $659,000Active3 beds 2 baths1,328 sq. ft.
113 NW 29th Street, Oak Island, NC 28465
MLS# 100605932Listed by: COLDWELL BANKER ADVANTAGE-SOUTHERN PINES - Open Sat, 1 to 3pmNew
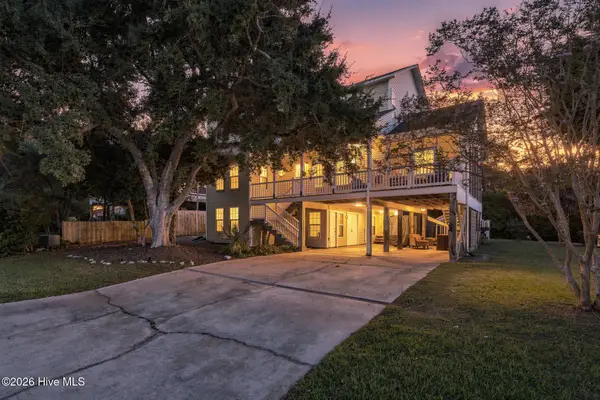 $975,000Active4 beds 4 baths2,814 sq. ft.
106 SE 44th Street, Oak Island, NC 28465
MLS# 100605858Listed by: INTRACOASTAL REALTY CORPORATION - New
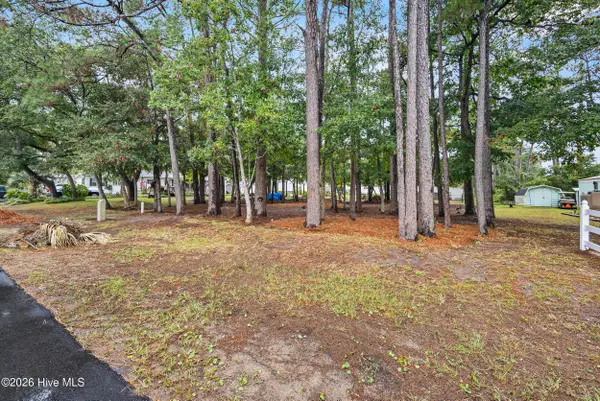 $520,000Active0.3 Acres
Lot 13-14 NE 68th Street, Oak Island, NC 28465
MLS# 100605677Listed by: COLDWELL BANKER SEA COAST ADVANTAGE  $459,000Active2 beds 2 baths823 sq. ft.
1000 Caswell Beach Road #1605, Oak Island, NC 28465
MLS# 100579631Listed by: ART SKIPPER REALTY INC.- New
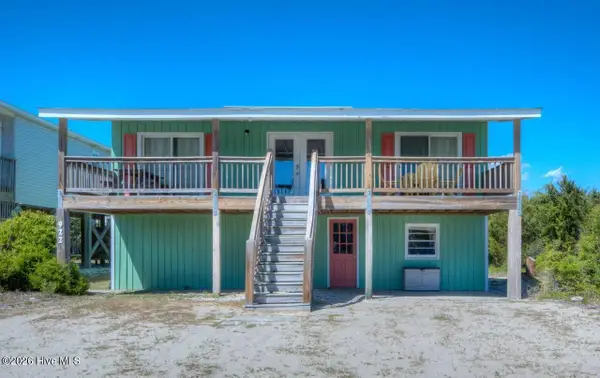 $779,900Active4 beds 2 baths1,088 sq. ft.
922 E Beach Drive, Oak Island, NC 28465
MLS# 100605591Listed by: BETTER BEACH SALES & RENTALS, INC. - Open Sat, 12 to 2pmNew
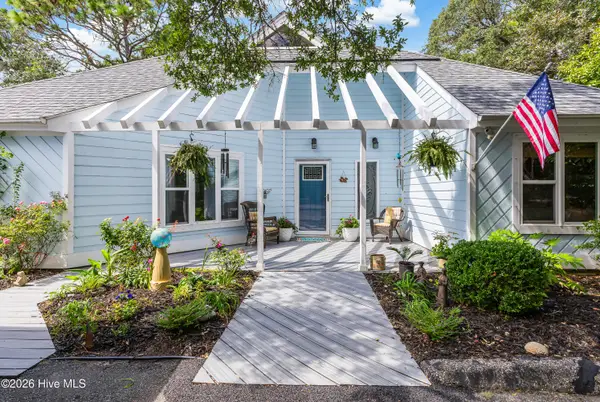 $829,000Active3 beds 3 baths2,445 sq. ft.
22 Augusta Drive, Oak Island, NC 28465
MLS# 100605225Listed by: RE/MAX SOUTHERN COAST - New
 $239,900Active0.64 Acres
284 Elizabeth Drive, Oak Island, NC 28465
MLS# 100605176Listed by: CENTURY 21 COLLECTIVE


Protect your home and budget from life's surprises with an Assurant Home Warranty, backed by a partner that supports you through every step of homeownership. Explore Plans.
© 2023 - 2026 ERA Franchise Systems LLC. All rights reserved. ERA Franchise Systems LLC fully supports the principles of the Fair Housing Act and the Equal Opportunity Act. ERA, ERA Real Estate powered, and their respective logos are registered service marks of ERA Franchise Systems LLC. Each office is independently owned and operated.