
66 Foxfire Lane, Oak Island, NC 28465
Local realty services provided by:ERA Wilder Realty
66 Foxfire Lane,Oak Island, NC 28465
$980,500
- 4 Beds
- 3 Baths
- - sq. ft.
- Condominium
- Sold
Listed by: neil l casstevens
Office: 13 mile realty, llc.
MLS#:100590366
Source:NC_CCAR
Sorry, we are unable to map this address
Price summary
- Price:$980,500
About this home
Coastal Elegance & Unmatched Views in Caswell Beach - Welcome to your ultimate island retreat in highly desirable Caswell Beach! Positioned directly across the street from the ocean, this beautiful 4-bedroom, 3-bathroom condo offers 2,081 heated square feet of thoughtful design, panoramic Atlantic Ocean views, and effortless access to the sand--just steps from your front door. The open living area features a dramatic vaulted ceiling, fireplace, and an expansive loft overhead--perfect for an office, flex space, or fourth bedroom. Offered partially furnished, including all appliances, you can start enjoying coastal living immediately. The unit includes a ground-floor garage providing ideal storage for golf carts, beach gear, and outdoor toys. Enjoy convenient accessibility with HOA-maintained elevator service, along with a heated and cooled community pool equipped with a heat pump system designed to refresh and cool the water during peak summer months while extending pool season warmth into the spring and fall. Rinsing off after a day in the surf is seamless with an outdoor shower, and golf enthusiasts will love having a premier course right around the corner. Properties in this prime Caswell Beach location are rare and sell quickly, so schedule your showing today before this ocean view sanctuary is gone!...
Contact an agent
Home facts
- Year built:1993
- Subdivision & Development:Ocean Greens
- Listing ID #:100590366
- Added:45 day(s) ago
- Updated:September 27, 2026 at 06:51 AM
Rooms and interior
- Bedrooms:4
- Total bathrooms:3
- Full bathrooms:3
- Rooms Total:7
- Bathrooms Description:Walk-in Shower
- Kitchen Description:Dishwasher, Disposal, Pantry, Refrigerator
- Bedroom Description:Master Downstairs
Heating and cooling
- Cooling:Central Air
- Heating:Electric, Heat Pump, Heating
- Central air:Yes
Structure and exterior
- Roof:Shingle
- Year built:1993
- Lot Features:Second Row
- Construction Materials:Fiber Cement, Vinyl Siding, Wood Frame
- Exterior Features:Covered, Deck
- Foundation Description:Pilings
- Levels:1.5 Story
Schools
- High school:South Brunswick
- Middle school:South Brunswick
- Elementary school:Southport
Utilities
- Water:County Water
Finances and disclosures
- Price:$980,500
Features and amenities
- Appliances:Dishwasher, Disposal, Dryer, Refrigerator, Washer
- Laundry features:Dryer, In Hall, Laundry Closet, Washer
- Amenities:Blinds/Shades, Ceiling Fan(s), Clubhouse, Community Pool, Elevator(s), Flood Insurance, Tennis Court(s), Vaulted Ceiling(s)
- Pool features:Community Pool
Parking
- Total parking spaces:2
- Parking description:Asphalt, Attached Garage, Tandem
- Garage:Yes
- Garage spaces:2

New listings near 66 Foxfire Lane
- New
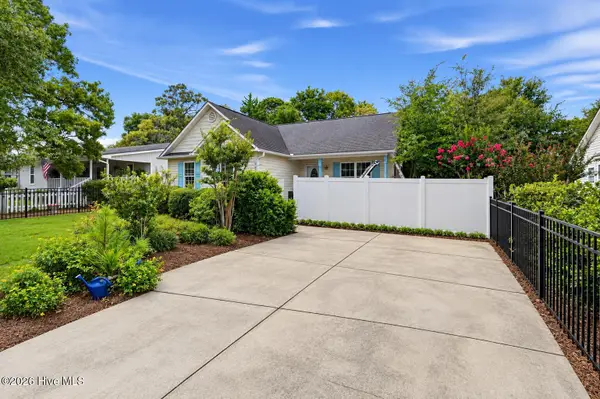 $425,000Active3 beds 2 baths1,272 sq. ft.
121 NE 6th Street, Oak Island, NC 28465
MLS# 100606384Listed by: INNOVATION PROPERTIES, LLC - New
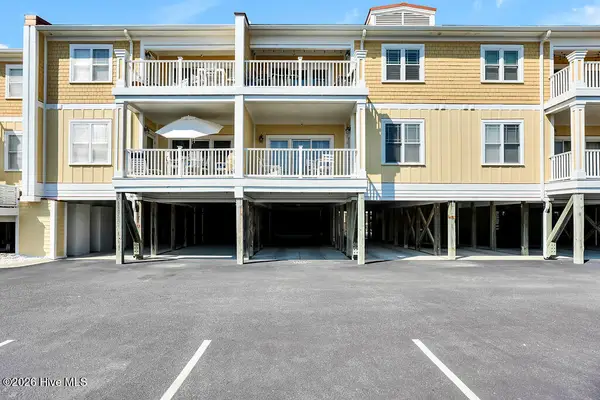 $650,000Active3 beds 2 baths1,244 sq. ft.
700 Ocean Drive #Unit 104, Oak Island, NC 28465
MLS# 100606188Listed by: COLDWELL BANKER SEA COAST ADVANTAGE-LELAND - New
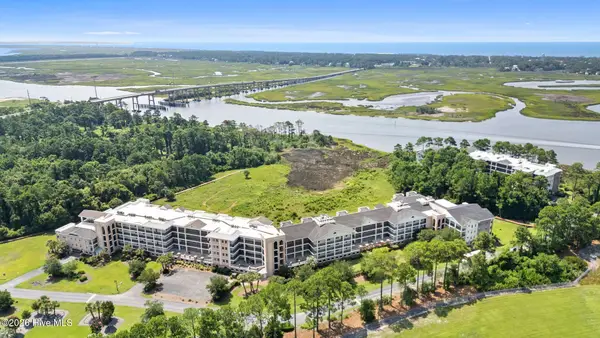 $365,000Active2 beds 2 baths1,483 sq. ft.
3100 Marsh Grove Lane #Unit 3308, Southport, NC 28461
MLS# 100606004Listed by: COLDWELL BANKER SEA COAST ADVANTAGE - Open Sun, 11am to 4pmNew
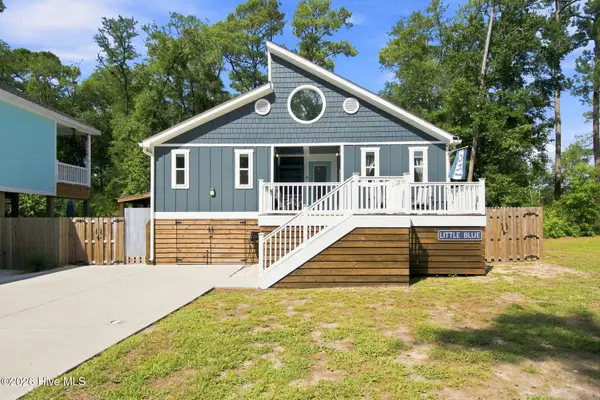 $659,000Active3 beds 2 baths1,328 sq. ft.
113 NW 29th Street, Oak Island, NC 28465
MLS# 100605932Listed by: COLDWELL BANKER ADVANTAGE-SOUTHERN PINES - New
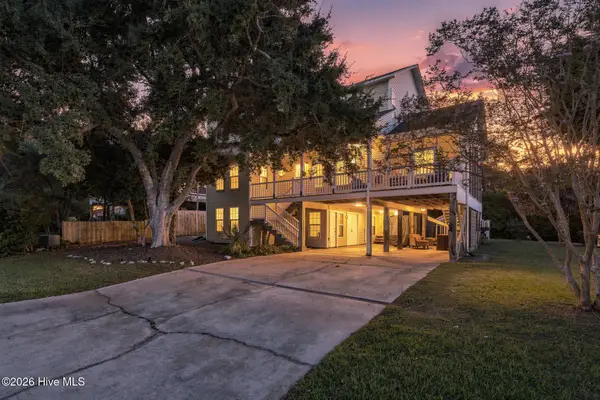 $975,000Active4 beds 4 baths2,814 sq. ft.
106 SE 44th Street, Oak Island, NC 28465
MLS# 100605858Listed by: INTRACOASTAL REALTY CORPORATION - New
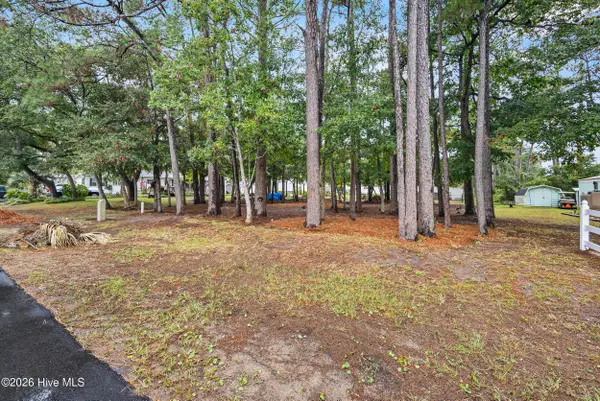 $520,000Active0.3 Acres
Lot 13-14 NE 68th Street, Oak Island, NC 28465
MLS# 100605677Listed by: COLDWELL BANKER SEA COAST ADVANTAGE  $459,000Active2 beds 2 baths823 sq. ft.
1000 Caswell Beach Road #1605, Oak Island, NC 28465
MLS# 100579631Listed by: ART SKIPPER REALTY INC.- New
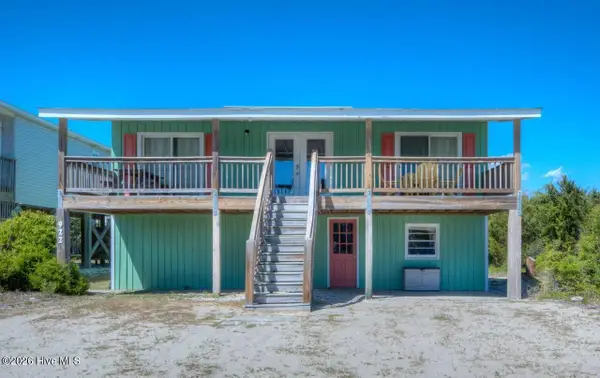 $779,900Active4 beds 2 baths1,088 sq. ft.
922 E Beach Drive, Oak Island, NC 28465
MLS# 100605591Listed by: BETTER BEACH SALES & RENTALS, INC. - New
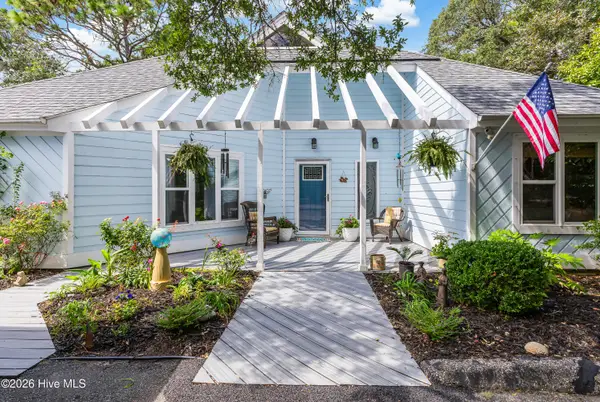 $829,000Active3 beds 3 baths2,445 sq. ft.
22 Augusta Drive, Oak Island, NC 28465
MLS# 100605225Listed by: RE/MAX SOUTHERN COAST - New
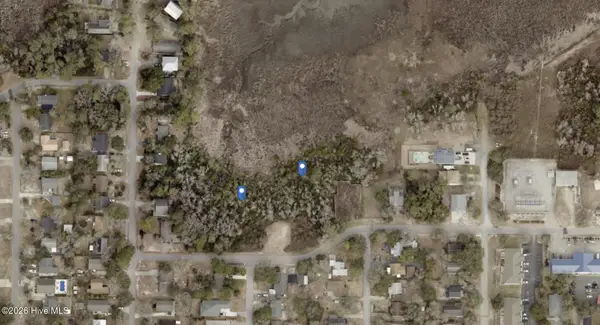 $239,900Active0.64 Acres
284 Elizabeth Drive, Oak Island, NC 28465
MLS# 100605176Listed by: CENTURY 21 COLLECTIVE


Protect your home and budget from life's surprises with an Assurant Home Warranty, backed by a partner that supports you through every step of homeownership. Explore Plans.
© 2023 - 2026 ERA Franchise Systems LLC. All rights reserved. ERA Franchise Systems LLC fully supports the principles of the Fair Housing Act and the Equal Opportunity Act. ERA, ERA Real Estate powered, and their respective logos are registered service marks of ERA Franchise Systems LLC. Each office is independently owned and operated.