
6388 Whitaker Trace, Oak Ridge, NC 27310
Local realty services provided by:ERA Live Moore
6388 Whitaker Trace,Oak Ridge, NC 27310
$1,350,000
- 4 Beds
- 5 Baths
- 4,123 sq. ft.
- Single family
- Active
Upcoming open houses
- Sat, Oct 0301:00 pm - 05:00 pm
- Sun, Oct 0401:00 pm - 05:00 pm
- Sat, Oct 1001:00 pm - 05:00 pm
- Sun, Oct 1101:00 pm - 05:00 pm
Listed by: jacob letterman
Office: berkshire hathaway homeservices yost & little realty336-272-0151
MLS#:1237178
Source:NC_TRIAD
Price summary
- Price:$1,350,000
- Price per sq. ft.:$327.43
- Monthly HOA dues:$100
About this home
Sophisticated and timeless, this custom built new construction by Gingerich Homes pairs classic luxury with a warm, inviting feel. The great room makes a beautiful statement with floor-to-ceiling arched built-ins flanking a classic brick-framed gas fireplace. The elegant, spacious kitchen centers around a 10-foot island and features abundant cabinetry, gas cooktop with hood and butler’s pantry. The main-level primary suite is a true retreat with a shiplap and coffered ceiling, spa-like bath and massive walk-in closet. A 2nd bedroom suite is also on the main, perfect for out of town guests. Upstairs you'll find two more bedrooms, two flex rooms, abundant walk in attic space, and the coolest surprise - a home theater with TV and bar - the perfect space for entertaining and family memories. Impeccable lighting and white oak floors carry throughout, including a striking chevron detail in the foyer and chevron brick tile in the drop zone and half bath. Featured in the Fall Parade of Homes.
Contact an agent
Home facts
- Year built:2026
- Subdivision & Development:Oak Ridge Landing
- Listing ID #:1237178
- Added:1 day(s) ago
- Updated:October 01, 2026 at 05:23 PM
Rooms and interior
- Bedrooms:4
- Total bathrooms:5
- Full bathrooms:4
- Half bathrooms:1
- Flooring:Tile, Wood
- Bathrooms Description:Free Standing Tub, Separate Shower
- Kitchen Description:Dishwasher, Disposal, Double Oven, Gas Cooktop, Kitchen Island, Pantry
- Basement Description:Crawl Space
- Living area:4,123 sq. ft.
Heating and cooling
- Cooling:Ceiling Fan(s), Central Air
- Heating:Electric, Heat Pump, Natural Gas, Zoned
- Central air:Yes
Structure and exterior
- Year built:2026
- Building area:4,123 sq. ft.
- Lot area:0.92 Acres
- Lot Features:Cleared, Cul-De-Sac
- Construction Materials:Brick
- Exterior Features:Sprinkler System
Schools
- High school:Northwest
- Middle school:Northwest Guilford
- Elementary school:Oak Ridge
Utilities
- Water:Well
- Sewer:Septic Tank
Finances and disclosures
- Price:$1,350,000
- Price per sq. ft.:$327.43
- Tax amount:$970
Features and amenities
- Appliances:Dishwasher, Disposal, Double Oven, Gas Cooktop
- Laundry features:Dryer Connection, Main Level
- Amenities:Arched Doorways, Ceiling Fan(s), Dead Bolt(s), Solid Surface Counter
Parking
- Parking description:Attached, Attached Garage, Driveway, Garage
- Garage spaces:3
 2026 Triad MLS, Inc. All rights reserved. IDX information is provided exclusively for personal, non-commercial use, and may not be used for any purpose other than to identify prospective properties consumers may be interested in purchasing. Information is deemed reliable but not guaranteed. This site will be monitored for ‘scraping’ and any use of search facilities of data on the site other than by potential buyers/sellers is prohibited. All Sale data is for informational purposes only and is not an indication of a market analysis or appraisal. Properties marked with the Triad MLS, Inc. icon are provided courtesy of the Triad MLS, Inc.’s, Internet Data Exchange Database.
New listings near 6388 Whitaker Trace
- New
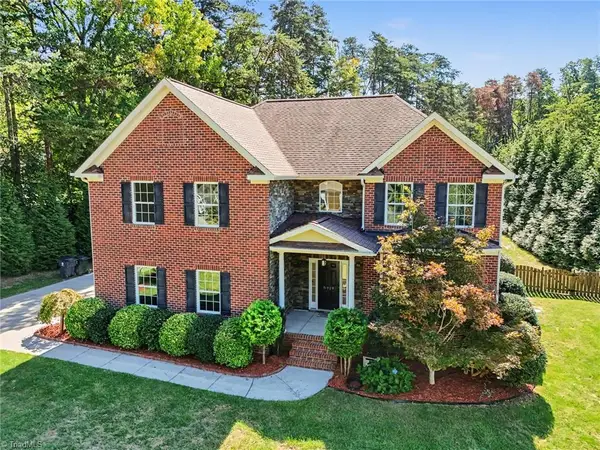 $579,900Active3 beds 3 baths2,855 sq. ft.
8919 Grove Park Drive, Oak Ridge, NC 27310
MLS# 1237256Listed by: HOWARD HANNA ALLEN TATE OAK RIDGE COMMONS - Open Sat, 3 to 5pmNew
 $1,300,000Active4 beds 4 baths4,539 sq. ft.
7404 Hadleigh Court, Oak Ridge, NC 27310
MLS# 1236518Listed by: ALLEN TATE OAK RIDGE - Open Sat, 1 to 3pmNew
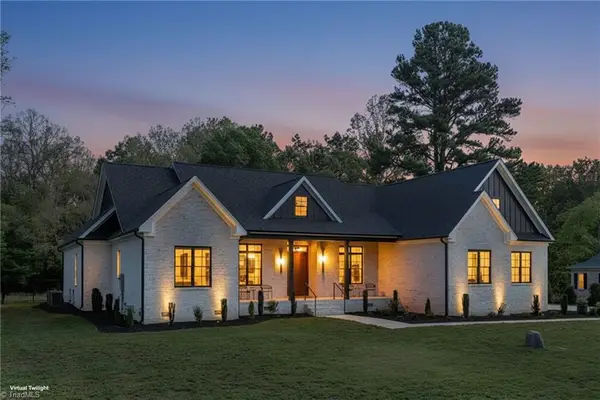 $1,185,000Active4 beds 5 baths3,980 sq. ft.
7618 Pemberley Drive, Oak Ridge, NC 27310
MLS# 1237372Listed by: BERKSHIRE HATHAWAY HOMESERVICES YOST & LITTLE REALTY - Open Sat, 1 to 3pmNew
 $450,000Active4 beds 3 baths2,483 sq. ft.
5214 Millstone Road, Oak Ridge, NC 27310
MLS# 1237029Listed by: RE/MAX REVOLUTION  $695,000Pending3 beds 3 baths2,774 sq. ft.
1512 Oak Ridge Road, Kernersville, NC 27284
MLS# 1236984Listed by: KELLER WILLIAMS REALTY $510,000Pending3 beds 3 baths2,252 sq. ft.
2704 Currieton Court, Oak Ridge, NC 27310
MLS# 1235486Listed by: BERKSHIRE HATHAWAY HOMESERVICES YOST & LITTLE REALTY $734,944Active4 beds 3 baths3,327 sq. ft.
7718 Maple Pond Drive, Oak Ridge, NC 27310
MLS# 1235513Listed by: KEYSTONE REALTY GROUP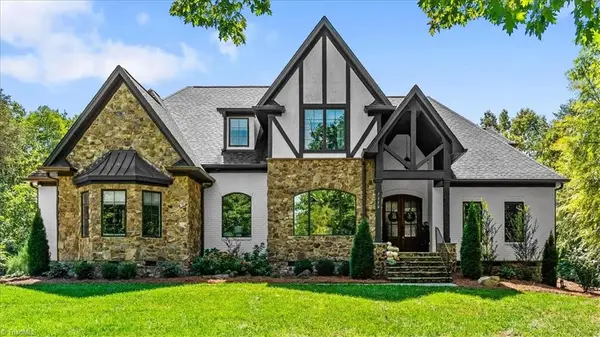 $1,499,000Active4 beds 4 baths4,088 sq. ft.
7376 Hidden View Drive, Oak Ridge, NC 27310
MLS# 1235058Listed by: PREFERRED REALTY TRIAD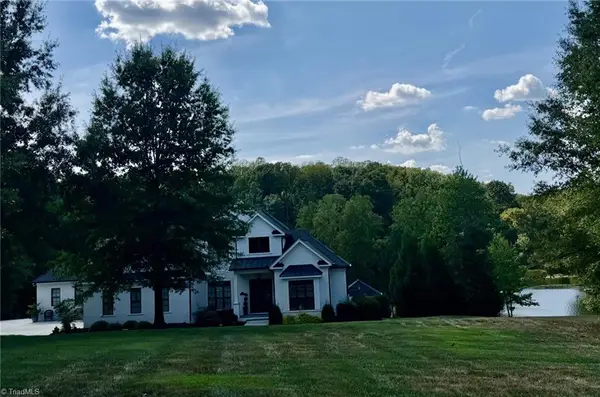 $1,900,000Pending4 beds 6 baths6,212 sq. ft.
6501&6503 Ashton Park Drive, Oak Ridge, NC 27310
MLS# 1235298Listed by: OTEY HOMES AND LAND


Protect your home and budget from life's surprises with an Assurant Home Warranty, backed by a partner that supports you through every step of homeownership. Explore Plans.
© 2023 - 2026 ERA Franchise Systems LLC. All rights reserved. ERA Franchise Systems LLC fully supports the principles of the Fair Housing Act and the Equal Opportunity Act. ERA, ERA Real Estate powered, and their respective logos are registered service marks of ERA Franchise Systems LLC. Each office is independently owned and operated.