
6509 Marion Gibson Way, Oak Ridge, NC 27310
Local realty services provided by:ERA Live Moore
6509 Marion Gibson Way,Oak Ridge, NC 27310
$465,000
- 2 Beds
- 2 Baths
- 2,180 sq. ft.
- Single family
- Active
Listed by: henry edwards
Office: redfin corporation864-704-5336
MLS#:1227685
Source:NC_TRIAD
Price summary
- Price:$465,000
- Price per sq. ft.:$213.3
- Monthly HOA dues:$230
About this home
Move-in ready and designed for easy living, this beautifully maintained end-unit townhome offers the perfect blend of style, comfort, and convenience. The open floor plan creates a bright, welcoming atmosphere with seamless flow between the living, dining, and kitchen with stainless steel appliances and island. The great room offers a cozy fireplace with a bright sunroom off of it. The attached two-car garage offers added convenience with room for parking and extra storage. Second floor bonus room, main level office, fenced patio, and so much more! Whether you're relaxing at home or hosting friends and family, the functional design makes every space feel inviting. Conveniently located with easy access to shopping, dining, parks, and major commuting routes, this home offers the ideal combination of low-maintenance living and modern comfort. Don't miss the opportunity to make this exceptional Oak Ridge townhome your next home!
Contact an agent
Home facts
- Year built:2020
- Subdivision & Development:Autumn Ridge
- Listing ID #:1227685
- Added:50 day(s) ago
- Updated:September 05, 2026 at 03:54 PM
Rooms and interior
- Bedrooms:2
- Total bathrooms:2
- Full bathrooms:2
- Flooring:Carpet, Tile, Wood
- Kitchen Description:Dishwasher, Disposal, Kitchen Island, Microwave, Pantry
- Living area:2,180 sq. ft.
Heating and cooling
- Cooling:Ceiling Fan(s), Central Air
- Heating:Forced Air, Natural Gas
- Central air:Yes
Structure and exterior
- Year built:2020
- Building area:2,180 sq. ft.
- Lot area:0.08 Acres
- Architectural Style:Transitional
- Construction Materials:Brick
- Foundation Description:Slab
Utilities
- Water:Public
- Sewer:Septic Tank
Finances and disclosures
- Price:$465,000
- Price per sq. ft.:$213.3
- Tax amount:$2,982
Features and amenities
- Appliances:Dishwasher, Disposal
- Laundry features:Dryer Connection, Main Level
- Amenities:Ceiling Fan(s)
Parking
- Parking description:Attached, Attached Garage, Driveway, Garage
- Garage spaces:2
 2026 Triad MLS, Inc. All rights reserved. IDX information is provided exclusively for personal, non-commercial use, and may not be used for any purpose other than to identify prospective properties consumers may be interested in purchasing. Information is deemed reliable but not guaranteed. This site will be monitored for ‘scraping’ and any use of search facilities of data on the site other than by potential buyers/sellers is prohibited. All Sale data is for informational purposes only and is not an indication of a market analysis or appraisal. Properties marked with the Triad MLS, Inc. icon are provided courtesy of the Triad MLS, Inc.’s, Internet Data Exchange Database.
New listings near 6509 Marion Gibson Way
- New
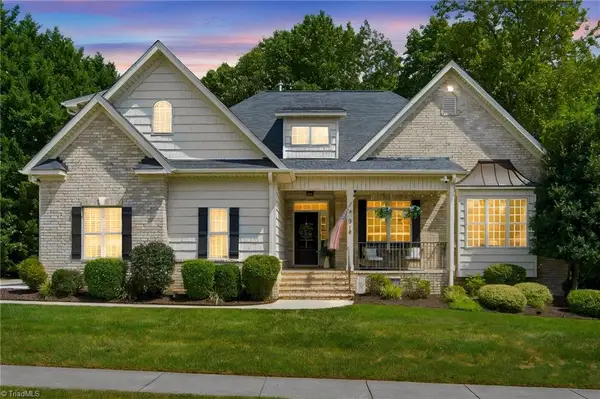 $584,900Active4 beds 4 baths2,505 sq. ft.
5718 Mabe Drive, Oak Ridge, NC 27310
MLS# 1233867Listed by: RE/MAX REALTY CONSULTANTS - Open Sun, 2 to 4pmNew
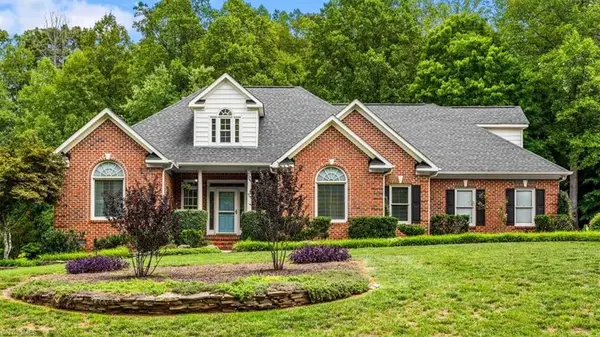 $594,900Active4 beds 3 baths2,694 sq. ft.
1912 Ridge Oaks Court, Oak Ridge, NC 27310
MLS# 1233692Listed by: HOWARD HANNA ALLEN TATE OAK RIDGE - HIGHWAY 68 N - New
 $424,888Active3 beds 3 baths2,283 sq. ft.
7605 Keating Drive, Oak Ridge, NC 27310
MLS# 100599502Listed by: KELLER WILLIAMS REALTY - New
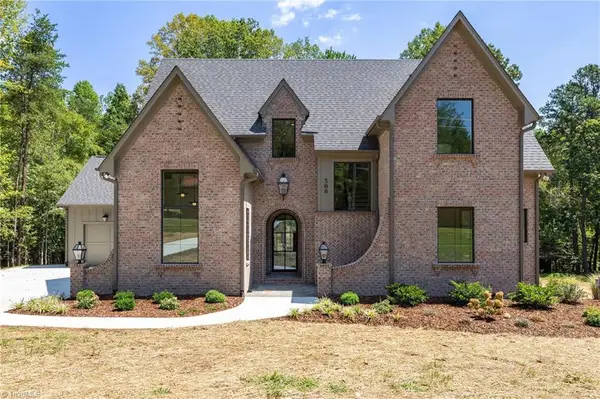 $1,020,000Active4 beds 4 baths3,087 sq. ft.
568 N Bunker Hill Road, Oak Ridge, NC 27310
MLS# 1233104Listed by: BERKSHIRE HATHAWAY HOMESERVICES YOST & LITTLE REALTY - Open Sun, 2 to 4pmNew
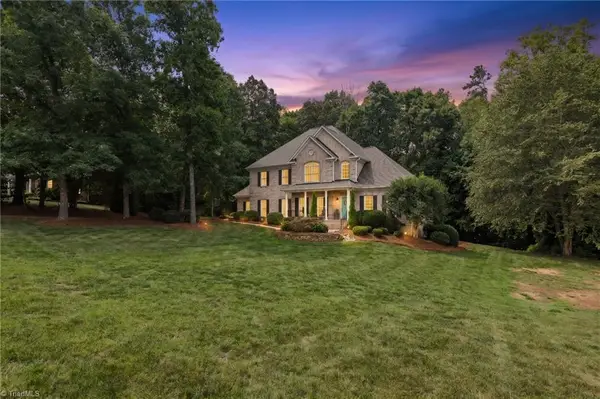 $740,000Active4 beds 4 baths3,580 sq. ft.
5411 Effieham Street, Oak Ridge, NC 27310
MLS# 1231834Listed by: ALLEN TATE OAK RIDGE 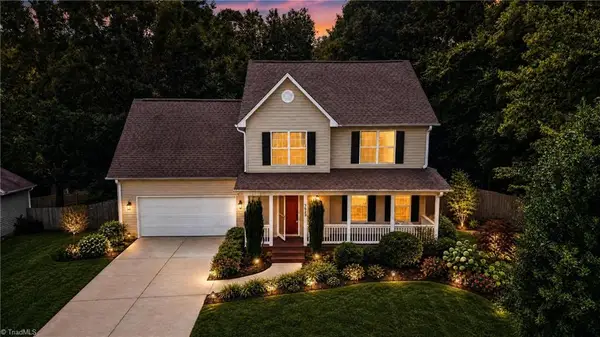 $449,900Active3 beds 3 baths2,021 sq. ft.
7523 Kristen Drive, Oak Ridge, NC 27310
MLS# 1233239Listed by: RE/MAX REALTY CONSULTANTS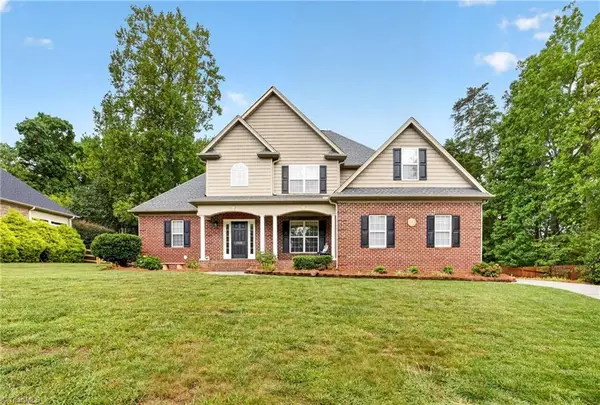 $565,000Active4 beds 3 baths2,796 sq. ft.
8915 Grove Park Drive, Oak Ridge, NC 27310
MLS# 1233185Listed by: KELLER WILLIAMS REALTY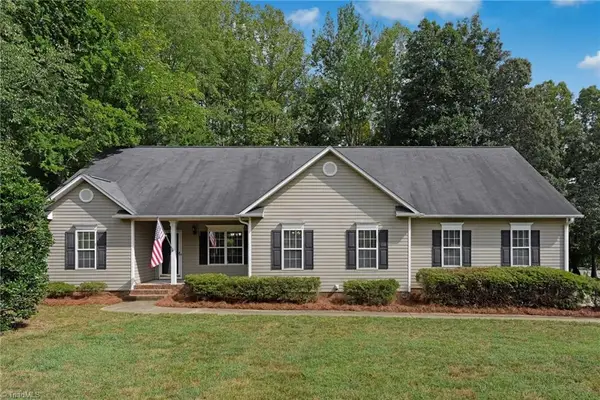 $385,000Pending3 beds 2 baths1,602 sq. ft.
7902 Cress Court, Oak Ridge, NC 27310
MLS# 1233221Listed by: BERKSHIRE HATHAWAY HOMESERVICES YOST & LITTLE REALTY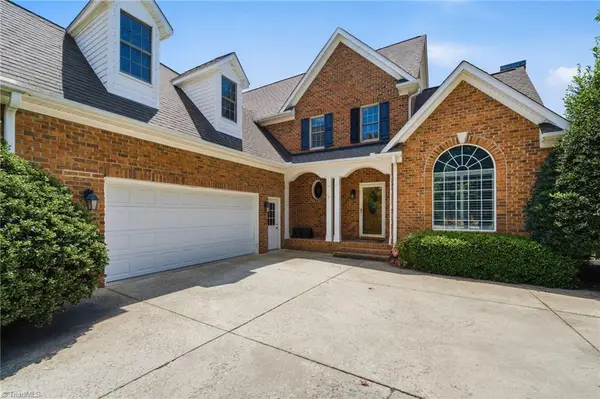 $600,000Active3 beds 3 baths2,465 sq. ft.
7493 Bethel View Court, Oak Ridge, NC 27310
MLS# 1233008Listed by: EXP REALTY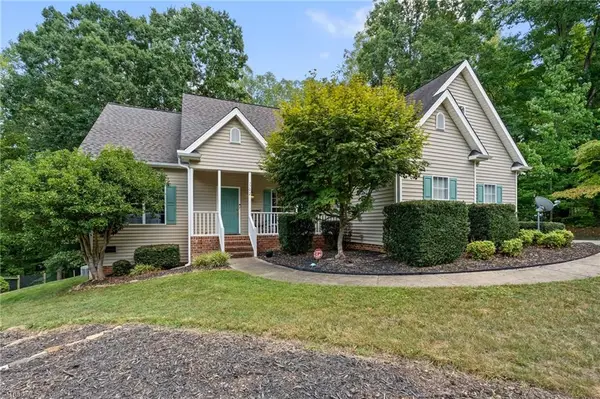 $440,000Active3 beds 3 baths2,191 sq. ft.
7702 Perthshire Drive, Oak Ridge, NC 27310
MLS# 1232928Listed by: KELLER WILLIAMS REALTY


Protect your home and budget from life's surprises with an Assurant Home Warranty, backed by a partner that supports you through every step of homeownership. Explore Plans.
© 2023 - 2026 ERA Franchise Systems LLC. All rights reserved. ERA Franchise Systems LLC fully supports the principles of the Fair Housing Act and the Equal Opportunity Act. ERA, ERA Real Estate powered, and their respective logos are registered service marks of ERA Franchise Systems LLC. Each office is independently owned and operated.