
7605 Keating Drive, Oak Ridge, NC 27310
Local realty services provided by:ERA Live Moore
Listed by: rick hendricks
Office: keller williams realty
MLS#:4402309
Source:CH
7605 Keating Drive,Oak Ridge, NC 27310
$420,000
- 3 Beds
- 3 Baths
- 2,256 sq. ft.
- Single family
- Active
Price summary
- Price:$420,000
- Price per sq. ft.:$186.17
- Monthly HOA dues:$10
About this home
Would you live here? Be honest. Come see for yourself. Some homes give you square footage. This one gives you a life. 7605 Keating Drive in Weatherstone delivers 3,238 total square feet — but only 2,256 appear in the $420,000 price. The freshly painted basement adds three finished rooms including a dedicated office and full recreation room that never cost you a single dollar of the list price.
The main level was designed for the way people actually live — granite kitchen, fireplace in the den, laminate flooring, and an enclosed sunroom that blurs the line between inside and outside. Upstairs a 22x14 bonus room becomes whatever your household needs — a home gym, creative studio, media room, or the kind of space every member of the family quietly claims as their own. New windows, tankless water heater, main-floor AC, and updated decks mean the work is done and the next chapter starts the moment you move in.
Stokesdale Elementary, Northwest Guilford Middle and High — top 10% in NC. Low $120 annual HOA. Minutes from Greensboro, Winston-Salem, and High Point.
This is the one that makes you stop scrolling....
Contact an agent
Home facts
- Year built:1997
- Subdivision & Development:Weatherstone
- Listing ID #:4402309
- Updated:July 31, 2026 at 07:58 PM
Rooms and interior
- Bedrooms:3
- Total bathrooms:3
- Full bathrooms:2
- Half bathrooms:1
- Kitchen Description:Dishwasher, Disposal, Electric Range, Microwave
- Basement:Yes
- Living area:2,256 sq. ft.
Heating and cooling
- Cooling:Heat Pump
- Heating:Forced Air, Heat Pump
- Central air:Yes
Structure and exterior
- Year built:1997
- Building area:2,256 sq. ft.
- Lot area:0.69 Acres
- Construction Materials:Synthetic Stucco
- Exterior Features:Fire Pit
- Foundation Description:Basement
Schools
- High school:Northwest Guilford
- Elementary school:Stokesdale
Utilities
- Sewer:Septic (At Site)
Finances and disclosures
- Price:$420,000
- Price per sq. ft.:$186.17
Features and amenities
- Laundry features:Laundry Room, Main Level
Parking
- Parking description:Attached Garage
- Garage:Yes
- Garage spaces:2
 Listings courtesy of Canopy MLS as distributed by MLS GRID. Copyright 2021 Canopy MLS. All rights reserved. Canopy MLS, provides content displayed here (“provided content”) on an “as is” basis and makes no representations or warranties regarding the provided content, including, but not limited to those of non-infringement, timeliness, accuracy, or completeness. Individuals and companies using information presented are responsible for verification and validation of information they utilize and present to their customers and clients. Canopy MLS will not be liable for any damage or loss resulting from use of the provided content or the products available through Portals, IDX, VOW, and/or Syndication. Recipients of this information shall not resell, redistribute, reproduce, modify, or otherwise copy any portion thereof without the expressed written consent of Canopy MLS.
New listings near 7605 Keating Drive
- Open Sun, 2 to 4pmNew
 $879,000Active4 beds 4 baths4,242 sq. ft.
6202 Herons Nest Court, Oak Ridge, NC 27310
MLS# 1229044Listed by: HOWARD HANNA ALLEN TATE HIGH POINT - New
 $649,000Active3 beds 3 baths2,260 sq. ft.
6721 Honeycutt Reserve Drive, Oak Ridge, NC 27310
MLS# 1228962Listed by: IRON HAND REALTY - New
 $735,000Active4 beds 4 baths3,510 sq. ft.
4601 Thatcher Woods Drive, Oak Ridge, NC 27310
MLS# 1229455Listed by: HEN REALTY, INC - New
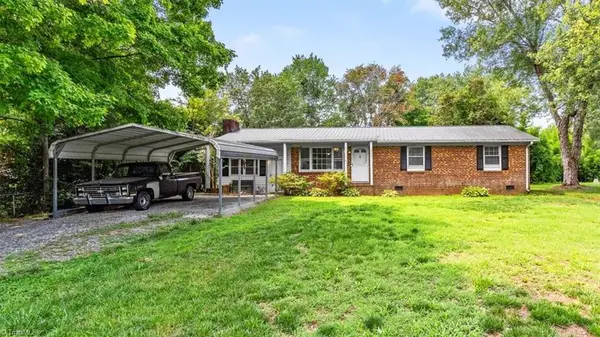 $240,000Active3 beds 2 baths1,366 sq. ft.
8203 E Harrell Road, Oak Ridge, NC 27310
MLS# 1229255Listed by: SOUTHERN HEART REALTY - New
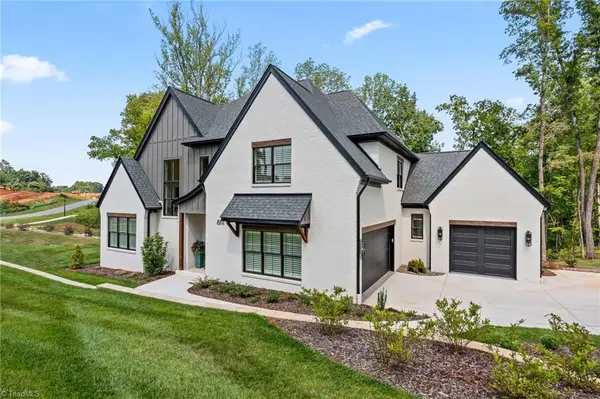 $1,585,000Active4 beds 6 baths5,239 sq. ft.
8111 Falcon Trail, Oak Ridge, NC 27310
MLS# 1228843Listed by: BERKSHIRE HATHAWAY HOMESERVICES CAROLINAS REALTY 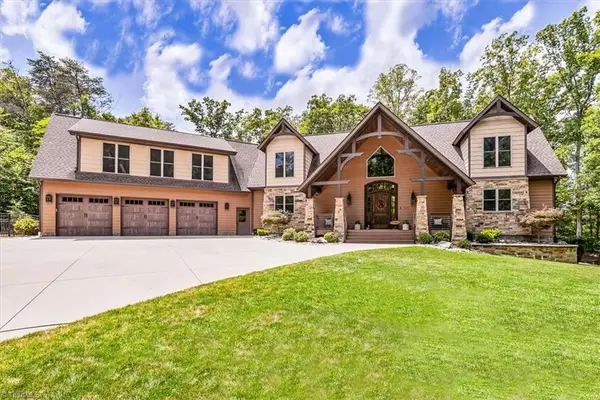 $1,200,000Pending4 beds 5 baths3,178 sq. ft.
7371 Hidden View Drive, Oak Ridge, NC 27310
MLS# 1228615Listed by: RE/MAX REALTY CONSULTANTS- Open Sun, 2 to 4pmNew
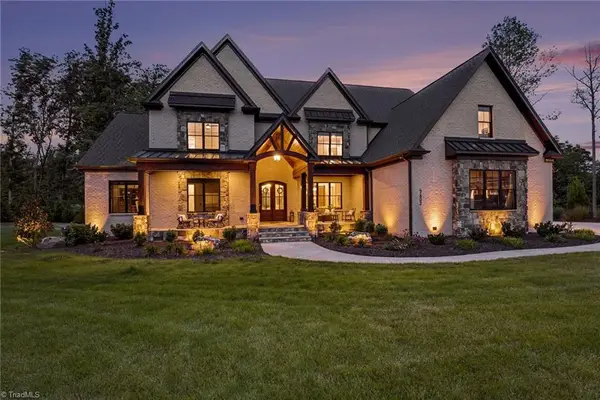 $2,000,000Active4 beds 6 baths5,904 sq. ft.
7602 Pemberley Drive, Oak Ridge, NC 27310
MLS# 1227856Listed by: HOWARD HANNA ALLEN TATE SUMMERFIELD - Open Sat, 12 to 2pmNew
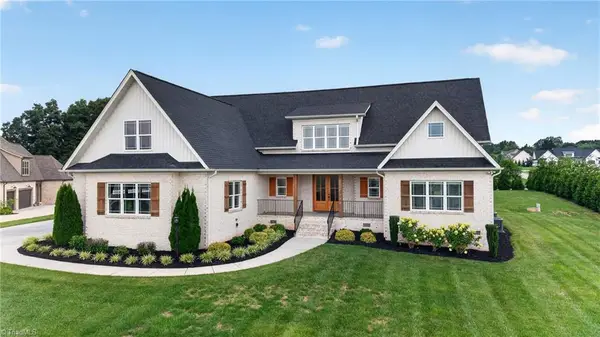 $1,059,000Active4 beds 4 baths3,666 sq. ft.
5683 Timber Trace Way, Oak Ridge, NC 27310
MLS# 1228532Listed by: KELLER WILLIAMS REALTY 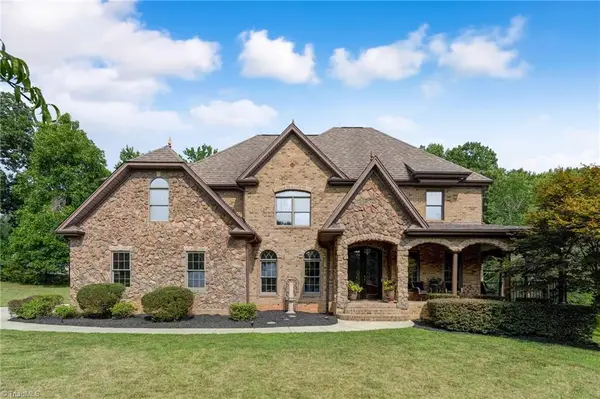 $785,000Pending4 beds 4 baths3,487 sq. ft.
4412 Stafford Glen Court, Oak Ridge, NC 27310
MLS# 1227743Listed by: BERKSHIRE HATHAWAY HOMESERVICES YOST & LITTLE REALTY- Open Sun, 2 to 4pmNew
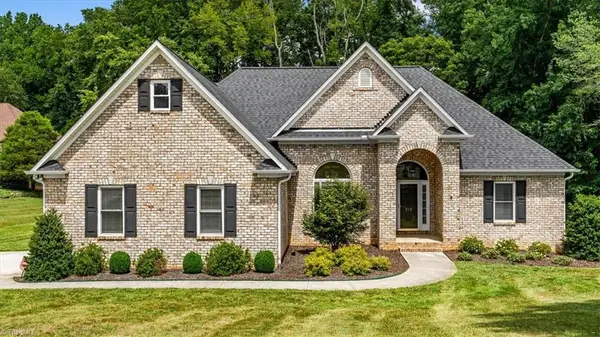 $549,900Active3 beds 2 baths2,520 sq. ft.
592 Carson Ridge Drive, Oak Ridge, NC 27310
MLS# 1228618Listed by: KELLER WILLIAMS ONE


Protect your home and budget from life's surprises with an Assurant Home Warranty, backed by a partner that supports you through every step of homeownership. Explore Plans.
© 2023 - 2026 ERA Franchise Systems LLC. All rights reserved. ERA Franchise Systems LLC fully supports the principles of the Fair Housing Act and the Equal Opportunity Act. ERA, ERA Real Estate powered, and their respective logos are registered service marks of ERA Franchise Systems LLC. Each office is independently owned and operated.