
7605 Keating Drive, Oak Ridge, NC 27310
Local realty services provided by:ERA Strother Real Estate
7605 Keating Drive,Oak Ridge, NC 27310
$424,888
- 3 Beds
- 3 Baths
- 2,283 sq. ft.
- Single family
- Active
Listed by: richard hendricks
Office: keller williams realty
MLS#:100599502
Source:NC_CCAR
Price summary
- Price:$424,888
- Price per sq. ft.:$186.11
About this home
This is the one that makes you stop scrolling. 7605 Keating Drive in Weatherstone is not the same home it was -- and anyone who saw it before owes it to themselves to come back and see what has changed.
A reconfigured kitchen that finally flows the way a kitchen should -- designed for the people who actually cook in it, gather around it, and linger long after the meal is done. An updated dining room that sets the stage for the kind of evenings that become stories people tell for years. And a lower level that adds 978 square feet of dedicated space -- a private office, a full recreation room, and storage -- that sits entirely beyond the 2,283 sq ft living area and never appears in the $424,888 price. At $186 per square foot versus an Oak Ridge market average of $224, this home delivers measurably more value per dollar than the market surrounding it.
This home was built for the way life actually happens -- for the mornings that start slowly on the 19x16 front deck where neighbors stop to talk and nobody is in a hurry. For the afternoons in the enclosed sunroom where the light comes in and the world slows down. For the evenings on the 20x13 rear deck off the sunroom where the conversation goes long, the 0.69-acre lot stretches out into the quiet of Oak Ridge, and the night feels exactly like it should.
And when everyone finally makes their way inside -- the lower level recreation room becomes the reason nobody goes home. This is a home that holds people. That makes them want to stay. That creates the kind of memories families carry with them long after the night is over.
Upstairs a 22x14 bonus room stands ready to become whatever your household needs most -- a creative studio, a media room, a playroom, a second living space -- this year and every year after. New windows, a 2018 main-floor heat pump, and a tankless water heater mean every major decision has already been made.
Stokesdale Elementary, Northwest Guilford Middle and High -- ranked top 10% in all of North Carolina. Low $120 annual HOA. Convenient to Greensboro, Winston-Salem, and High Point -- and 12 minutes from Piedmont Triad International Airport as the corridor continues to grow.
Ask about seller incentives with an acceptable offer.
Would you live here? Be honest. Come see for yourself....
Contact an agent
Home facts
- Year built:1997
- Subdivision & Development:Other
- Listing ID #:100599502
- Added:10 day(s) ago
- Updated:September 07, 2026 at 10:26 AM
Rooms and interior
- Bedrooms:3
- Total bathrooms:3
- Full bathrooms:2
- Half bathrooms:1
- Rooms Total:9
- Flooring:Laminate
- Bathrooms Description:Walk-in Shower
- Kitchen Description:Dishwasher, Kitchen Island
- Living area:2,283 sq. ft.
Heating and cooling
- Cooling:Central Air, Heat Pump
- Heating:Electric, Fireplace(s), Forced Air, Gas Pack, Heat Pump, Heating, Natural Gas
- Central air:Yes
Structure and exterior
- Roof:Architectural Shingle
- Year built:1997
- Building area:2,283 sq. ft.
- Lot area:0.69 Acres
- Construction Materials:Synthetic Stucco
- Exterior Features:Deck, Patio
- Foundation Description:Block
- Levels:2 Story
Schools
- High school:Northwest Guilford High School
- Middle school:Northern Guilford Middle School
- Elementary school:Stokesdale Elementary School
Utilities
- Water:Community Water Available
Finances and disclosures
- Price:$424,888
- Price per sq. ft.:$186.11
Features and amenities
- Appliances:Dishwasher
- Laundry features:Laundry Room
- Amenities:Ceiling Fan(s)
Parking
- Total parking spaces:2
- Parking description:Attached Garage, Garage, Garage Door Opener
- Garage:Yes
- Garage spaces:2

New listings near 7605 Keating Drive
- New
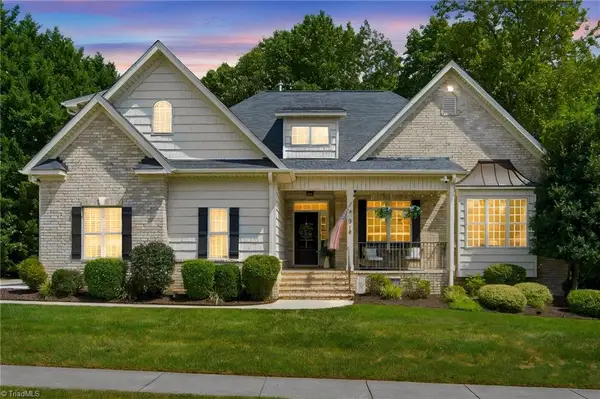 $584,900Active4 beds 4 baths2,505 sq. ft.
5718 Mabe Drive, Oak Ridge, NC 27310
MLS# 1233867Listed by: RE/MAX REALTY CONSULTANTS 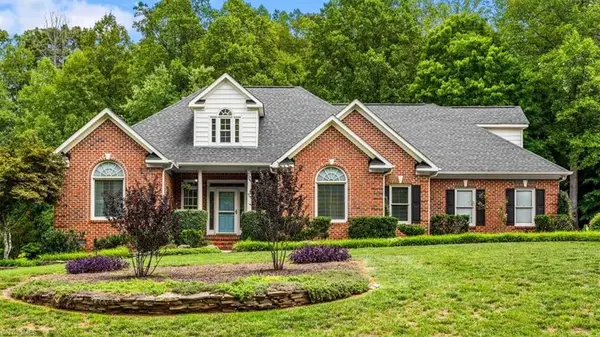 $594,900Pending4 beds 3 baths2,694 sq. ft.
1912 Ridge Oaks Court, Oak Ridge, NC 27310
MLS# 1233692Listed by: HOWARD HANNA ALLEN TATE OAK RIDGE - HIGHWAY 68 N- New
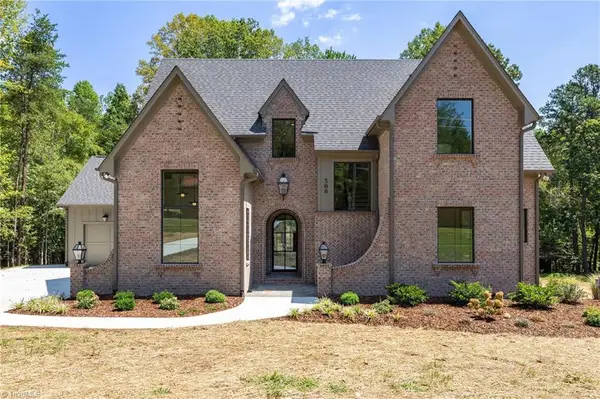 $1,020,000Active4 beds 4 baths3,087 sq. ft.
568 N Bunker Hill Road, Oak Ridge, NC 27310
MLS# 1233104Listed by: BERKSHIRE HATHAWAY HOMESERVICES YOST & LITTLE REALTY 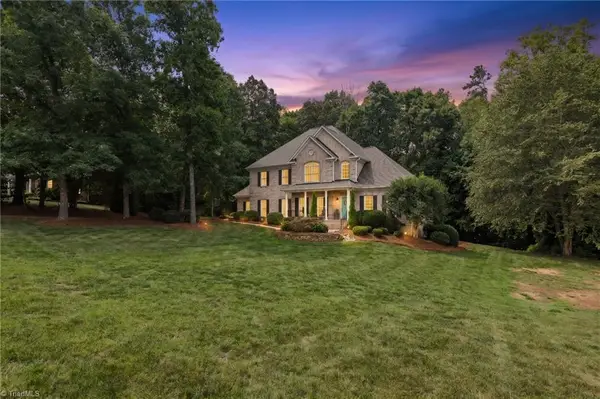 $740,000Pending4 beds 4 baths3,580 sq. ft.
5411 Effieham Street, Oak Ridge, NC 27310
MLS# 1231834Listed by: ALLEN TATE OAK RIDGE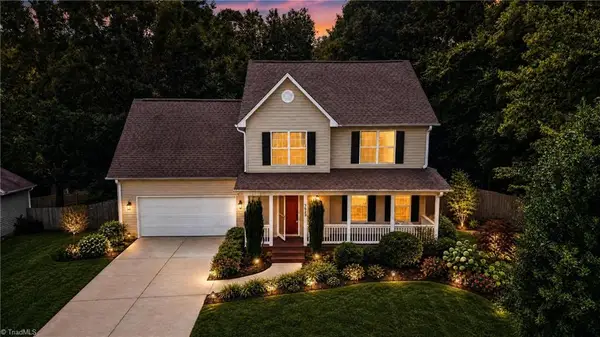 $449,900Active3 beds 3 baths2,021 sq. ft.
7523 Kristen Drive, Oak Ridge, NC 27310
MLS# 1233239Listed by: RE/MAX REALTY CONSULTANTS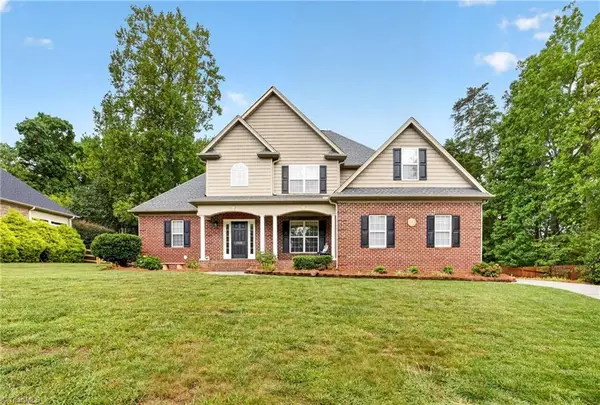 $565,000Active4 beds 3 baths2,796 sq. ft.
8915 Grove Park Drive, Oak Ridge, NC 27310
MLS# 1233185Listed by: KELLER WILLIAMS REALTY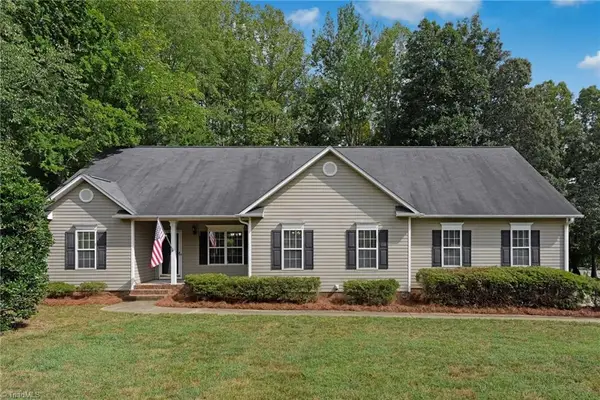 $385,000Pending3 beds 2 baths1,602 sq. ft.
7902 Cress Court, Oak Ridge, NC 27310
MLS# 1233221Listed by: BERKSHIRE HATHAWAY HOMESERVICES YOST & LITTLE REALTY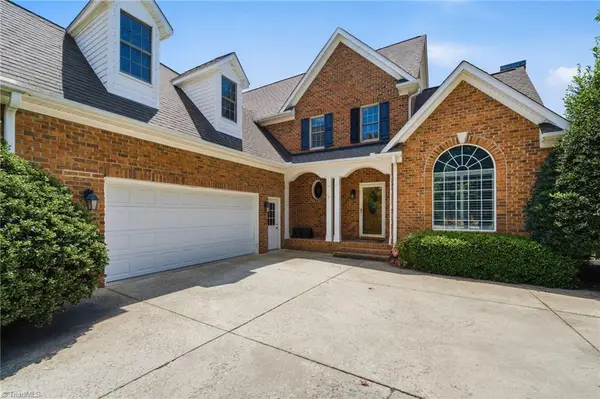 $600,000Active3 beds 3 baths2,465 sq. ft.
7493 Bethel View Court, Oak Ridge, NC 27310
MLS# 1233008Listed by: EXP REALTY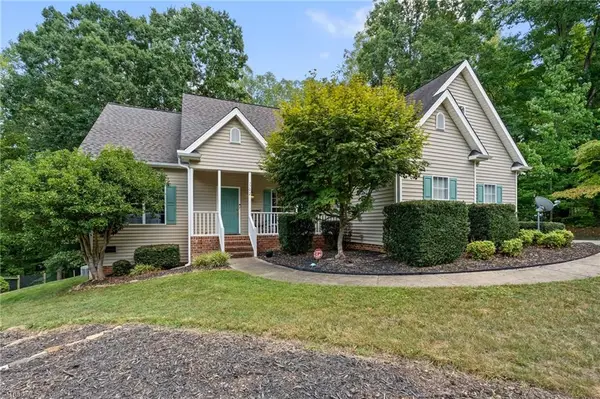 $440,000Active3 beds 3 baths2,191 sq. ft.
7702 Perthshire Drive, Oak Ridge, NC 27310
MLS# 1232928Listed by: KELLER WILLIAMS REALTY


Protect your home and budget from life's surprises with an Assurant Home Warranty, backed by a partner that supports you through every step of homeownership. Explore Plans.
© 2023 - 2026 ERA Franchise Systems LLC. All rights reserved. ERA Franchise Systems LLC fully supports the principles of the Fair Housing Act and the Equal Opportunity Act. ERA, ERA Real Estate powered, and their respective logos are registered service marks of ERA Franchise Systems LLC. Each office is independently owned and operated.