
7810 Perthshire Drive, Oak Ridge, NC 27310
Local realty services provided by:ERA Live Moore
Upcoming open houses
- Sun, Nov 0812:00 pm - 02:00 pm
Listed by: jessica zombek ferris
Office: keller williams realty elite336-283-8691
MLS#:1240693
Source:NC_TRIAD
Price summary
- Price:$450,000
- Price per sq. ft.:$255.97
- Monthly HOA dues:$9.17
About this home
See REMARKS for possible 1% lender credit to buyer. Charming one-level home nestled on a peaceful, fenced 1+ acre cul-de-sac lot in Oak Ridge’s Northwest School district! This inviting home features an open floorplan, beautiful hardwood floors, neutral paint, and a vaulted great room with an electric fireplace. The kitchen offers a center island, with all appliances conveying, while the split-bedroom layout provides privacy and functionality. Enjoy the new sunroom, plus a dedicated office and 3 BR & 2 baths. Step outside to your own backyard retreat featuring a covered deck, grilling patio, tree fort, swingset, rock climbing wall, greenhouse, garden, and koi pond! And the best surprise? A secret rec/media room tucked away in the partially finished basement (tall crawl)! Full of charm w its Pottery Barn-inspired style, this special property offers the perfect blend of comfort, space & outdoor fun. Sunroom permitted and is heated, but does not have air conditioning.
Contact an agent
Home facts
- Year built:2001
- Subdivision & Development:Huntcliff
- Listing ID #:1240693
- Added:5 day(s) ago
- Updated:November 08, 2026 at 04:49 AM
Rooms and interior
- Bedrooms:3
- Total bathrooms:2
- Full bathrooms:2
- Flooring:Tile, Wood
- Kitchen Description:Dishwasher, Kitchen Island, Microwave
- Basement Description:Crawl Space
- Living area:1,758 sq. ft.
Heating and cooling
- Cooling:Ceiling Fan(s), Central Air
- Heating:Forced Air, Natural Gas
- Central air:Yes
Structure and exterior
- Year built:2001
- Building area:1,758 sq. ft.
- Lot area:1.31 Acres
- Lot Features:Cul-De-Sac
- Construction Materials:Brick, Vinyl Siding
Utilities
- Water:Public
- Sewer:Septic Tank
Finances and disclosures
- Price:$450,000
- Price per sq. ft.:$255.97
- Tax amount:$2,000
Features and amenities
- Appliances:Dishwasher
- Laundry features:Dryer Connection, Main Level
- Amenities:Ceiling Fan(s), Dead Bolt(s)
Parking
- Parking description:Attached, Attached Garage, Driveway, Garage
- Garage spaces:2
 2026 Triad MLS, Inc. All rights reserved. IDX information is provided exclusively for personal, non-commercial use, and may not be used for any purpose other than to identify prospective properties consumers may be interested in purchasing. Information is deemed reliable but not guaranteed. This site will be monitored for ‘scraping’ and any use of search facilities of data on the site other than by potential buyers/sellers is prohibited. All Sale data is for informational purposes only and is not an indication of a market analysis or appraisal. Properties marked with the Triad MLS, Inc. icon are provided courtesy of the Triad MLS, Inc.’s, Internet Data Exchange Database.
New listings near 7810 Perthshire Drive
- Coming Soon
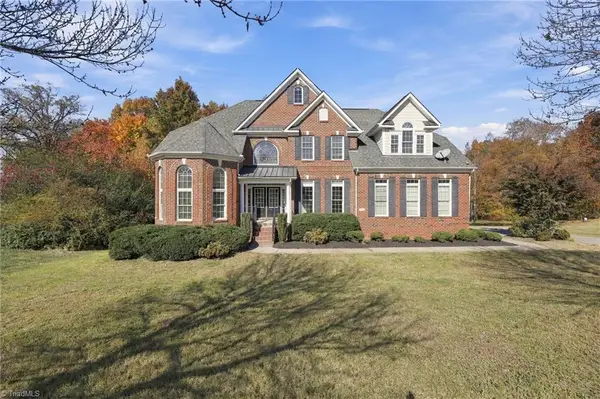 $899,900Coming Soon4 beds 5 baths6,173 sq. ft.
7509 Broadus Court, Oak Ridge, NC 27310
MLS# 1241259Listed by: KELLER WILLIAMS ONE 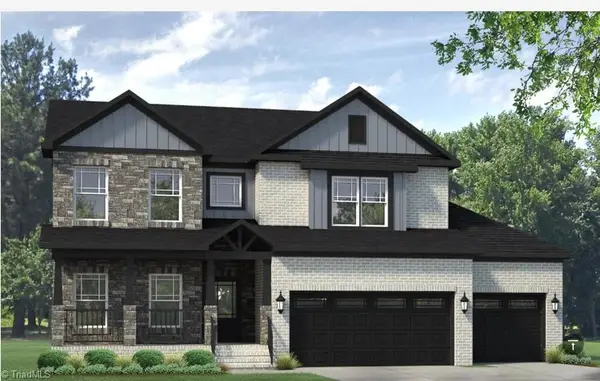 $795,985Pending4 beds 4 baths3,628 sq. ft.
7707 Maple Pond Drive, Oak Ridge, NC 27310
MLS# 1241444Listed by: KEYSTONE REALTY GROUP- New
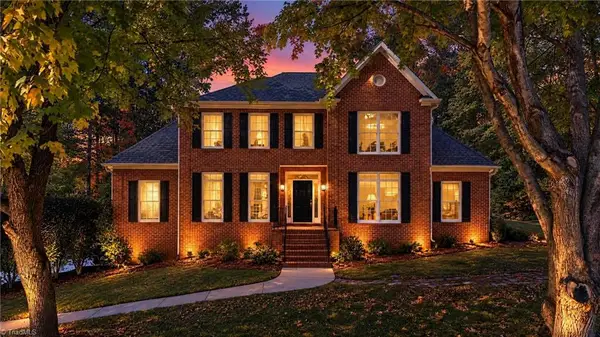 $769,900Active4 beds 4 baths4,646 sq. ft.
8511 Rosedale Drive, Oak Ridge, NC 27310
MLS# 1240364Listed by: KELLER WILLIAMS ONE - Open Sun, 2 to 4pmNew
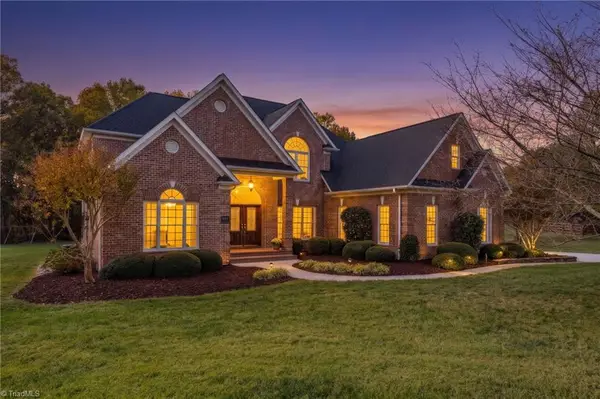 $879,900Active4 beds 4 baths4,431 sq. ft.
5607 Foxbury Drive, Oak Ridge, NC 27310
MLS# 1240733Listed by: RE/MAX REALTY CONSULTANTS - New
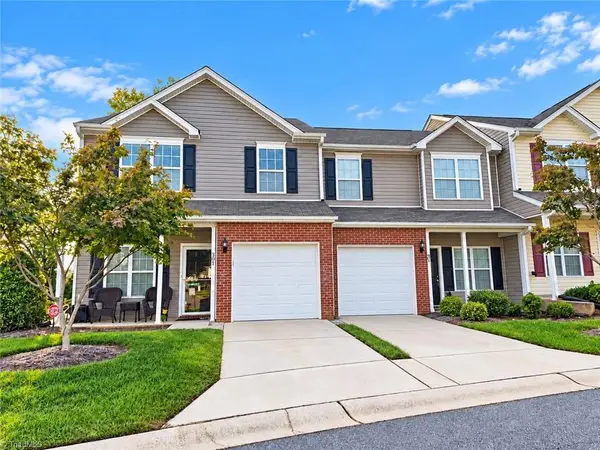 $255,000Active3 beds 3 baths1,450 sq. ft.
301 Times Square Avenue, Greensboro, NC 27407
MLS# 1241213Listed by: REAL BROKER LLC - New
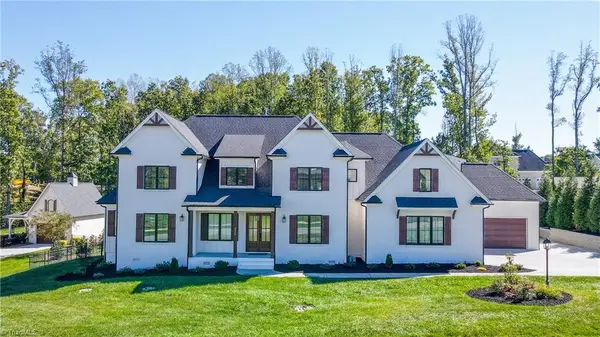 $1,429,000Active4 beds 5 baths4,982 sq. ft.
6835 Shields Drive, Oak Ridge, NC 27310
MLS# 1240844Listed by: CHEN 360 REALTY L.L.C - New
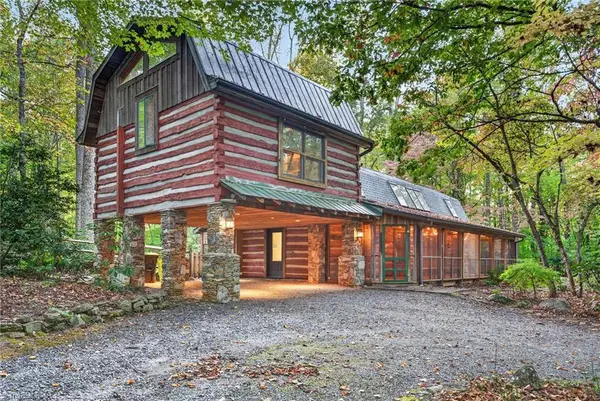 $549,000Active3 beds 3 baths2,435 sq. ft.
8003 Eastridge Road, Oak Ridge, NC 27310
MLS# 1240906Listed by: UNITED REALTY GROUP INC - New
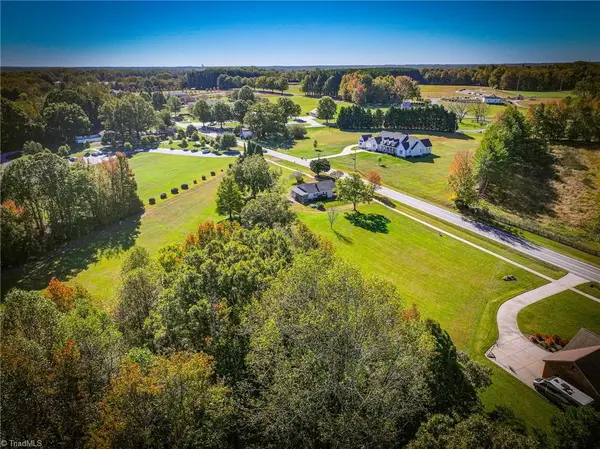 $899,000Active7.76 Acres
8410 Linville Road, Oak Ridge, NC 27310
MLS# 1239381Listed by: THE SRH GROUP  Active4 beds 6 baths4,924 sq. ft.
7645 Braelands Drive, Summerfield, NC 27358
MLS# 1239969Listed by: TYLER REDHEAD & MCALISTER REAL ESTATE, LLC


Protect your home and budget from life's surprises with an Assurant Home Warranty, backed by a partner that supports you through every step of homeownership. Explore Plans.
© 2023 - 2026 ERA Franchise Systems LLC. All rights reserved. ERA Franchise Systems LLC fully supports the principles of the Fair Housing Act and the Equal Opportunity Act. ERA, ERA Real Estate powered, and their respective logos are registered service marks of ERA Franchise Systems LLC. Each office is independently owned and operated.