
12178 Hazard Road, Oakboro, NC 28129
Local realty services provided by:ERA Live Moore
Listed by: brenda farmer
Office: country home real estate
MLS#:4415255
Source:CH
12178 Hazard Road,Oakboro, NC 28129
$450,000
- 3 Beds
- 2 Baths
- 1,757 sq. ft.
- Single family
- Active
Price summary
- Price:$450,000
- Price per sq. ft.:$256.12
About this home
Your Ultimate Homestead Setup in a 4.34 Acre homestead with a 3 Bedroom, 2 Bath all Brick Home on one level with an unfinished basement underneath! Conveniently located with easy access to Charlotte, Concord, Monroe & Albemarle. Turn-key interior featuring a new roof, new flooring and upgraded appliances (all kitchen appliances included). Warm, inviting living spaces ready for move-in. Beautiful rolling acreage with potential for expanded pasture space and a seasonal wet-weather stream. Animal ready; Existing fenced areas (currently used for goats) plus dedicated coops/caging suitable for chickens or turkeys. Outbuildings & Workshop: Dedicated canning/extra kitchen in workshop, tractor shed hay storage and versatile sheds ready to convert into stalls for your horses. Outside the shop they have a picnic table for hosting outdoor gatherings or hanging with the animals. Whether you're looking to raise livestock, plant a garden, or simply enjoy quiet country living, this property offers endless possibilities. Schedule your showing today and come on out to the Country!...
Contact an agent
Home facts
- Year built:1963
- Subdivision & Development:none
- Listing ID #:4415255
- Updated:August 21, 2026 at 12:10 AM
Rooms and interior
- Bedrooms:3
- Total bathrooms:2
- Full bathrooms:2
- Kitchen Description:Dishwasher, Electric Oven, Electric Range, Microwave, Refrigerator
- Basement:Yes
- Living area:1,757 sq. ft.
Heating and cooling
- Cooling:Heat Pump
- Heating:Heat Pump
Structure and exterior
- Year built:1963
- Building area:1,757 sq. ft.
- Lot area:4.34 Acres
- Lot Features:Cleared, Green Area, Hilly, Pasture, Paved, Private, Views, Wooded
- Architectural Style:Ranch
- Exterior Features:Fence, Livestock Run In
- Foundation Description:Basement
- Levels:1 Story
Schools
- High school:Unspecified
- Elementary school:Unspecified
Utilities
- Water:Well
- Sewer:Septic (At Site)
Finances and disclosures
- Price:$450,000
- Price per sq. ft.:$256.12
Parking
- Parking description:Driveway
- Carport spaces:2
 Listings courtesy of Canopy MLS as distributed by MLS GRID. Copyright 2021 Canopy MLS. All rights reserved. Canopy MLS, provides content displayed here (“provided content”) on an “as is” basis and makes no representations or warranties regarding the provided content, including, but not limited to those of non-infringement, timeliness, accuracy, or completeness. Individuals and companies using information presented are responsible for verification and validation of information they utilize and present to their customers and clients. Canopy MLS will not be liable for any damage or loss resulting from use of the provided content or the products available through Portals, IDX, VOW, and/or Syndication. Recipients of this information shall not resell, redistribute, reproduce, modify, or otherwise copy any portion thereof without the expressed written consent of Canopy MLS.
New listings near 12178 Hazard Road
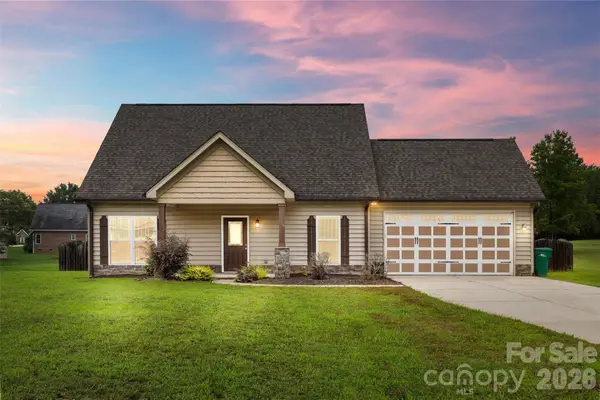 $354,900Pending3 beds 3 baths1,649 sq. ft.
926 Hathcock Glen Drive, Oakboro, NC 28129
MLS# 4411445Listed by: DM PROPERTIES & ASSOCIATES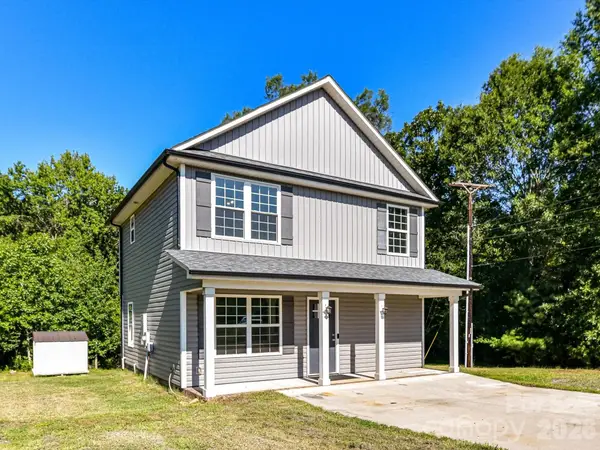 $299,500Active3 beds 3 baths1,303 sq. ft.
550 Claymon Road, Oakboro, NC 28129
MLS# 4410271Listed by: KELLER WILLIAMS SOUTH PARK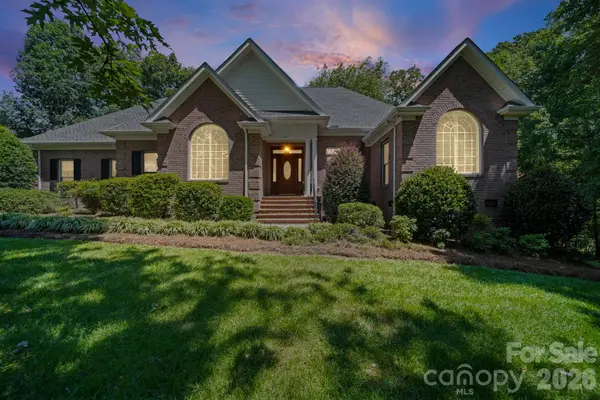 $599,000Active3 beds 2 baths2,686 sq. ft.
417 Crooked Oak Drive, Oakboro, NC 28129
MLS# 4399226Listed by: LARRY MCGUIRE REALTY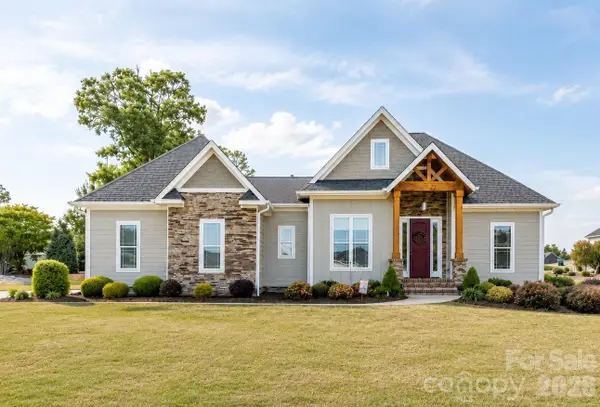 $435,000Active4 beds 2 baths1,795 sq. ft.
285 Jaida Lane, Oakboro, NC 28129
MLS# 4408488Listed by: COMPASS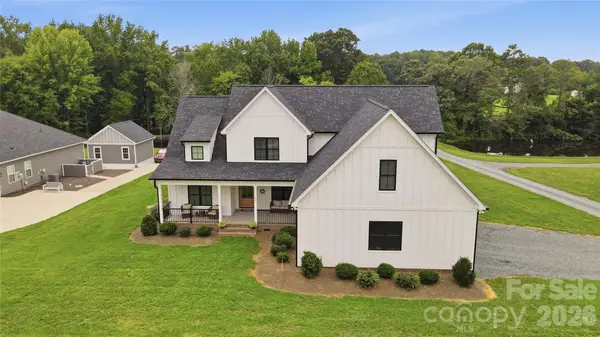 $699,000Active3 beds 4 baths2,450 sq. ft.
257 Glenwood Drive, Oakboro, NC 28129
MLS# 4406473Listed by: HOWARD HANNA ALLEN TATE MOORESVILLE/LKN $345,000Active3 beds 2 baths1,492 sq. ft.
339 W 11th Street, Oakboro, NC 28129
MLS# 4399349Listed by: MATHERS REALTY.COM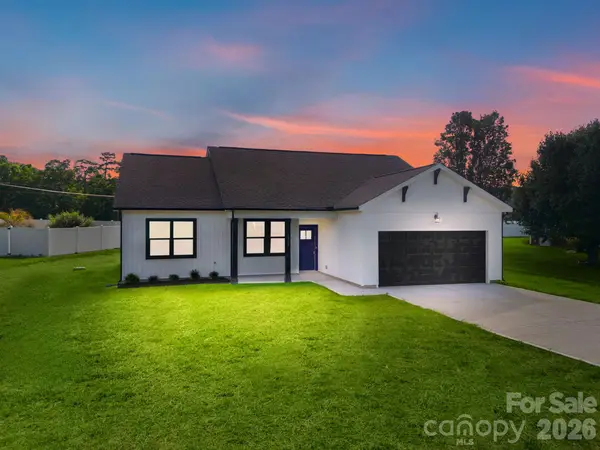 $363,900Active4 beds 2 baths1,640 sq. ft.
1962 Redwood Drive, Oakboro, NC 28129
MLS# 4399195Listed by: GOLDEN KEY REAL ESTATE & INTERIOR DESIGN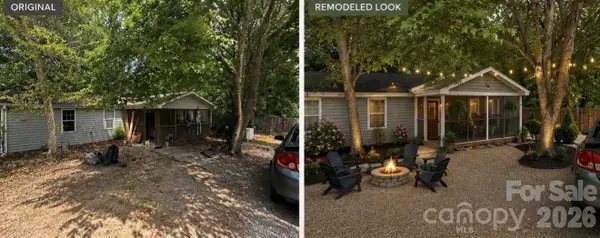 $165,000Active4 beds 2 baths1,456 sq. ft.
14361 Nichols Drive, Oakboro, NC 28129
MLS# 4393021Listed by: MAGNOLIA DREAM REAL ESTATE $279,900Pending3 beds 2 baths1,248 sq. ft.
278 Bear Claw Road, Oakboro, NC 28129
MLS# 4394541Listed by: LANTERN REALTY & DEVELOPMENT


Protect your home and budget from life's surprises with an Assurant Home Warranty, backed by a partner that supports you through every step of homeownership. Explore Plans.
© 2023 - 2026 ERA Franchise Systems LLC. All rights reserved. ERA Franchise Systems LLC fully supports the principles of the Fair Housing Act and the Equal Opportunity Act. ERA, ERA Real Estate powered, and their respective logos are registered service marks of ERA Franchise Systems LLC. Each office is independently owned and operated.