
245 Glenwood Drive, Oakboro, NC 28129
Local realty services provided by:ERA Sunburst Realty
Listed by: john davis, claudia rose
Office: berkshire hathaway homeservices carolinas realty
MLS#:4430655
Source:CH
245 Glenwood Drive,Oakboro, NC 28129
$538,000
- 4 Beds
- 3 Baths
- 2,644 sq. ft.
- Single family
- Coming Soon
Price summary
- Price:$538,000
- Price per sq. ft.:$203.48
About this home
Nearly new, beautifully maintained, and completely move-in ready, 245 Glenwood Drive offers 2,644 square feet of one-level living on a 0.63-acre lot with no HOA. Built in 2022, this home combines an open, light-filled floor plan with exceptional outdoor living, expanded parking, and a 20' x 20' wired workshop—features that set it apart from the typical newer home.
Inside, the spacious great room is filled with natural light and anchored by a fireplace that serves as the focal point of the main living area. The open design flows directly into the kitchen, featuring quartz countertops, stainless steel appliances, abundant cabinetry, a large center island, and an easily accessible pantry. The adjoining breakfast area opens to a 17' x 10' screened porch, extending the living space outdoors and creating an ideal setting for morning coffee, casual meals, or quiet evenings.
The primary suite offers a generously sized bedroom, a large walk-in shower, and an exceptionally spacious walk-in closet. Three additional bedrooms provide flexibility for guests, family, a home office, or additional living space. Luxury vinyl plank flooring extends through the main living areas, with carpet in the bedrooms.
Outdoor living is one of the property's standout features. Beyond the screened porch is an expanded deck and large concrete patio overlooking the pond located directly behind the home on the adjoining property. The cleared lot has a gentle slope and provides plenty of usable space for relaxing, entertaining, or simply enjoying the peaceful setting.
The 20' x 20' wired workshop is another exceptional feature, offering lighting, multiple electrical outlets, and an epoxy-coated concrete floor. Whether used as a workshop, hobby space, storage area, or dedicated project space, it adds a level of versatility that is difficult to find.
The attached garage has also been fully finished with painted sheetrock walls and an epoxy-coated concrete floor. An expanded concrete driveway provides ample additional parking, easily accommodating four or more vehicles beyond the garage. Fiber cement siding and vinyl boxing help keep exterior maintenance to a minimum, while the enclosed trash and propane area keeps everyday necessities neatly out of view.
The sellers purchased this home with the intention of making it their forever home and completed numerous improvements with that goal in mind. A relocation now offers the next owner the opportunity to enjoy a nearly new home where the work has already been done.
One-level living, a wide-open floor plan, no HOA, pond views, exceptional outdoor space, expanded parking, a finished garage, and a substantial wired workshop all come together in a home that is truly ready to move into and enjoy....
Contact an agent
Home facts
- Year built:2022
- Subdivision & Development:Glenwood
- Listing ID #:4430655
- Updated:October 05, 2026 at 01:19 PM
Rooms and interior
- Bedrooms:4
- Total bathrooms:3
- Full bathrooms:3
- Flooring:Carpet, Vinyl
- Kitchen Description:Dishwasher, Disposal, Electric Range, Microwave, Oven, Refrigerator
- Living area:2,644 sq. ft.
Heating and cooling
- Cooling:Heat Pump
- Heating:Heat Pump
- Central air:Yes
Structure and exterior
- Year built:2022
- Building area:2,644 sq. ft.
- Lot area:0.63 Acres
- Architectural Style:Ranch
- Construction Materials:Fiber Cement
- Foundation Description:Slab
- Levels:1 Story
Schools
- High school:West Stanly
- Elementary school:Stanfield
Utilities
- Water:Public Water
- Sewer:Public Sewer
Finances and disclosures
- Price:$538,000
- Price per sq. ft.:$203.48
Features and amenities
- Laundry features:Utility Room
- Amenities:Open Floorplan, Walk-In Closet(s)
Parking
- Parking description:Attached Garage, Driveway, Garage Door Opener
- Garage:Yes
- Garage spaces:2
 Listings courtesy of Canopy MLS as distributed by MLS GRID. Copyright 2021 Canopy MLS. All rights reserved. Canopy MLS, provides content displayed here (“provided content”) on an “as is” basis and makes no representations or warranties regarding the provided content, including, but not limited to those of non-infringement, timeliness, accuracy, or completeness. Individuals and companies using information presented are responsible for verification and validation of information they utilize and present to their customers and clients. Canopy MLS will not be liable for any damage or loss resulting from use of the provided content or the products available through Portals, IDX, VOW, and/or Syndication. Recipients of this information shall not resell, redistribute, reproduce, modify, or otherwise copy any portion thereof without the expressed written consent of Canopy MLS.
New listings near 245 Glenwood Drive
- New
 $900,000Active22.5 Acres
8511 Rocky River Road, Oakboro, NC 28129
MLS# 4431001Listed by: WHITLEY REALTY, INC. - New
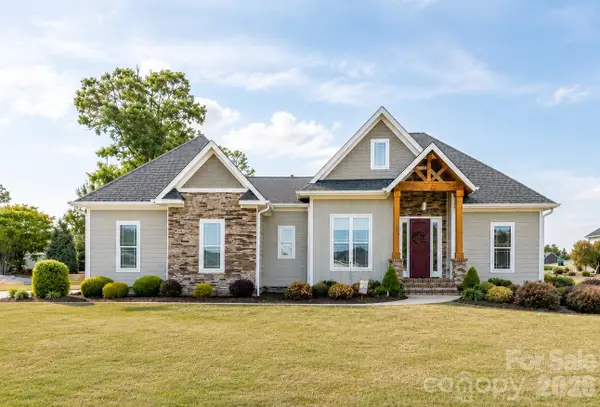 $420,000Active4 beds 2 baths1,795 sq. ft.
285 Jaida Lane, Oakboro, NC 28129
MLS# 4430647Listed by: EXP REALTY LLC BALLANTYNE - New
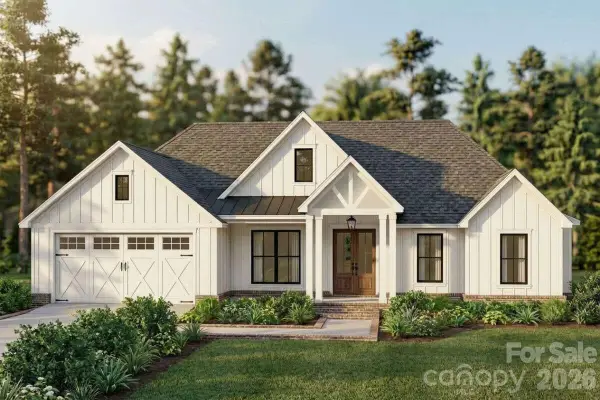 $439,999Active4 beds 2 baths1,889 sq. ft.
434 E 10th Street, Oakboro, NC 28129
MLS# 4428316Listed by: BRADLEY REAL ESTATE AND DEVELOPMENT - New
 $394,900Active3 beds 3 baths2,200 sq. ft.
1791 Savannah Lane, Stanfield, NC 28163
MLS# 4428156Listed by: FATHOM REALTY NC LLC 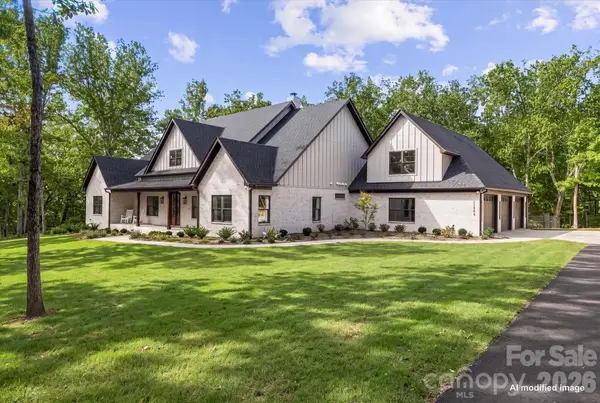 $1,150,000Active4 beds 5 baths3,558 sq. ft.
21856 Farmridge Lane, Oakboro, NC 28129
MLS# 4426475Listed by: EXP REALTY LLC MOORESVILLE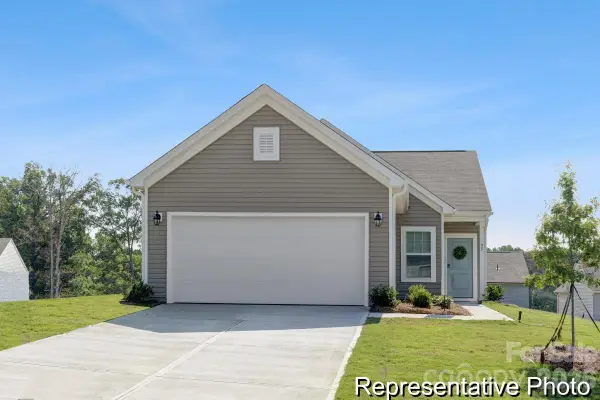 $290,900Active3 beds 2 baths1,140 sq. ft.
TBD Laurel Oak Avenue #2p, Oakboro, NC 28129
MLS# 4425748Listed by: TLS REALTY LLC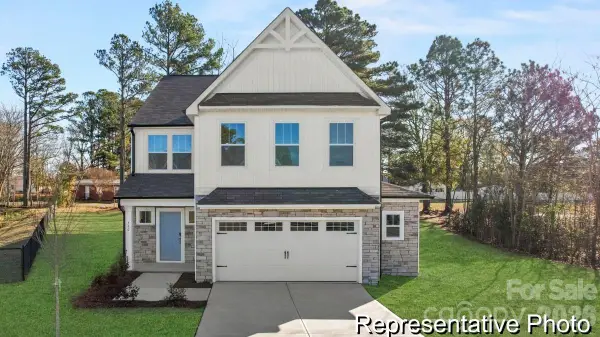 $378,900Active3 beds 3 baths2,970 sq. ft.
TBD Laurel Oak Avenue #3p, Oakboro, NC 28129
MLS# 4425769Listed by: TLS REALTY LLC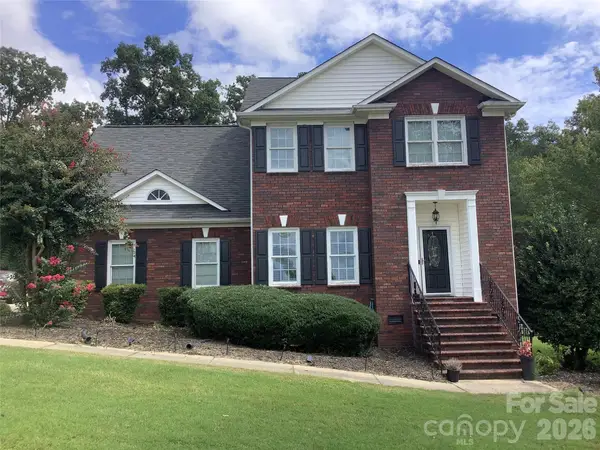 $445,000Active4 beds 3 baths2,559 sq. ft.
417 Gray Fox Drive, Oakboro, NC 28129
MLS# 4425635Listed by: JESSIE BROWN REAL ESTATE LLC $295,000Pending3 beds 2 baths1,330 sq. ft.
117 Boundary Road, Oakboro, NC 28129
MLS# 4424286Listed by: PROSTEAD REALTY


Protect your home and budget from life's surprises with an Assurant Home Warranty, backed by a partner that supports you through every step of homeownership. Explore Plans.
© 2023 - 2026 ERA Franchise Systems LLC. All rights reserved. ERA Franchise Systems LLC fully supports the principles of the Fair Housing Act and the Equal Opportunity Act. ERA, ERA Real Estate powered, and their respective logos are registered service marks of ERA Franchise Systems LLC. Each office is independently owned and operated.