
658 Buckskin Road, Oakboro, NC 28129
Local realty services provided by:ERA Live Moore
Listed by: sheldon mccarter
Office: mark spain real estate
MLS#:4403006
Source:CH
658 Buckskin Road,Oakboro, NC 28129
$460,000
- 4 Beds
- 3 Baths
- - sq. ft.
- Single family
- Coming Soon
Price summary
- Price:$460,000
About this home
Welcome home to this beautiful 4-bedroom, 2.5-bath residence in the desirable Kanterwoods subdivision of Oakboro. Situated on a spacious corner lot, this home offers a thoughtfully designed floor plan with generous living spaces perfect for both everyday living and entertaining. Nestled in a quiet, established community, you'll enjoy the perfect balance of peaceful surroundings and convenience. Located just two miles from shopping, dining, parks, and other local amenities, this home provides easy access to everything you need while maintaining a relaxed, small-town feel. Don't miss this opportunity to own a home that combines comfort, location, and exceptional value.
Contact an agent
Home facts
- Year built:2018
- Listing ID #:4403006
- Updated:July 13, 2026 at 02:11 PM
Rooms and interior
- Bedrooms:4
- Total bathrooms:3
- Full bathrooms:2
- Half bathrooms:1
- Kitchen Description:Dishwasher, Electric Oven, Microwave, Refrigerator
Heating and cooling
- Cooling:Central Air, Heat Pump
- Heating:Heat Pump
- Central air:Yes
Structure and exterior
- Year built:2018
- Construction Materials:Aluminium, Vinyl
- Foundation Description:Slab
Schools
- High school:West Stanly
- Elementary school:Oakboro
Utilities
- Water:Public Water
- Sewer:Public Sewer
Finances and disclosures
- Price:$460,000
Features and amenities
- Laundry features:Upper Level
Parking
- Parking description:Attached Garage
- Garage:Yes
- Garage spaces:2
 Listings courtesy of Canopy MLS as distributed by MLS GRID. Copyright 2021 Canopy MLS. All rights reserved. Canopy MLS, provides content displayed here (“provided content”) on an “as is” basis and makes no representations or warranties regarding the provided content, including, but not limited to those of non-infringement, timeliness, accuracy, or completeness. Individuals and companies using information presented are responsible for verification and validation of information they utilize and present to their customers and clients. Canopy MLS will not be liable for any damage or loss resulting from use of the provided content or the products available through Portals, IDX, VOW, and/or Syndication. Recipients of this information shall not resell, redistribute, reproduce, modify, or otherwise copy any portion thereof without the expressed written consent of Canopy MLS.
New listings near 658 Buckskin Road
 $63,000Pending0.52 Acres
00 8th Street #1, Oakboro, NC 28129
MLS# 4400576Listed by: CAROLINA LIVING ASSOCIATES LLC $126,000Pending0.99 Acres
00 E 10th Street E #2,3, Oakboro, NC 28129
MLS# 4400559Listed by: CAROLINA LIVING ASSOCIATES LLC $350,000Active3 beds 2 baths1,492 sq. ft.
339 W 11th Street, Oakboro, NC 28129
MLS# 4399349Listed by: MATHERS REALTY.COM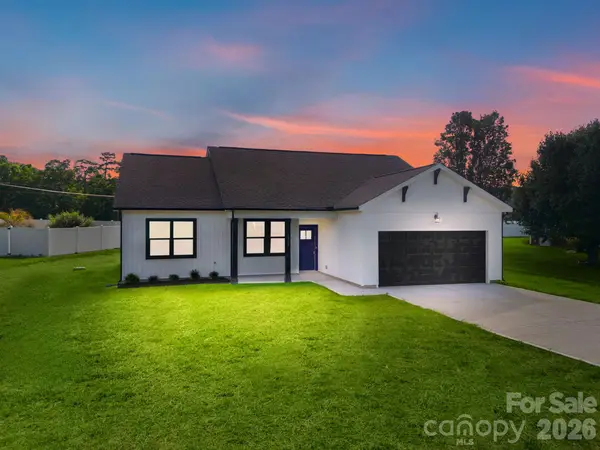 $390,000Active3 beds 2 baths1,640 sq. ft.
1962 Redwood Drive, Oakboro, NC 28129
MLS# 4399195Listed by: GOLDEN KEY REAL ESTATE & INTERIOR DESIGN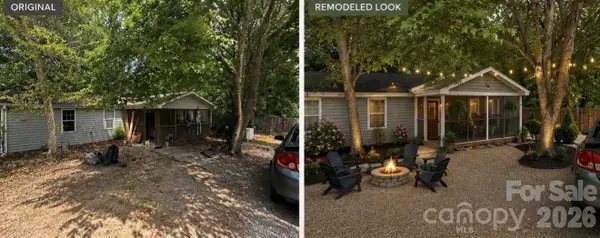 $175,000Active4 beds 2 baths1,456 sq. ft.
14361 Nichols Drive, Oakboro, NC 28129
MLS# 4393021Listed by: MAGNOLIA DREAM REAL ESTATE $279,900Pending3 beds 2 baths1,248 sq. ft.
278 Bear Claw Road, Oakboro, NC 28129
MLS# 4394541Listed by: LANTERN REALTY & DEVELOPMENT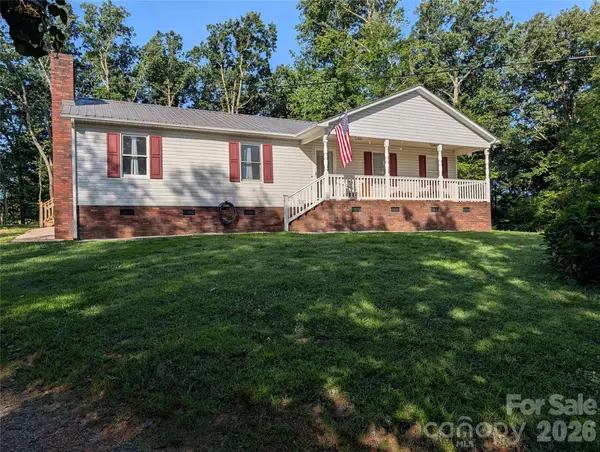 $493,000Active3 beds 2 baths1,682 sq. ft.
10174 Nc 138 Highway, Oakboro, NC 28129
MLS# 4394996Listed by: LANTERN REALTY & DEVELOPMENT $414,000Pending4 beds 2 baths1,733 sq. ft.
851 Sorrel Lane, Oakboro, NC 28129
MLS# 4394199Listed by: CENTRAL CAROLINA REAL ESTATE GROUP LLC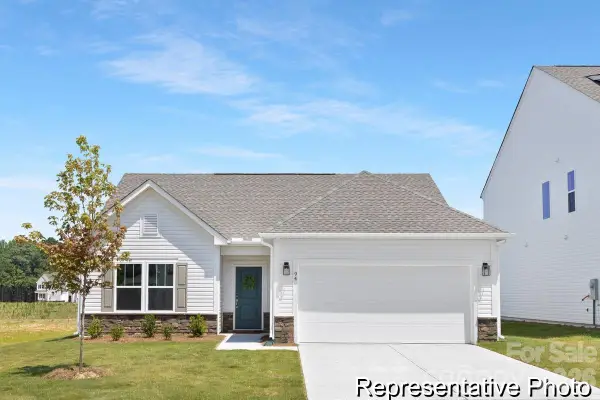 $324,900Active3 beds 2 baths1,370 sq. ft.
431 Laurel Oak Avenue #114p, Oakboro, NC 28129
MLS# 4393230Listed by: TLS REALTY LLC


Protect your home and budget from life's surprises with an Assurant Home Warranty, backed by a partner that supports you through every step of homeownership. Explore Plans.
© 2023 - 2026 ERA Franchise Systems LLC. All rights reserved. ERA Franchise Systems LLC fully supports the principles of the Fair Housing Act and the Equal Opportunity Act. ERA, ERA Real Estate powered, and their respective logos are registered service marks of ERA Franchise Systems LLC. Each office is independently owned and operated.