
1058 Rock Skipper Road, Ocean Isle Beach, NC 28469
Local realty services provided by:ERA Strother Real Estate
1058 Rock Skipper Road,Ocean Isle Beach, NC 28469
$534,440
- 3 Beds
- 3 Baths
- 2,395 sq. ft.
- Single family
- Active
Listed by: kathryn p. willis, brianna r musgnug
Office: sm north carolina brokerage llc.
MLS#:100598621
Source:NC_CCAR
Price summary
- Price:$534,440
- Price per sq. ft.:$223.15
About this home
New Homes in Ocean Isle Beach! Come see the Salters floorplan in our brand-new community - Tides at Ocean Isle Beach. Just 3 miles from the beach off Old Georgetown Road. Full amenities including pool, fitness, clubhouse, pickleball, bocce ball, pavilion, green space and private trail to Ocean Isle Beach Park and more. The Salters offers over 2300 SF of living space with 2 car garage and golf cart garage. Work from home office, screened in porch and patio, tray ceiling in the primary bedroom and butler's pantry are just some of the features of this home ready to move in by October/November. Come tour our homes - call Linda Miller at 937-609-2226 or Scott Derendal at 843-491-9393 today
Contact an agent
Home facts
- Year built:2026
- Subdivision & Development:The Tides at Ocean Isle Beach
- Listing ID #:100598621
- Added:1 day(s) ago
- Updated:August 25, 2026 at 08:48 PM
Rooms and interior
- Bedrooms:3
- Total bathrooms:3
- Full bathrooms:2
- Half bathrooms:1
- Rooms Total:8
- Flooring:Carpet, Tile
- Bathrooms Description:Walk-in Shower
- Kitchen Description:Dishwasher, Disposal, Kitchen Island, Pantry, Self Cleaning Oven
- Bedroom Description:Master Downstairs, Walk-In Closet(s)
- Living area:2,395 sq. ft.
Heating and cooling
- Cooling:Central Air, Heat Pump
- Heating:Electric, Heat Pump, Heating
- Central air:Yes
Structure and exterior
- Roof:Architectural Shingle
- Year built:2026
- Building area:2,395 sq. ft.
- Lot area:0.19 Acres
- Lot Features:Open Lot
- Construction Materials:Brick, Fiber Cement, Shake Siding, Wood Frame
- Exterior Features:Covered, Irrigation System, Open, Patio
- Foundation Description:Slab
- Levels:1 Story
Schools
- High school:West Brunswick
- Middle school:Shallotte Middle
- Elementary school:Union
Utilities
- Water:Water Connected
- Sewer:Sewer Connected
Finances and disclosures
- Price:$534,440
- Price per sq. ft.:$223.15
Features and amenities
- Appliances:Dishwasher, Disposal, Self Cleaning Oven
- Laundry features:Laundry Room, Washer Hookup
- Amenities:Clubhouse, Community Pool, Fitness Center, Management, Meeting Room, Party Room, Pickleball, Picnic Area, Solid Surface, Street Lights, Trail(s), Tray Ceiling(s), Walk-In Closet(s)
- Pool features:Community Pool
Parking
- Total parking spaces:2
- Parking description:Attached Garage, Concrete, Garage Door Opener, Golf Cart Garage
- Garage:Yes
- Garage spaces:2

New listings near 1058 Rock Skipper Road
- New
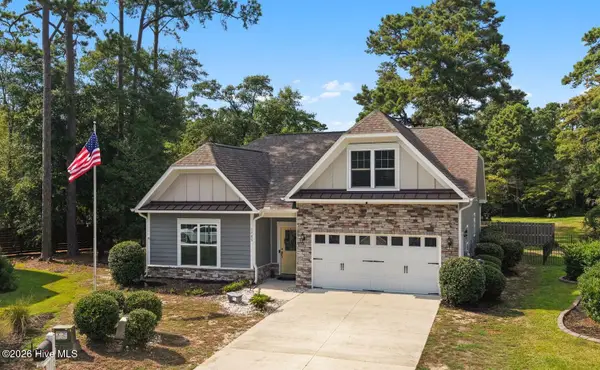 $495,000Active3 beds 2 baths2,248 sq. ft.
1785 Oakfield Court Sw, Ocean Isle Beach, NC 28469
MLS# 100598795Listed by: INTRACOASTAL REALTY CORPORATION - New
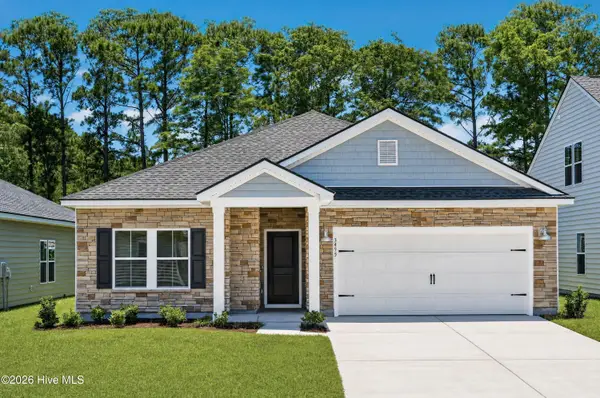 $314,900Active3 beds 2 baths1,748 sq. ft.
3495 Sandhill Crane Drive Sw #Litchfield Il Lot 22, Ocean Isle Beach, NC 28469
MLS# 100598757Listed by: LENNAR SALES CORP. - New
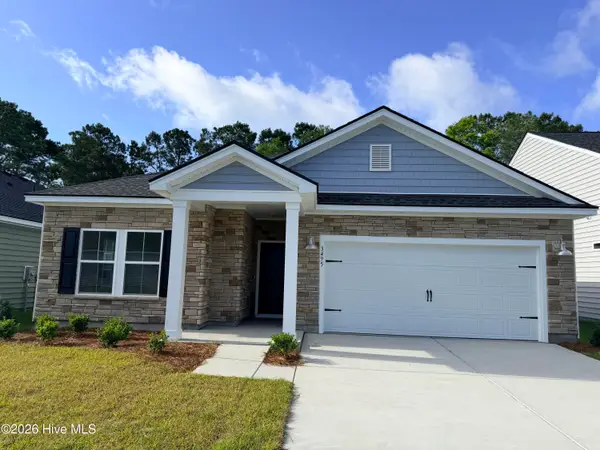 $324,900Active3 beds 2 baths1,748 sq. ft.
3487 Sandhill Crane Drive Sw #Litchfield Il Lot 20, Ocean Isle Beach, NC 28469
MLS# 100598761Listed by: LENNAR SALES CORP. - New
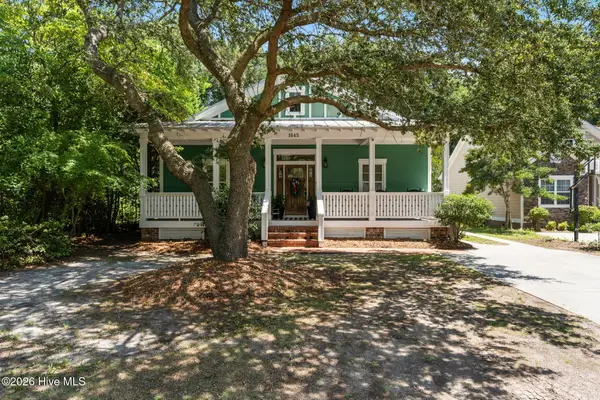 $489,000Active3 beds 3 baths1,866 sq. ft.
1645 Pierce Street Sw, Ocean Isle Beach, NC 28469
MLS# 100598694Listed by: COLDWELL BANKER SEA COAST ADVANTAGE - New
 $581,820Active3 beds 4 baths2,615 sq. ft.
1050 Rock Skipper Road, Ocean Isle Beach, NC 28469
MLS# 100598652Listed by: SM NORTH CAROLINA BROKERAGE LLC - New
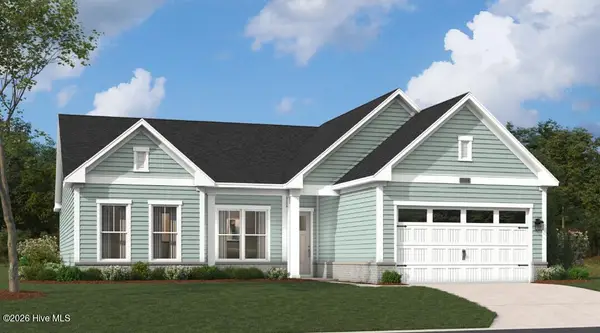 $542,430Active3 beds 3 baths2,498 sq. ft.
1066 Rock Skipper Road, Ocean Isle Beach, NC 28469
MLS# 100598627Listed by: SM NORTH CAROLINA BROKERAGE LLC - New
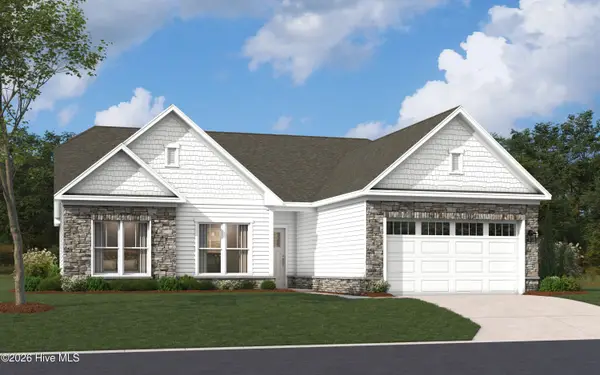 $554,780Active4 beds 2 baths2,778 sq. ft.
1070 Rock Skipper Road, Ocean Isle Beach, NC 28469
MLS# 100598566Listed by: SM NORTH CAROLINA BROKERAGE LLC - New
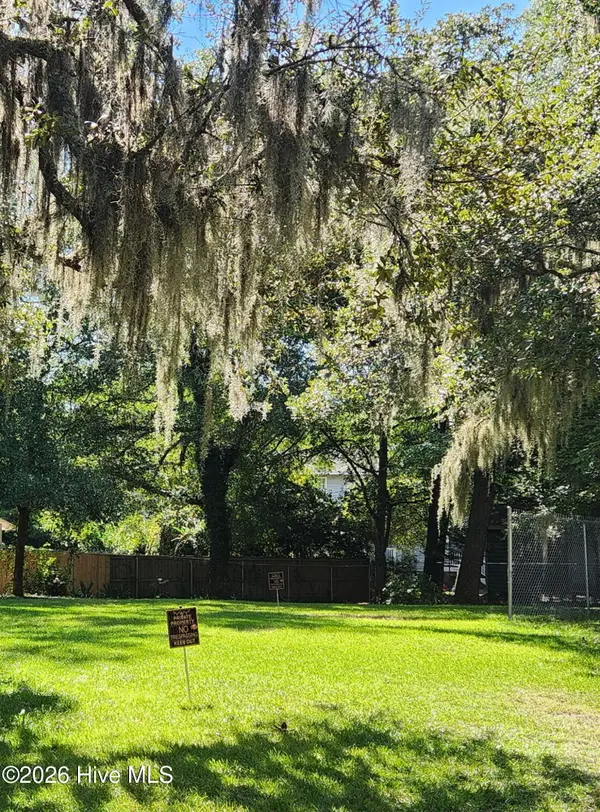 $49,900Active0.12 Acres
1637 Gause Landing Road Sw, Ocean Isle Beach, NC 28469
MLS# 100598103Listed by: VYLLA HOME - New
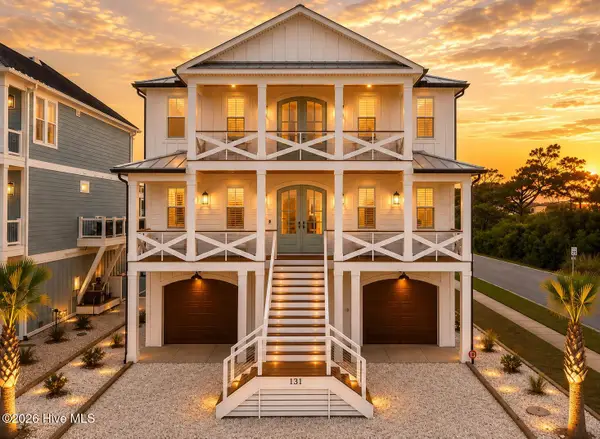 $1,949,000Active5 beds 6 baths2,644 sq. ft.
131 Shallotte Boulevard, Ocean Isle Beach, NC 28469
MLS# 100598131Listed by: KELLER WILLIAMS INNOVATE-OIB MAINLAND


Protect your home and budget from life's surprises with an Assurant Home Warranty, backed by a partner that supports you through every step of homeownership. Explore Plans.
© 2023 - 2026 ERA Franchise Systems LLC. All rights reserved. ERA Franchise Systems LLC fully supports the principles of the Fair Housing Act and the Equal Opportunity Act. ERA, ERA Real Estate powered, and their respective logos are registered service marks of ERA Franchise Systems LLC. Each office is independently owned and operated.