
1060 Northbridge Court Nw, Ocean Isle Beach, NC 28469
Local realty services provided by:ERA Strother Real Estate
1060 Northbridge Court Nw,Ocean Isle Beach, NC 28469
$489,000
- 2 Beds
- 2 Baths
- 1,512 sq. ft.
- Single family
- Active
Listed by: ryan t plowman
Office: plowman properties llc.
MLS#:100609737
Source:NC_CCAR
Price summary
- Price:$489,000
- Price per sq. ft.:$323.41
About this home
Welcome to Courtyards by Carrell, a 55+ Epcon active adult community built by award-winning builder Bruce Carrell in beautiful Ocean Isle Beach. This beautifully upgraded Capri IV Ranch offers true single-level living with two spacious bedrooms, an open-concept design, and a private courtyard perfect for relaxing or entertaining. The extended Great Room features sliding doors opening to the courtyard, bringing abundant natural light into the home. The upgraded kitchen showcases stainless steel appliances, quartz countertops, and a stylish backsplash, creating an inviting space for everyday living and entertaining. The spacious Owner's Suite features an elegant accent wall and a luxurious bath with a zero-entry tiled shower. A separate guest bedroom provides comfort and privacy for visitors. The laundry room includes upper and lower cabinetry with a utility sink, while the oversized two-car garage offers additional storage. Step outside to your private courtyard featuring upgraded pavers and landscaping, creating a peaceful outdoor retreat. This builder-owned home has been occupied for only a few months as temporary housing for homeowners awaiting completion of their new home within the community. Enjoy resort-style amenities including a pool, clubhouse, fitness center, pickleball and bocce courts, scenic pond with fountain, and beautifully landscaped common areas. HOA-maintained lawn care and irrigation outside the private courtyard provide a truly low-maintenance lifestyle. Discover the comfort, convenience, and exceptional lifestyle awaiting you at Courtyards by Carrell!...
Contact an agent
Home facts
- Year built:2024
- Subdivision & Development:Courtyards by Carrell
- Listing ID #:100609737
- Added:1 day(s) ago
- Updated:October 12, 2026 at 11:56 PM
Rooms and interior
- Bedrooms:2
- Total bathrooms:2
- Full bathrooms:2
- Rooms Total:5
- Flooring:Tile
- Bathrooms Description:Walk-in Shower
- Kitchen Description:Dishwasher, Disposal, Kitchen Island, Pantry, Range, Refrigerator
- Bedroom Description:Master Downstairs, Walk-In Closet(s)
- Living area:1,512 sq. ft.
Heating and cooling
- Cooling:Central Air
- Heating:Electric, Heat Pump, Heating
- Central air:Yes
Structure and exterior
- Roof:Architectural Shingle, Shingle
- Year built:2024
- Building area:1,512 sq. ft.
- Lot area:0.14 Acres
- Architectural Style:Patio
- Construction Materials:Fiber Cement, Stone, Wood Frame
- Exterior Features:Patio, Porch
- Foundation Description:Slab
- Levels:1 Story
Schools
- High school:West Brunswick
- Middle school:Shallotte Middle
- Elementary school:Union
Utilities
- Water:Water Connected
- Sewer:Sewer Connected
Finances and disclosures
- Price:$489,000
- Price per sq. ft.:$323.41
Features and amenities
- Appliances:Dishwasher, Disposal, Range, Refrigerator
- Laundry features:Laundry Room, Washer Hookup
- Amenities:Clubhouse, Community Pool, Fitness Center, Pickleball, Street Lights, Walk-In Closet(s)
- Pool features:Community Pool
Parking
- Total parking spaces:2
- Parking description:Attached, Attached Garage, Electric Vehicle Charging Station(s), Garage Door Opener
- Garage:Yes
- Garage spaces:2

New listings near 1060 Northbridge Court Nw
- New
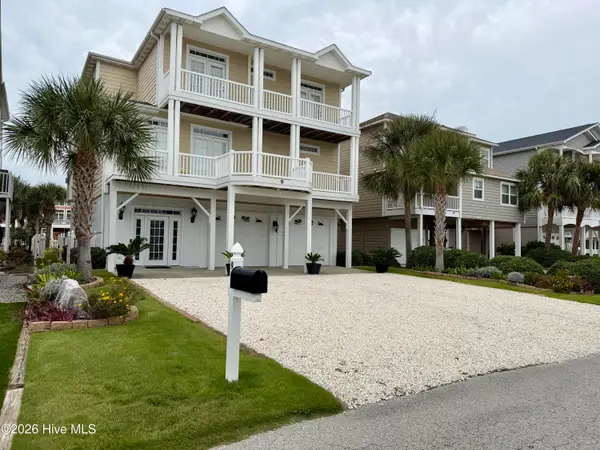 $1,785,000Active3 beds 5 baths2,624 sq. ft.
9 Goldsboro Street, Ocean Isle Beach, NC 28469
MLS# 100609884Listed by: COASTAL CAROLINA REALTY LLC - New
 $665,000Active5 beds 3 baths2,771 sq. ft.
1543 Colonist Square Sw, Ocean Isle Beach, NC 28469
MLS# 100607565Listed by: INTRACOASTAL REALTY CORPORATION - New
 $995,000Active3 beds 5 baths2,974 sq. ft.
538 Lindgrove Place Sw, Ocean Isle Beach, NC 28469
MLS# 100609604Listed by: YOUR COASTAL BROKER LLC - New
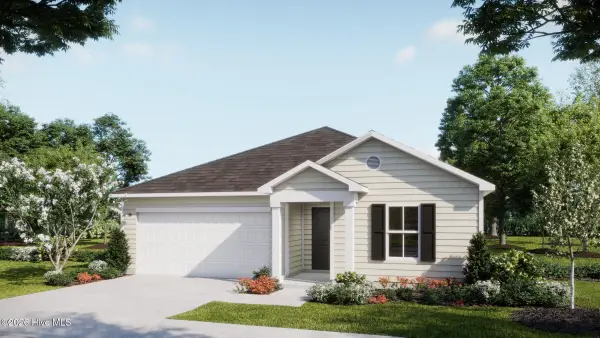 $259,900Active3 beds 2 baths1,410 sq. ft.
395 Glendale Arbor Drive Sw #124, Ocean Isle Beach, NC 28469
MLS# 100609503Listed by: COLDWELL BANKER SEA COAST ADVANTAGE - New
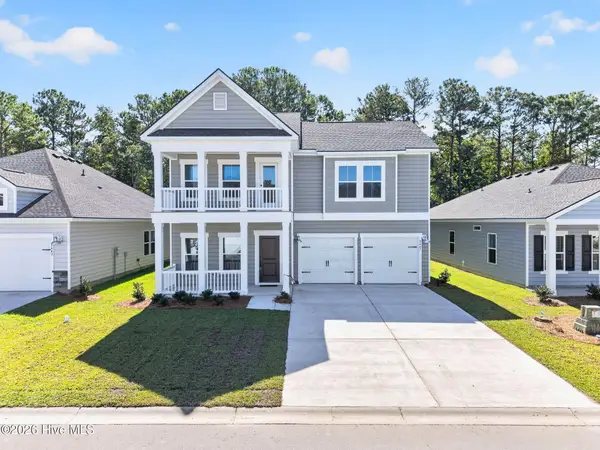 $449,990Active5 beds 4 baths2,449 sq. ft.
3447 Sandhill Crane Drive Sw, Ocean Isle Beach, NC 28469
MLS# 100609046Listed by: THE CHEEK TEAM - New
 $59,730Active0.21 Acres
6718 Summerhill Glen Sw, Ocean Isle Beach, NC 28469
MLS# 100608905Listed by: ASAP REALTY - New
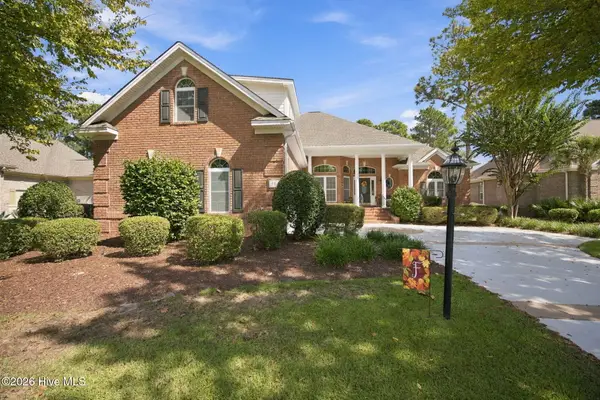 $799,900Active3 beds 4 baths3,257 sq. ft.
584 Dartmoor Way Sw, Ocean Isle Beach, NC 28469
MLS# 100608918Listed by: ASAP REALTY - New
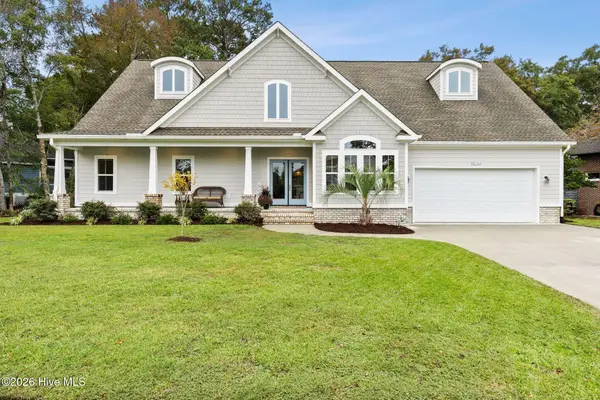 $675,000Active4 beds 4 baths2,739 sq. ft.
1748 Oakbrook Drive Sw, Ocean Isle Beach, NC 28469
MLS# 100608878Listed by: COLDWELL BANKER SEA COAST ADVANTAGE - New
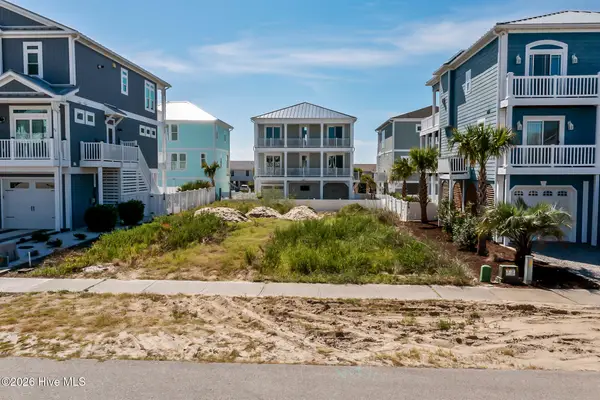 $925,000Active0.11 Acres
77 W 2nd Street, Ocean Isle Beach, NC 28469
MLS# 100608596Listed by: MARY ESPOSITO REALTY, LLC


Protect your home and budget from life's surprises with an Assurant Home Warranty, backed by a partner that supports you through every step of homeownership. Explore Plans.
© 2023 - 2026 ERA Franchise Systems LLC. All rights reserved. ERA Franchise Systems LLC fully supports the principles of the Fair Housing Act and the Equal Opportunity Act. ERA, ERA Real Estate powered, and their respective logos are registered service marks of ERA Franchise Systems LLC. Each office is independently owned and operated.