
1076 Beechridge Drive Sw #161, Ocean Isle Beach, NC 28469
Local realty services provided by:ERA Wilder Realty
1076 Beechridge Drive Sw #161,Ocean Isle Beach, NC 28469
$288,524
- 4 Beds
- 2 Baths
- 1,950 sq. ft.
- Single family
- Pending
Listed by: logan homes team
Office: coldwell banker sea coast advantage
MLS#:100612404
Source:NC_CCAR
Price summary
- Price:$288,524
- Price per sq. ft.:$147.96
About this home
Welcome to the Wildflower, a beautiful 4-bedroom, 2-bath, 1-story home offering 1,950 square feet of stylish and functional living space. Designed for the way you live and entertain, this home features an open-concept layout with 9-foot ceilings, an impressive 11-foot vaulted great room, a covered rear porch, and a spacious kitchen with granite countertops and pendant lighting. The private primary suite offers two walk-in closets and a bath with dual vanities and a linen closet. Enjoy the peace of a community surrounded by protected green spaces, while staying close to the coast. Located just off Highway 17, you're only 7 miles from Ocean Isle Beach and 9 miles from Sunset Beach, with shopping, dining, and everyday conveniences nearby in Shallotte, plus easy access to Calabash and Little River. Estimated completion: April 2027
Contact an agent
Home facts
- Year built:2026
- Subdivision & Development:Glendale Arbor
- Listing ID #:100612404
- Added:4 day(s) ago
- Updated:October 28, 2026 at 08:22 AM
Rooms and interior
- Bedrooms:4
- Total bathrooms:2
- Full bathrooms:2
- Rooms Total:7
- Flooring:Carpet, Vinyl
- Bathrooms Description:Walk-in Shower
- Kitchen Description:Disposal, Kitchen Island, Pantry
- Bedroom Description:Walk-In Closet(s)
- Living area:1,950 sq. ft.
Heating and cooling
- Cooling:Central Air
- Heating:Electric, Heat Pump, Heating
- Central air:Yes
Structure and exterior
- Roof:Architectural Shingle
- Year built:2026
- Building area:1,950 sq. ft.
- Lot area:0.35 Acres
- Construction Materials:Vinyl Siding, Wood Frame
- Exterior Features:Irrigation System, Patio, Porch
- Foundation Description:Slab
- Levels:1 Story
Schools
- High school:West Brunswick
- Middle school:Shallotte Middle
- Elementary school:Union
Finances and disclosures
- Price:$288,524
- Price per sq. ft.:$147.96
Features and amenities
- Appliances:Disposal
- Laundry features:Laundry Room, Washer Hookup
- Amenities:Barbecue, Management, Picnic Area, Solid Surface, Vaulted Ceiling(s), Walk-In Closet(s)
Parking
- Total parking spaces:2
- Parking description:Attached Garage, Garage, Garage Door Opener, Paved
- Garage:Yes
- Garage spaces:2

New listings near 1076 Beechridge Drive Sw #161
- New
 $349,000Active4.6 Acres
1800-a Holly Street Sw, Ocean Isle Beach, NC 28469
MLS# 100612984Listed by: KELLER WILLIAMS INNOVATE-OIB MAINLAND 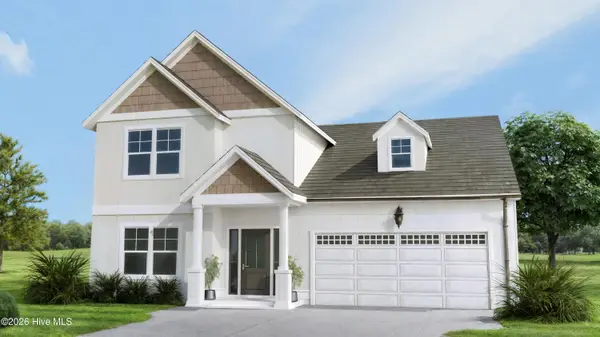 $425,900Active4 beds 3 baths2,057 sq. ft.
2126 Cregan Cove Sw #(lot 6), Ocean Isle Beach, NC 28469
MLS# 100603502Listed by: FATHOM REALTY NC LLC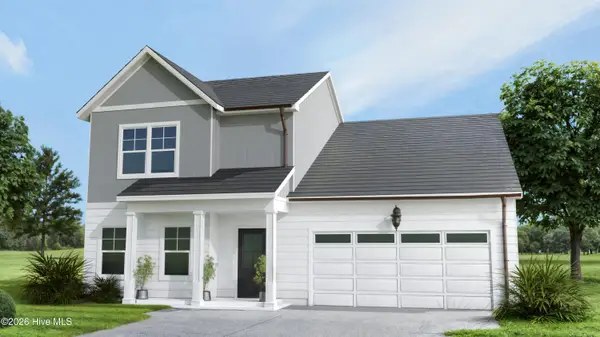 $425,900Active4 beds 3 baths2,057 sq. ft.
2134 Cregan Cove Sw #(lot 8), Ocean Isle Beach, NC 28469
MLS# 100603507Listed by: FATHOM REALTY NC LLC- New
 $552,460Active4 beds 3 baths2,778 sq. ft.
921 Catamaran Court, Ocean Isle Beach, NC 28469
MLS# 100612869Listed by: SM NORTH CAROLINA BROKERAGE LLC - New
 $245,000Active4 beds 3 baths1,965 sq. ft.
1014 Brown Falcon Way Sw #Lot 181 Berkeley, Ocean Isle Beach, NC 28469
MLS# 100612852Listed by: LENNAR SALES CORP. - New
 $245,000Active4 beds 3 baths1,965 sq. ft.
1010 Brown Falcon Way Sw #Lot 180 Berkeley, Ocean Isle Beach, NC 28469
MLS# 100612850Listed by: LENNAR SALES CORP. - New
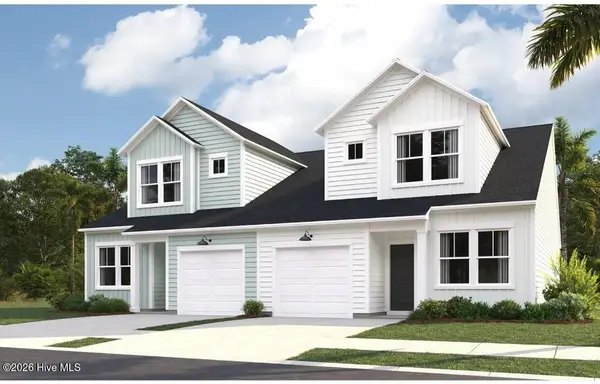 $224,100Active3 beds 3 baths1,437 sq. ft.
1006 Brown Falcon Way Sw #182 Blakely, Ocean Isle Beach, NC 28469
MLS# 100612787Listed by: LENNAR SALES CORP. - New
 $224,100Active3 beds 3 baths1,437 sq. ft.
1002 Brown Falcon Way Sw #183 Blakely, Ocean Isle Beach, NC 28469
MLS# 100612791Listed by: LENNAR SALES CORP. - New
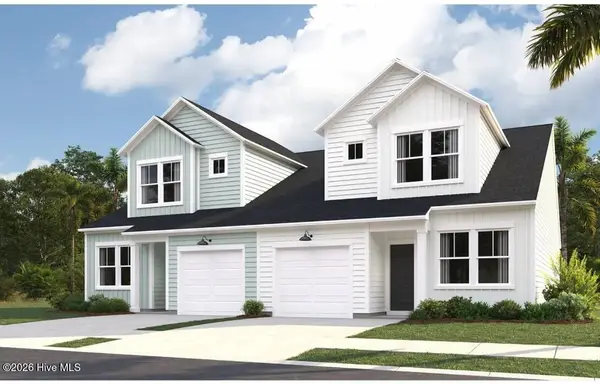 $224,450Active3 beds 3 baths1,437 sq. ft.
2176 Osprey Isle Lane Sw #138 Blakely, Ocean Isle Beach, NC 28469
MLS# 100612777Listed by: LENNAR SALES CORP. - New
 $475,000Active3 beds 2 baths1,662 sq. ft.
2083 Greenside Manor Drive Sw, Ocean Isle Beach, NC 28469
MLS# 100612598Listed by: THE CHEEK TEAM


Protect your home and budget from life's surprises with an Assurant Home Warranty, backed by a partner that supports you through every step of homeownership. Explore Plans.
© 2023 - 2026 ERA Franchise Systems LLC. All rights reserved. ERA Franchise Systems LLC fully supports the principles of the Fair Housing Act and the Equal Opportunity Act. ERA, ERA Real Estate powered, and their respective logos are registered service marks of ERA Franchise Systems LLC. Each office is independently owned and operated.