
1286 Landover Drive, Ocean Isle Beach, NC 28469
Local realty services provided by:ERA Live Moore
1286 Landover Drive,Ocean Isle Beach, NC 28469
$825,000
- 4 Beds
- 3 Baths
- 2,952 sq. ft.
- Single family
- Active
Upcoming open houses
- Sat, Oct 1011:00 am - 02:00 pm
Listed by: sandy burke
Office: straight up realty, llc.
MLS#:10178444
Source:RD
Price summary
- Price:$825,000
- Price per sq. ft.:$279.47
- Monthly HOA dues:$240.75
About this home
Welcome to this move in ready, like new 4-bedroom, 3-bathroom coastal home located in The Retreat at Ocean Isle Beach, NC. It includes a 2-car garage and an expanded driveway, perfect for multiple vehicles. The professionally landscaped yard is equipped with an automated irrigation system and lighting. Relax on the deep front porch, 2nd floor covered porch overlooking the pond or charming screened porch located off the family room. Remarkable millwork on the main level, features coffered and tray ceilings, wainscotting & crown molding. The family room fireplace is flanked by built in bookcases. The light filled kitchen boasts a 10' island, stainless steel appliances, soft close cabinet doors/drawers and a large walk-in pantry. A study/home office with French doors is located on the main floor. This home offers multiple sitting areas, including a 2nd floor bonus room, allowing family & guests to either spread out or gather. The primary suite features a roomy walk-in closet as well as a spa like bathroom with walk in tile shower & water closet. You'll love the convenience of the walk-in attic, offering accessible storage space. The garage door is equipped with a hurricane bar. Smart home security system & thermostats make it convenient to control when you're away. Sitting on a secluded lot adjacent to a protected area, the lush foliage & tall pines provide a touch of afternoon shade. Enjoy lovely pond views with stunning sunsets. Hop on your golfcart for a short ride to the beach, grocery store, restaurants & shops! This house is truly a cut above in so many ways!...
Contact an agent
Home facts
- Year built:2023
- Subdivision & Development:The Retreat at Ocean Isle Beach
- Listing ID #:10178444
- Added:90 day(s) ago
- Updated:October 06, 2026 at 03:12 PM
Rooms and interior
- Bedrooms:4
- Total bathrooms:3
- Full bathrooms:3
- Rooms Total:9
- Flooring:Carpet, Ceramic Tile, Luxury Vinyl
- Bathrooms Description:Walk-In Shower, Water Closet
- Kitchen Description:Dishwasher, Electric Oven, Gas Cooktop, Microwave, Refrigerator, Stainless Steel Appliance(s), Vented Exhaust Fan, Wall Oven
- Living area:2,952 sq. ft.
Heating and cooling
- Cooling:Ceiling Fan(s), Central Air, Electric, Heat Pump, Zoned
- Heating:Central, Electric, Fireplace(s), Heat Pump, Propane
- Central air:Yes
Structure and exterior
- Roof:Metal, Mixed, Shingle
- Year built:2023
- Building area:2,952 sq. ft.
- Lot area:0.22 Acres
- Lot Features:Back Yard, Cul-de-sac, Front Yard, Level
- Architectural Style:Bungalow, Cottage, Farmhouse
- Construction Materials:HardiPlank Type
- Exterior Features:Covered, Fenced Yard, Front Porch, Rear Porch, Screened
- Foundation Description:Raised, Slab
- Levels:Two
Schools
- High school:Brunswick - West Brunswick High
- Middle school:Brunswick - Shallotte Middle
- Elementary school:Brunswick - Union Elementary
Utilities
- Water:Community Water
- Sewer:Public Sewer
Finances and disclosures
- Price:$825,000
- Price per sq. ft.:$279.47
- Tax amount:$2,386
Features and amenities
- Laundry features:Laundry Room, Main Level
- Smart home:Yes
Parking
- Parking description:Concrete
- Garage:Yes
- Garage spaces:2
 Listings marked with a Doorify MLS icon are provided courtesy of the Doorify MLS, of North Carolina, Internet Data Exchange Database. Brokers make an effort to deliver accurate information, but buyers should independently verify any information on which they will rely in a transaction. The listing broker shall not be responsible for any typographical errors, misinformation, or misprints, and they shall be held totally harmless from any damages arising from reliance upon this data. This data is provided exclusively for consumers’ personal, non-commercial use. Copyright 2026 Doorify MLS of North Carolina. All rights reserved.
New listings near 1286 Landover Drive
- New
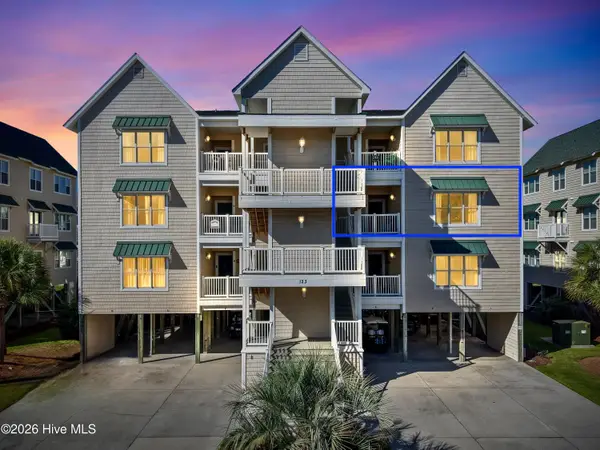 $675,000Active4 beds 4 baths1,701 sq. ft.
123 Via Old Sound Boulevard #C, Ocean Isle Beach, NC 28469
MLS# 100608418Listed by: COLDWELL BANKER SLOANE REALTY OIB - New
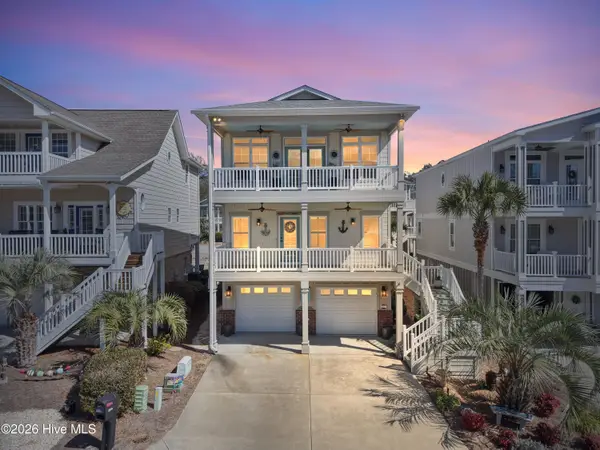 $899,000Active3 beds 3 baths2,240 sq. ft.
6281 Basilwood Drive Sw, Ocean Isle Beach, NC 28469
MLS# 100608256Listed by: COLDWELL BANKER SLOANE REALTY OIB - New
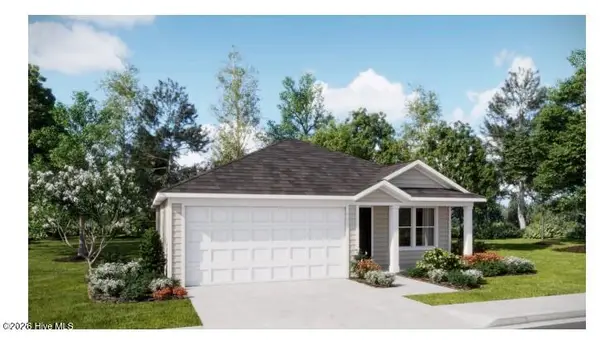 $249,900Active3 beds 2 baths1,474 sq. ft.
6426 Swainson Street Sw #Lot 229 Newlin, Ocean Isle Beach, NC 28469
MLS# 100608035Listed by: LENNAR SALES CORP. - New
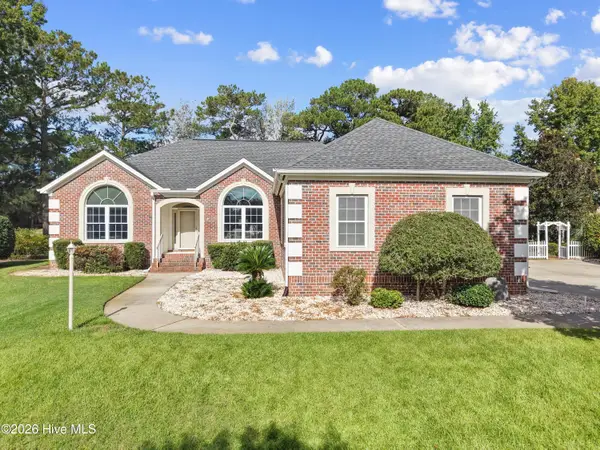 $749,900Active3 beds 3 baths2,179 sq. ft.
169 Staffordshire Place Sw, Ocean Isle Beach, NC 28469
MLS# 100608104Listed by: SILVER COAST PROPERTIES 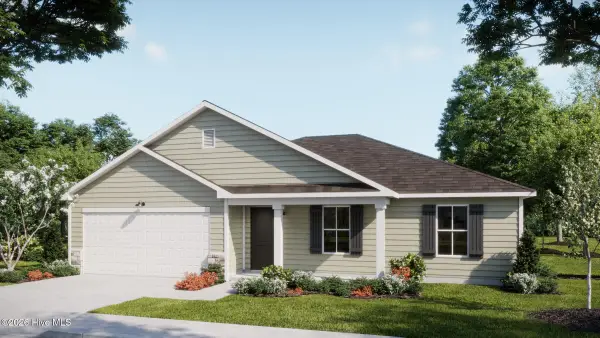 $329,400Pending4 beds 2 baths1,950 sq. ft.
462 Hinton Lane Sw #110, Ocean Isle Beach, NC 28469
MLS# 100607905Listed by: COLDWELL BANKER SEA COAST ADVANTAGE- $329,400Pending4 beds 2 baths1,950 sq. ft.
462 Hinton Lane Sw #110, Ocean Isle Beach, NC 28469
MLS# 100607905Listed by: COLDWELL BANKER SEA COAST ADVANTAGE - $329,400Pending4 beds 2 baths1,950 sq. ft.
462 Hinton Lane Sw #110, Ocean Isle Beach, NC 28469
MLS# 100607905Listed by: COLDWELL BANKER SEA COAST ADVANTAGE - $329,400Pending4 beds 2 baths1,950 sq. ft.
462 Hinton Lane Sw #110, Ocean Isle Beach, NC 28469
MLS# 100607905Listed by: COLDWELL BANKER SEA COAST ADVANTAGE - $329,400Pending4 beds 2 baths1,950 sq. ft.
462 Hinton Lane Sw #110, Ocean Isle Beach, NC 28469
MLS# 100607905Listed by: COLDWELL BANKER SEA COAST ADVANTAGE - $329,400Pending4 beds 2 baths1,950 sq. ft.
462 Hinton Lane Sw #110, Ocean Isle Beach, NC 28469
MLS# 100607905Listed by: COLDWELL BANKER SEA COAST ADVANTAGE


Protect your home and budget from life's surprises with an Assurant Home Warranty, backed by a partner that supports you through every step of homeownership. Explore Plans.
© 2023 - 2026 ERA Franchise Systems LLC. All rights reserved. ERA Franchise Systems LLC fully supports the principles of the Fair Housing Act and the Equal Opportunity Act. ERA, ERA Real Estate powered, and their respective logos are registered service marks of ERA Franchise Systems LLC. Each office is independently owned and operated.