
1426 Long Pond Road Sw, Ocean Isle Beach, NC 28469
Local realty services provided by:ERA Wilder Realty
Listed by: the crowell team
Office: coldwell banker sea coast advantage
MLS#:100586919
Source:NC_CCAR
Price summary
- Price:$725,000
- Price per sq. ft.:$282.87
About this home
Gorgeous Coastal Living Awaits in Ocean Isle Beach! Experience the best of coastal living in this stunning single-family home located just 1 mile from Ocean Isle Beach, NC. Boasting four spacious bedrooms, three full baths, a dedicated office/den and a gorgeous sunporch this exquisite residence combines modern amenities with a warm, inviting atmosphere, perfect for relaxing or entertaining. With a two-car garage and a meticulously maintained interior and exterior featuring low-maintenance fiber cement siding, this home is designed for both convenience and comfort. Step inside to discover an impressive layout, highlighted by a chef's kitchen that's sure to inspire culinary creativity. Enjoy abundant white cabinets, additional upper cabinets with pull-out drawers, and a massive 10-foot island that serves as a central gathering spot. The kitchen is complete with a convection wall oven and microwave, cooktop, and sleek quartz countertops, complemented by custom lighting that elevates the space. The open-concept living area features a cozy gas fireplace flanked by built-in bookcases and enhanced by transom windows for added natural light. The main level also includes an office/den with an elegant 'X' coffer ceiling, a guest bedroom, a full guest bath, and a convenient laundry room with a drop zone accessible from the garage. Retreat to the spacious primary suite, where a trey ceiling adds sophistication, and a walk-in closet with wood shelving ensures ample storage. The luxurious primary bath features dual marble sinks, a huge walk-in shower, and additional linen and toilet closets. Upstairs, two additional guest rooms with a full bath, walk-in closet and attic storage spaces provide flexibility for family and guests alike. Throughout the home, enjoy the craftsmanship evident in the moldings, plantation shutters, and pocket doors. Step outside to a serene rear yard that offers a wooded view and a spacious fenced area, perfect for outdoor activities or quiet evenings. Enjoy the benefits of a community HOA that maintains the lawn, so you can spend more time relaxing on your open rear paver patio or firing up the propane grill. With charming sidewalks leading to local coffee shops, grocery stores, and nearby world-class golf courses, this home provides the ideal balance of convenience and serenity. Just 30 minutes to Myrtle Beach, 50 minutes to Wilmington and a legal golf cart ride to the beach, the coastal lifestyle you've been dreaming of is within reach. Don't miss your chance to make this exquisite property your own!...
Contact an agent
Home facts
- Year built:2019
- Subdivision & Development:Retreat At OIB
- Listing ID #:100586919
- Added:90 day(s) ago
- Updated:October 06, 2026 at 09:24 AM
Rooms and interior
- Bedrooms:4
- Total bathrooms:3
- Full bathrooms:3
- Rooms Total:8
- Flooring:Carpet, Tile
- Dining Description:Eat-in Kitchen
- Bathrooms Description:Walk-in Shower
- Kitchen Description:Convection Oven, Dishwasher, Disposal, Eat-in Kitchen, Kitchen Island, Pantry, Refrigerator
- Bedroom Description:Master Downstairs, Walk-In Closet(s)
- Living area:2,563 sq. ft.
Heating and cooling
- Cooling:Central Air, Zoned
- Heating:Electric, Forced Air, Heat Pump, Heating
- Central air:Yes
Structure and exterior
- Roof:Architectural Shingle
- Year built:2019
- Building area:2,563 sq. ft.
- Lot area:0.22 Acres
- Lot Features:Level
- Construction Materials:Fiber Cement, Wood Frame
- Exterior Features:Covered, Enclosed, Irrigation System, Open, Patio, Porch
- Foundation Description:Slab
- Levels:2 Story
Schools
- High school:West Brunswick
- Middle school:Shallotte Middle
- Elementary school:Union
Utilities
- Water:Water Connected
- Sewer:Sewer Connected
Finances and disclosures
- Price:$725,000
- Price per sq. ft.:$282.87
Features and amenities
- Appliances:Convection Oven, Dishwasher, Disposal, Refrigerator
- Laundry features:Laundry Room
- Amenities:Barbecue, Blinds/Shades, Bookcases, Cabana, Ceiling Fan(s), Community Pool, Management, Shuffleboard Court, Solid Surface, Street Lights, Tray Ceiling(s), Walk-In Closet(s)
- Pool features:Community Pool
Parking
- Total parking spaces:2
- Parking description:Attached Garage, Garage, Garage Door Opener, Lighted, Off Street, Paved
- Garage:Yes
- Garage spaces:2

New listings near 1426 Long Pond Road Sw
- New
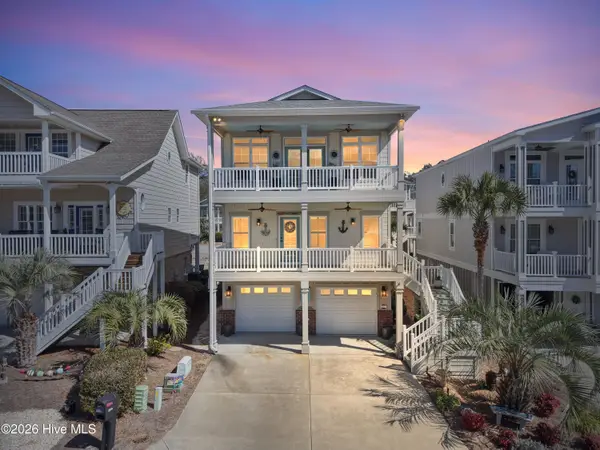 $899,000Active3 beds 3 baths2,240 sq. ft.
6281 Basilwood Drive Sw, Ocean Isle Beach, NC 28469
MLS# 100608256Listed by: COLDWELL BANKER SLOANE REALTY OIB - New
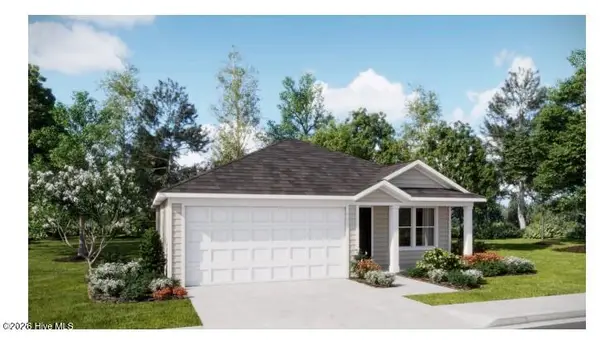 $249,900Active3 beds 2 baths1,474 sq. ft.
6426 Swainson Street Sw #Lot 229 Newlin, Ocean Isle Beach, NC 28469
MLS# 100608035Listed by: LENNAR SALES CORP. - New
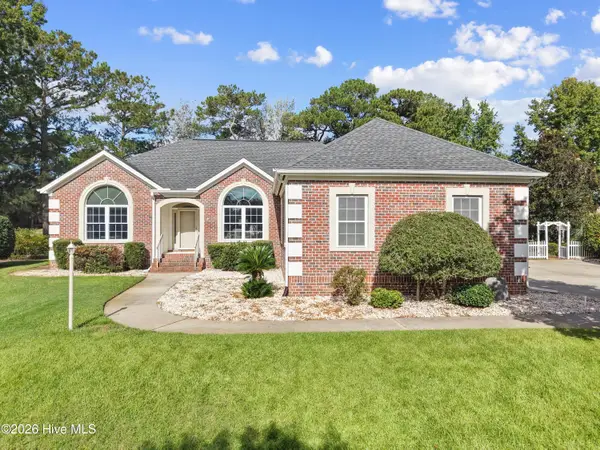 $749,900Active3 beds 3 baths2,179 sq. ft.
169 Staffordshire Place Sw, Ocean Isle Beach, NC 28469
MLS# 100608104Listed by: SILVER COAST PROPERTIES 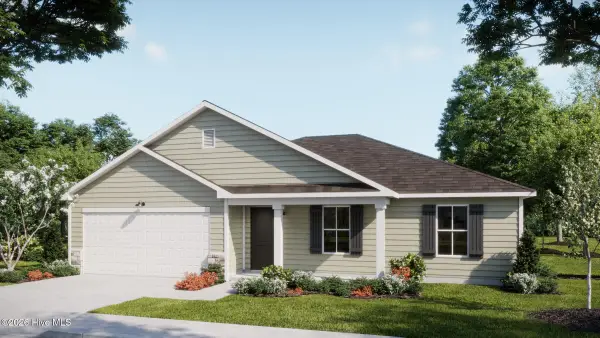 $329,400Pending4 beds 2 baths1,950 sq. ft.
462 Hinton Lane Sw #110, Ocean Isle Beach, NC 28469
MLS# 100607905Listed by: COLDWELL BANKER SEA COAST ADVANTAGE- $329,400Pending4 beds 2 baths1,950 sq. ft.
462 Hinton Lane Sw #110, Ocean Isle Beach, NC 28469
MLS# 100607905Listed by: COLDWELL BANKER SEA COAST ADVANTAGE - $329,400Pending4 beds 2 baths1,950 sq. ft.
462 Hinton Lane Sw #110, Ocean Isle Beach, NC 28469
MLS# 100607905Listed by: COLDWELL BANKER SEA COAST ADVANTAGE - $329,400Pending4 beds 2 baths1,950 sq. ft.
462 Hinton Lane Sw #110, Ocean Isle Beach, NC 28469
MLS# 100607905Listed by: COLDWELL BANKER SEA COAST ADVANTAGE - $329,400Pending4 beds 2 baths1,950 sq. ft.
462 Hinton Lane Sw #110, Ocean Isle Beach, NC 28469
MLS# 100607905Listed by: COLDWELL BANKER SEA COAST ADVANTAGE - $329,400Pending4 beds 2 baths1,950 sq. ft.
462 Hinton Lane Sw #110, Ocean Isle Beach, NC 28469
MLS# 100607905Listed by: COLDWELL BANKER SEA COAST ADVANTAGE - $329,400Pending4 beds 2 baths1,950 sq. ft.
462 Hinton Lane Sw #110, Ocean Isle Beach, NC 28469
MLS# 100607905Listed by: COLDWELL BANKER SEA COAST ADVANTAGE


Protect your home and budget from life's surprises with an Assurant Home Warranty, backed by a partner that supports you through every step of homeownership. Explore Plans.
© 2023 - 2026 ERA Franchise Systems LLC. All rights reserved. ERA Franchise Systems LLC fully supports the principles of the Fair Housing Act and the Equal Opportunity Act. ERA, ERA Real Estate powered, and their respective logos are registered service marks of ERA Franchise Systems LLC. Each office is independently owned and operated.