
17 Monroe Street, Ocean Isle Beach, NC 28469
Local realty services provided by:ERA Wilder Realty
17 Monroe Street,Ocean Isle Beach, NC 28469
$1,375,000
- 4 Beds
- 2 Baths
- 1,537 sq. ft.
- Single family
- Active
Listed by: the cheek team
Office: the cheek team
MLS#:100597668
Source:NC_CCAR
Price summary
- Price:$1,375,000
- Price per sq. ft.:$894.6
About this home
Your boat at your private dock. Morning coffee overlooking the canal. Beach days just around the corner. Welcome to 17 Monroe Street, a beautifully updated, furnished waterfront retreat on the island of Ocean Isle Beach, where the best of coastal living begins at home.
With four bedrooms, two full bathrooms and approximately 1,537 heated square feet, this home pairs relaxed coastal style with inviting spaces for gathering. Vaulted ceilings and abundant natural light brighten the open living and dining areas, while wood-look flooring creates a cohesive feel. The updated kitchen features white cabinetry, dark countertops, stainless steel appliances, a coastal-inspired tile backsplash and a skylight. Both bathrooms offer tiled walk-in showers, glass enclosures, updated vanities and warm gold-tone accents.
Step onto the expansive covered rear porch, where a wood-plank ceiling adds character and the canal sets the scene for waterfront meals and quiet evenings. Below, a shaded patio creates another place to unwind, with convenient access to your private dock and boat lift. Head toward the Intracoastal Waterway, cast a line or enjoy a paddle from your own backyard.
Updates include siding, decks, stairs, flooring, paint, dock and lift. Covered parking, space for a golf cart, dedicated storage and an outdoor shower make island living practical, too. Offered furnished with exclusions, this home makes settling into your coastal retreat that much easier.
Enjoy convenient access to the Monroe Street beach access, community center, park, pier area, Museum of Coastal Carolina, and island restaurants and shops. With no HOA, private boating amenities and thoughtfully updated living spaces, 17 Monroe delivers a compelling combination for a full-time island home or personal beach escape....
Contact an agent
Home facts
- Year built:1983
- Subdivision & Development:Not In Subdivision
- Listing ID #:100597668
- Added:46 day(s) ago
- Updated:October 06, 2026 at 10:37 AM
Rooms and interior
- Bedrooms:4
- Total bathrooms:2
- Full bathrooms:2
- Rooms Total:7
- Flooring:Tile
- Bathrooms Description:Walk-in Shower
- Kitchen Description:Dishwasher, Kitchen Island, Refrigerator
- Living area:1,537 sq. ft.
Heating and cooling
- Cooling:Central Air, Heat Pump
- Heating:Electric, Heat Pump, Heating
- Central air:Yes
Structure and exterior
- Roof:Shingle
- Year built:1983
- Building area:1,537 sq. ft.
- Lot area:0.13 Acres
- Lot Features:Level, Open Lot
- Construction Materials:Fiber Cement, Wood Frame
- Exterior Features:Covered, Deck, Open, Outdoor Shower, Porch
- Foundation Description:Pilings
- Levels:2 Story
Schools
- High school:West Brunswick
- Middle school:Shallotte Middle
- Elementary school:Union
Utilities
- Water:Water Connected
- Sewer:Sewer Connected
Finances and disclosures
- Price:$1,375,000
- Price per sq. ft.:$894.6
Features and amenities
- Appliances:Dishwasher, Dryer, Refrigerator, Washer
- Laundry features:Dryer, In Hall, Laundry Closet, Washer, Washer Hookup
- Amenities:Blinds/Shades, Ceiling Fan(s), Furnished, Solid Surface, Vaulted Ceiling(s)
Parking
- Parking description:Covered, Gravel, Off Street, On Site, Tandem

New listings near 17 Monroe Street
- New
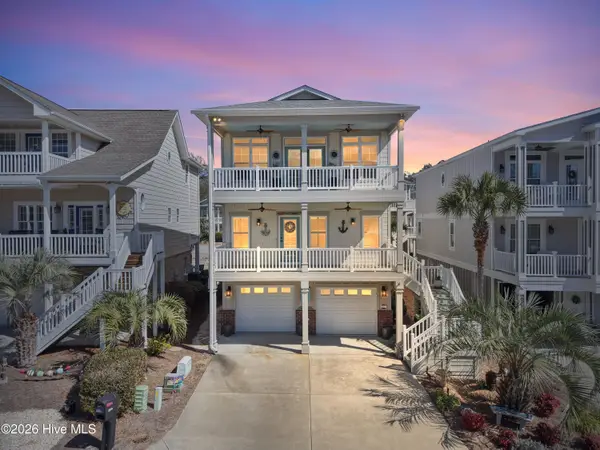 $899,000Active3 beds 3 baths2,240 sq. ft.
6281 Basilwood Drive Sw, Ocean Isle Beach, NC 28469
MLS# 100608256Listed by: COLDWELL BANKER SLOANE REALTY OIB - New
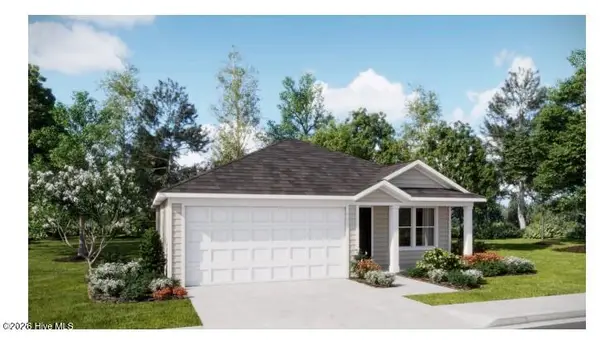 $249,900Active3 beds 2 baths1,474 sq. ft.
6426 Swainson Street Sw #Lot 229 Newlin, Ocean Isle Beach, NC 28469
MLS# 100608035Listed by: LENNAR SALES CORP. - New
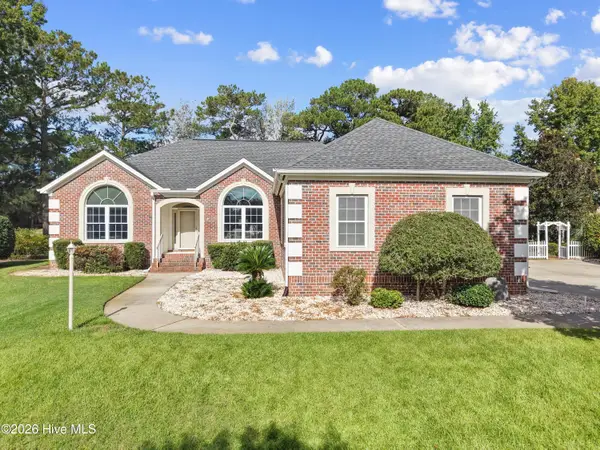 $749,900Active3 beds 3 baths2,179 sq. ft.
169 Staffordshire Place Sw, Ocean Isle Beach, NC 28469
MLS# 100608104Listed by: SILVER COAST PROPERTIES 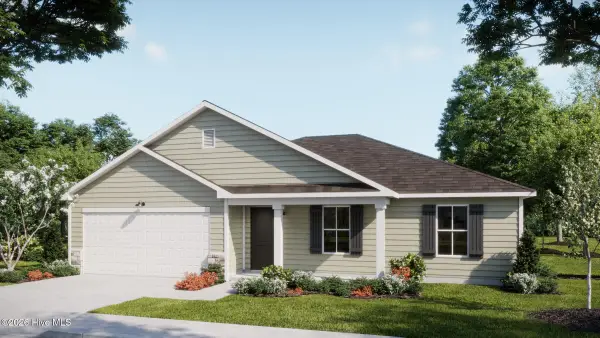 $329,400Pending4 beds 2 baths1,950 sq. ft.
462 Hinton Lane Sw #110, Ocean Isle Beach, NC 28469
MLS# 100607905Listed by: COLDWELL BANKER SEA COAST ADVANTAGE- $329,400Pending4 beds 2 baths1,950 sq. ft.
462 Hinton Lane Sw #110, Ocean Isle Beach, NC 28469
MLS# 100607905Listed by: COLDWELL BANKER SEA COAST ADVANTAGE - $329,400Pending4 beds 2 baths1,950 sq. ft.
462 Hinton Lane Sw #110, Ocean Isle Beach, NC 28469
MLS# 100607905Listed by: COLDWELL BANKER SEA COAST ADVANTAGE - $329,400Pending4 beds 2 baths1,950 sq. ft.
462 Hinton Lane Sw #110, Ocean Isle Beach, NC 28469
MLS# 100607905Listed by: COLDWELL BANKER SEA COAST ADVANTAGE - $329,400Pending4 beds 2 baths1,950 sq. ft.
462 Hinton Lane Sw #110, Ocean Isle Beach, NC 28469
MLS# 100607905Listed by: COLDWELL BANKER SEA COAST ADVANTAGE - $329,400Pending4 beds 2 baths1,950 sq. ft.
462 Hinton Lane Sw #110, Ocean Isle Beach, NC 28469
MLS# 100607905Listed by: COLDWELL BANKER SEA COAST ADVANTAGE - $329,400Pending4 beds 2 baths1,950 sq. ft.
462 Hinton Lane Sw #110, Ocean Isle Beach, NC 28469
MLS# 100607905Listed by: COLDWELL BANKER SEA COAST ADVANTAGE


Protect your home and budget from life's surprises with an Assurant Home Warranty, backed by a partner that supports you through every step of homeownership. Explore Plans.
© 2023 - 2026 ERA Franchise Systems LLC. All rights reserved. ERA Franchise Systems LLC fully supports the principles of the Fair Housing Act and the Equal Opportunity Act. ERA, ERA Real Estate powered, and their respective logos are registered service marks of ERA Franchise Systems LLC. Each office is independently owned and operated.