
1734 Sandalwood Drive Sw, Ocean Isle Beach, NC 28469
Local realty services provided by:ERA Wilder Realty
Listed by: sara spaugh
Office: keller williams innovate-oib mainland
MLS#:100570975
Source:NC_CCAR
Price summary
- Price:$354,900
- Price per sq. ft.:$198.38
About this home
Back on the market through no fault of the seller! Welcome to 1734 Sandalwood Dr SW, a beautifully maintained 3-bedroom, 2-bath home located less than three miles from Ocean Isle Beach.
Meticulously cared for by the same owners for 28 years, this home offers an inviting open-concept floor plan with a spacious living area and an oversized kitchen featuring abundant cabinetry and workspace. The expansive four-season room, complete with a dedicated mini-split, provides a bright and comfortable space to enjoy year-round.
The primary suite includes an updated bathroom and private access to a large screened-in porch overlooking the backyard. Gorgeous mature trees surround the spacious corner lot, providing welcome shade, privacy, and natural beauty.
A new roof installed in 2025 reflects the thoughtful care and maintenance this home has received. Residents of Lake Tree Shores also enjoy access to a community clubhouse and recently renovated pool.
With generous living spaces, peaceful outdoor areas, and an ideal location near Ocean Isle Beach, this home is ready for its next chapter....
Contact an agent
Home facts
- Year built:1991
- Subdivision & Development:Lake Tree Shores
- Listing ID #:100570975
- Added:102 day(s) ago
- Updated:August 12, 2026 at 08:36 AM
Rooms and interior
- Bedrooms:3
- Total bathrooms:2
- Full bathrooms:2
- Rooms Total:7
- Living area:1,789 sq. ft.
Heating and cooling
- Cooling:Central Air
- Heating:Electric, Heat Pump, Heating
- Central air:Yes
Structure and exterior
- Roof:Composition
- Year built:1991
- Building area:1,789 sq. ft.
- Lot area:0.28 Acres
- Construction Materials:Cedar, Wood Frame
- Exterior Features:Porch, Screened
- Foundation Description:Crawl Space
- Levels:1 Story
Schools
- High school:West Brunswick
- Middle school:Shallotte Middle
- Elementary school:Union
Utilities
- Water:Water Connected
Finances and disclosures
- Price:$354,900
- Price per sq. ft.:$198.38
Features and amenities
- Amenities:Blinds/Shades, Ceiling Fan(s), Clubhouse, Community Pool, Management, Street Lights
- Pool features:Community Pool
Parking
- Total parking spaces:2
- Parking description:Attached Garage, Garage, Garage Door Opener
- Garage:Yes
- Garage spaces:2

New listings near 1734 Sandalwood Drive Sw
- New
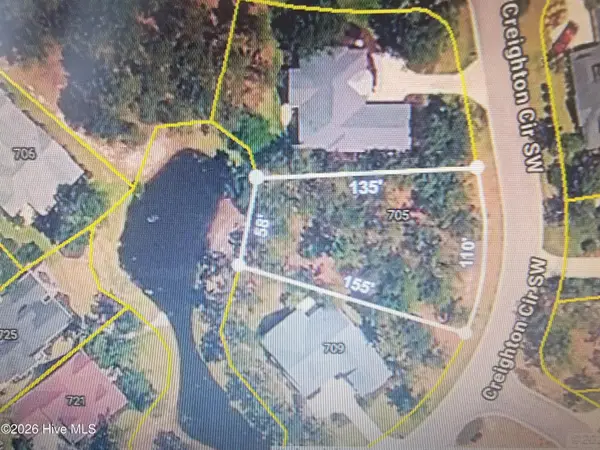 $63,500Active0.28 Acres
705 Creighton Circle Sw, Ocean Isle Beach, NC 28469
MLS# 100595489Listed by: ASAP REALTY - New
 $19,999Active0.21 Acres
1624 Breezeway Drive Sw, Ocean Isle Beach, NC 28469
MLS# 100595433Listed by: CHOSEN REALTY OF NC - New
 $750,000Active3 beds 3 baths2,974 sq. ft.
6840 Weeping Willow Place Sw, Ocean Isle Beach, NC 28469
MLS# 100595280Listed by: BETTER HOMES AND GARDENS REAL ESTATE PARACLE - New
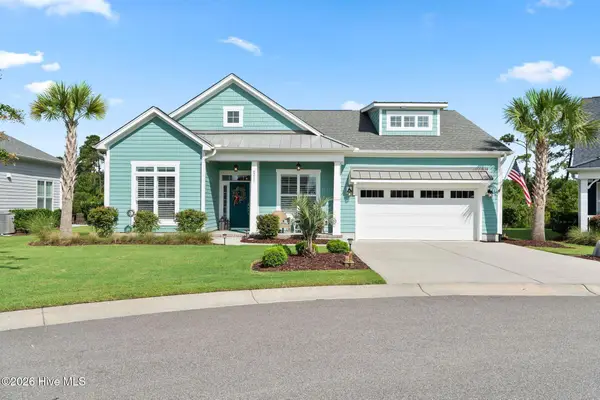 $719,000Active4 beds 3 baths2,327 sq. ft.
6210 Dorset Court Sw #158, Ocean Isle Beach, NC 28469
MLS# 100595227Listed by: COLDWELL BANKER SEA COAST ADVANTAGE - New
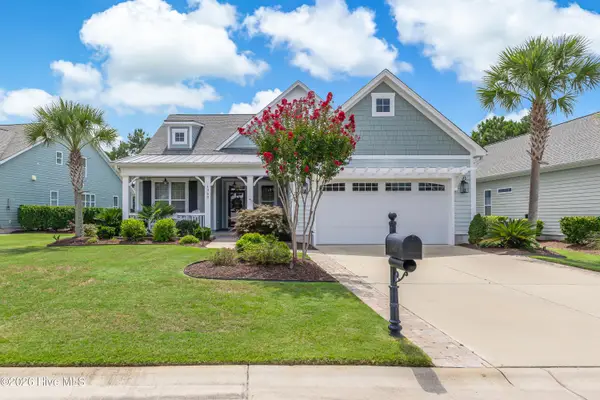 $705,000Active3 beds 2 baths2,126 sq. ft.
1360 Ellsworth Drive Sw, Ocean Isle Beach, NC 28469
MLS# 100595258Listed by: LIVE LOVE BRUNSWICK - New
 $306,800Active4 beds 3 baths1,892 sq. ft.
6438 Swainson Street Sw #Lot 232 Littleton, Ocean Isle Beach, NC 28469
MLS# 100595217Listed by: LENNAR SALES CORP. - New
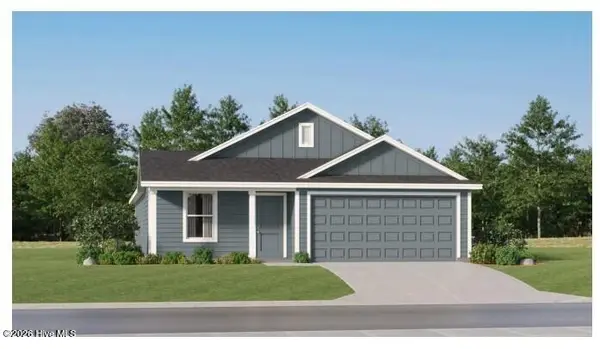 $293,450Active4 beds 2 baths1,666 sq. ft.
6418 Swainson Street Sw #Lot 227 Ramsey, Ocean Isle Beach, NC 28469
MLS# 100595221Listed by: LENNAR SALES CORP. - New
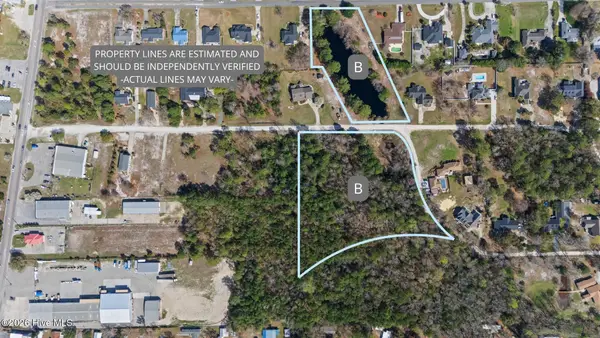 $329,000Active4.58 Acres
1800-B Holly Street Sw, Ocean Isle Beach, NC 28469
MLS# 100595196Listed by: KELLER WILLIAMS INNOVATE-OIB MAINLAND - New
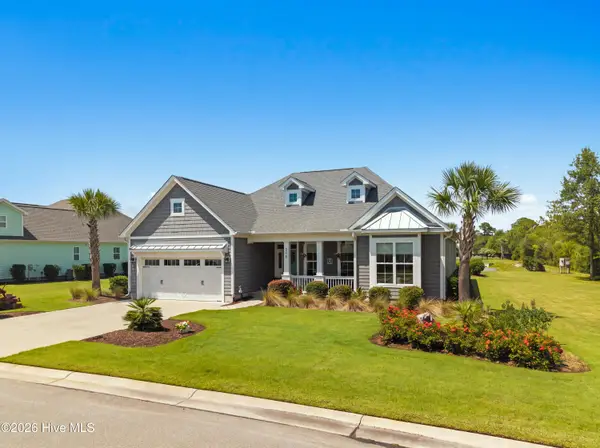 $625,000Active3 beds 2 baths2,133 sq. ft.
6378 Bryson Drive Sw, Ocean Isle Beach, NC 28469
MLS# 100595177Listed by: CAROLINA'S CHOICE REAL ESTATE INC - New
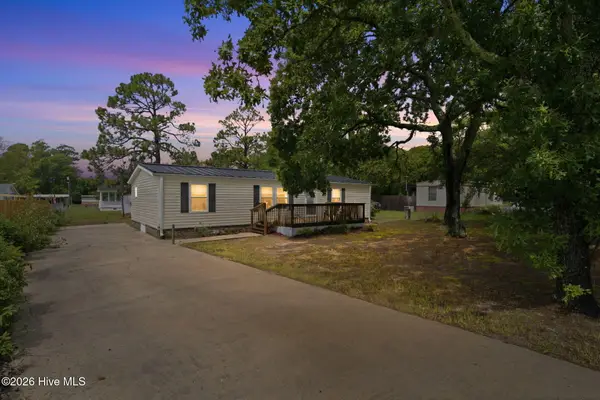 $215,000Active3 beds 2 baths1,107 sq. ft.
1710 Ocean View Drive Sw, Ocean Isle Beach, NC 28469
MLS# 100595140Listed by: RE/MAX EXECUTIVE


Protect your home and budget from life's surprises with an Assurant Home Warranty, backed by a partner that supports you through every step of homeownership. Explore Plans.
© 2023 - 2026 ERA Franchise Systems LLC. All rights reserved. ERA Franchise Systems LLC fully supports the principles of the Fair Housing Act and the Equal Opportunity Act. ERA, ERA Real Estate powered, and their respective logos are registered service marks of ERA Franchise Systems LLC. Each office is independently owned and operated.