
6405 Live Oak Avenue, Ocean Isle Beach, NC 28469
Local realty services provided by:ERA Parrish Realty Legacy Group
6405 Live Oak Avenue,Ocean Isle Beach, NC 28469
$415,000
- 2 Beds
- 2 Baths
- 1,558 sq. ft.
- Multi-family
- Pending
Listed by: sally mackie
Office: relevate real estate inc.
MLS#:10170235
Source:RD
Price summary
- Price:$415,000
- Price per sq. ft.:$266.37
About this home
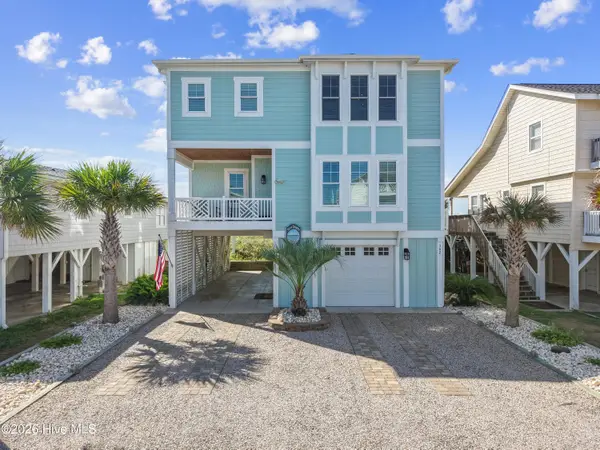
Just two miles from the beach, this charming coastal bungalow offers the perfect blend of comfort, style, and convenience. Tucked away off picturesque Gause Landing Road beneath a canopy of stunning live oaks, this fully furnished custom-built 2-bedroom, 2-bath home is ideal as a vacation retreat, investment opportunity, or full-time residence. Inside you'll experience an inviting open-concept layout designed for easy coastal living. The spacious living area flows seamlessly into the eat-in kitchen, complete with granite countertops, a center island with bar seating, stainless steel appliances, and a pantry closet--perfect for gathering after a day on the water. The primary suite provides a relaxing escape with a large walk-in closet and private bath featuring a double vanity, tiled shower, and linen storage. A secondary bedroom, full guest bath, and laundry room complete the main level. Upstairs, an oversized bonus room offers endless flexibility for a media room, home office, gym, playroom, or additional guest space. Additional highlights include wide plank LVP flooring, recessed lighting, upgraded fixtures, and TV's in every bedroom and living area. Outside, enjoy peaceful mornings on the welcoming front porch swing or entertain in the private backyard with a firepit designed for outdoor entertaining. The attached 2-car garage includes abundant storage cabinetry and can easily double as additional gathering space. Located just a quick golf cart ride from the shores of Ocean Isle Beach, as well as local shops, restaurants, and markets, this coastal gem is ready for you to enjoy. Schedule your showing today! Also, currently listed in VRBO. The attached two car garagewith a bonus room above was added by a previous owner is permitted and included in county GLA....
Contact an agent
Home facts
- Year built:2019
- Subdivision & Development:To Be Added
- Listing ID #:10170235
- Added:100 day(s) ago
- Updated:September 06, 2026 at 07:38 AM
Rooms and interior
- Bedrooms:2
- Total bathrooms:2
- Full bathrooms:2
- Rooms Total:5
- Flooring:Carpet, Luxury Vinyl
- Dining Description:Eat-in Kitchen
- Bathrooms Description:Bathtub/Shower Combination, Double Vanity, Shower Only, Walk-In Shower
- Kitchen Description:Dishwasher, Dryer, Electric Range, Electric Water Heater, Washer
- Living area:1,558 sq. ft.
Heating and cooling
- Cooling:Ceiling Fan(s), Central Air, Electric
- Heating:Central, Electric, Forced Air
- Central air:Yes
Structure and exterior
- Roof:Architectural Shingle
- Year built:2019
- Building area:1,558 sq. ft.
- Lot area:0.17 Acres
- Lot Features:Back Yard, Corner, Front Yard, Native Plants
- Architectural Style:Bungalow
- Construction Materials:Fiber Cement
- Exterior Features:Fenced Yard, Fire Pit, Private Yard
- Foundation Description:Raised
- Levels:One and One Half
Schools
- High school:Brunswick County Schools
- Middle school:Brunswick - Shallotte Middle
- Elementary school:Brunswick - Union Elementary
Utilities
- Water:Public
- Sewer:Septic Tank
Finances and disclosures
- Price:$415,000
- Price per sq. ft.:$266.37
- Tax amount:$1,306
Parking
- Total parking spaces:8
- Parking description:Garage Faces Side
- Garage:Yes
- Garage spaces:2
 Listings marked with a Doorify MLS icon are provided courtesy of the Doorify MLS, of North Carolina, Internet Data Exchange Database. Brokers make an effort to deliver accurate information, but buyers should independently verify any information on which they will rely in a transaction. The listing broker shall not be responsible for any typographical errors, misinformation, or misprints, and they shall be held totally harmless from any damages arising from reliance upon this data. This data is provided exclusively for consumers’ personal, non-commercial use. Copyright 2026 Doorify MLS of North Carolina. All rights reserved.
New listings near 6405 Live Oak Avenue
- New
 $132,000Active2 beds 2 baths931 sq. ft.
1649 Woodview Circle Sw, Ocean Isle Beach, NC 28469
MLS# 100601713Listed by: BERKSHIRE HATHAWAY HOMESERVICES CAROLINA PREMIER PROPERTIES - New
 $1,090,000Active3 beds 3 baths944 sq. ft.
77 E First Street, Ocean Isle Beach, NC 28469
MLS# 100601541Listed by: COSTELLO REAL ESTATE & INVESTMENTS - New
 $474,990Active4 beds 3 baths2,040 sq. ft.
7013 Sevilleen Drive Sw, Ocean Isle Beach, NC 28469
MLS# 100601631Listed by: ASAP REALTY - New
 $439,000Active3 beds 2 baths1,970 sq. ft.
7128 Sevilleen Drive Sw, Ocean Isle Beach, NC 28469
MLS# 100601602Listed by: BEYCOME BROKERAGE REALTY LLC - New
 $525,000Active3 beds 2 baths2,032 sq. ft.
6971 Gracieuse Lane Sw, Ocean Isle Beach, NC 28469
MLS# 100601608Listed by: CENTURY 21 SUNSET REALTY - New
 $1,300,000Active5 beds 4 baths2,152 sq. ft.
27 Monroe Street, Ocean Isle Beach, NC 28469
MLS# 100601469Listed by: LANDMARK SOTHEBY'S INTERNATIONAL REALTY - New
 $67,500Active0.34 Acres
1575 Bent Ridge Place Sw, Ocean Isle Beach, NC 28469
MLS# 100601408Listed by: COLDWELL BANKER SEA COAST ADVANTAGE - New
 $1,150,000Active6 beds 2 baths1,544 sq. ft.
79 Wilmington Street, Ocean Isle Beach, NC 28469
MLS# 100601291Listed by: A PEARL IN A SHELL - New
 $909,900Active3 beds 3 baths2,866 sq. ft.
648 Barons Court Sw, Ocean Isle Beach, NC 28469
MLS# 100601170Listed by: THE SALTWATER AGENCY - New
 $2,999,999Active4 beds 4 baths2,800 sq. ft.
302 E First Street, Ocean Isle Beach, NC 28469
MLS# 100601070Listed by: SOUTHERN PALMETTO LAND COMPANY LTD CO LLC


Protect your home and budget from life's surprises with an Assurant Home Warranty, backed by a partner that supports you through every step of homeownership. Explore Plans.
© 2023 - 2026 ERA Franchise Systems LLC. All rights reserved. ERA Franchise Systems LLC fully supports the principles of the Fair Housing Act and the Equal Opportunity Act. ERA, ERA Real Estate powered, and their respective logos are registered service marks of ERA Franchise Systems LLC. Each office is independently owned and operated.