
6583 Gramby Notch Way Sw, Ocean Isle Beach, NC 28469
Local realty services provided by:ERA Wilder Realty
Listed by: jackie a sgambati
Office: keller williams innovate south dba core myrtle beach
MLS#:100597264
Source:NC_CCAR
Price summary
- Price:$885,000
- Price per sq. ft.:$248.67
About this home
Welcome to your dream coastal oasis overlooking the 16th fairway of the award-winning Panther's Run golf course. Located in the prestigious, gated community of Ocean Ridge Plantation in Ocean Isle Beach, this stunning 3-bedroom, 2.5-bath home with additional office and bonus room perfectly blends luxury, comfort, and panoramic views. From the moment you step inside, the open floor plan and 3-season room draw your eyes to breathtaking, dual views of the golf course and a serene neighborhood pond. The grand living room boasts soaring vaulted ceilings, custom built-in shelving, and a cozy fireplace, creating a warm and inviting centerpiece for the home with plantation shutters throughout. A dedicated home office space provides the perfect quiet retreat for remote work, while the formal dining room stands ready for elegant dinner parties and holiday gatherings. The heart of the home features a beautiful kitchen with modern upgrades and new appliances, flowing effortlessly into the living spaces. The primary suite serves as a private sanctuary, highlighted by a luxuriously upgraded primary bathroom. Practicality matches elegance throughout the property, which includes a dedicated laundry space, an abundance of storage and finished attic space, and a versatile bonus room above the garage - perfect for a media room, fitness studio, or private guest suite. A new roof and fresh paint throughout offer peace of mind, while a whole-house sound system and the epoxy floor in the garage offers another area for entertainment. Outdoor living is where this property truly shines. Enjoy your morning coffee or sunset views in the 3-season room, or host evening barbecues on the expansive outdoor patio with propane gas line for grilling, all while enjoying the gentle coastal breeze and watching golfers traverse the lush green fairway.
Living in Ocean Ridge Plantation means embracing an unparalleled resort lifestyle, including four championship golf courses, an exclusive oceanfront beach clubhouse with private parking on nearby Sunset Beach, and the brand-new Ridge Center with outdoor pool, pickleball courts, and meeting space. The Plantation Fitness Center also includes both indoor and outdoor pools, hot tub, tennis and pickleball courts, and a fitness center, in addition to a community garden, restaurant, picnic pavilion, and walking/jogging trails throughout the community. This immaculate home with offers the ultimate North Carolina coastal lifestyle, combining elegant modern upgrades with world-class community perks....
Contact an agent
Home facts
- Year built:2003
- Subdivision & Development:Ocean Ridge Plantation
- Listing ID #:100597264
- Added:46 day(s) ago
- Updated:October 06, 2026 at 10:37 AM
Rooms and interior
- Bedrooms:3
- Total bathrooms:3
- Full bathrooms:2
- Half bathrooms:1
- Rooms Total:10
- Flooring:Carpet, Tile
- Dining Description:Eat-in Kitchen
- Bathrooms Description:Walk-in Shower
- Kitchen Description:Dishwasher, Disposal, Eat-in Kitchen, Ice Maker, Refrigerator
- Bedroom Description:Master Downstairs, Walk-In Closet(s)
- Living area:3,559 sq. ft.
Heating and cooling
- Cooling:Central Air
- Heating:Electric, Fireplace(s), Heat Pump, Heating
- Central air:Yes
Structure and exterior
- Roof:Architectural Shingle
- Year built:2003
- Building area:3,559 sq. ft.
- Lot area:0.45 Acres
- Construction Materials:Block, Brick, Fiber Cement, Wood Frame
- Exterior Features:Covered, Deck, Enclosed, Irrigation System, Porch, Screened
- Foundation Description:Crawl Space
- Levels:2 Story
Schools
- High school:West Brunswick
- Middle school:Shallotte Middle
- Elementary school:Union
Utilities
- Water:Water Connected
- Sewer:Sewer Connected
Finances and disclosures
- Price:$885,000
- Price per sq. ft.:$248.67
Features and amenities
- Appliances:Dishwasher, Disposal, Dryer, Ice Maker, Refrigerator, Washer
- Laundry features:Dryer, In Hall, Washer, Washer Hookup
- Amenities:Barbecue, Beach Access, Beach Rights, Blinds/Shades, Bookcases, Ceiling Fan(s), Club Membership, Clubhouse, Comm Garden, Community Pool, Dog Park, Fitness Center, Gated, Golf Course, Indoor Pool, Management, Master Insure, Meeting Room, Party Room, Pickleball, Picnic Area, Restaurant, Sauna, Security, Solid Surface, Spa/Hot Tub, Street Lights, Tennis Court(s), Trail(s), Tray Ceiling(s), Vaulted Ceiling(s), Walk-In Closet(s)
- Pool features:Community Pool, Indoor Pool
Parking
- Total parking spaces:2
- Parking description:Attached Garage, Garage, Garage Door Opener, Off Street, Paved
- Garage:Yes
- Garage spaces:2

New listings near 6583 Gramby Notch Way Sw
- New
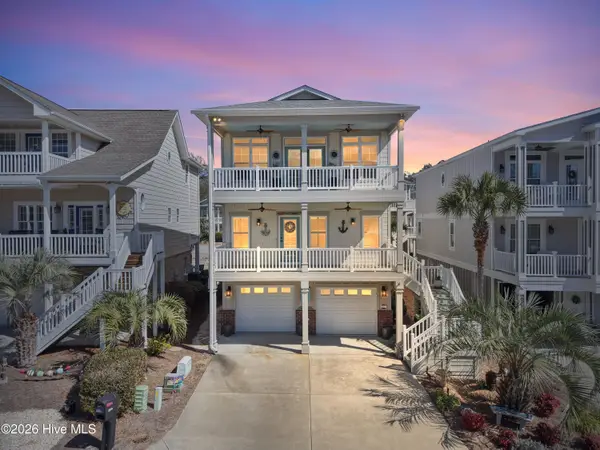 $899,000Active3 beds 3 baths2,240 sq. ft.
6281 Basilwood Drive Sw, Ocean Isle Beach, NC 28469
MLS# 100608256Listed by: COLDWELL BANKER SLOANE REALTY OIB - New
 $249,900Active3 beds 2 baths1,474 sq. ft.
6426 Swainson Street Sw #Lot 229 Newlin, Ocean Isle Beach, NC 28469
MLS# 100608035Listed by: LENNAR SALES CORP. - New
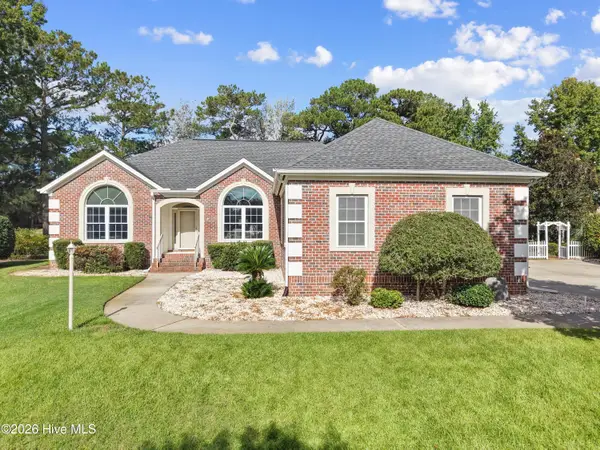 $749,900Active3 beds 3 baths2,179 sq. ft.
169 Staffordshire Place Sw, Ocean Isle Beach, NC 28469
MLS# 100608104Listed by: SILVER COAST PROPERTIES  $329,400Pending4 beds 2 baths1,950 sq. ft.
462 Hinton Lane Sw #110, Ocean Isle Beach, NC 28469
MLS# 100607905Listed by: COLDWELL BANKER SEA COAST ADVANTAGE- $329,400Pending4 beds 2 baths1,950 sq. ft.
462 Hinton Lane Sw #110, Ocean Isle Beach, NC 28469
MLS# 100607905Listed by: COLDWELL BANKER SEA COAST ADVANTAGE - $329,400Pending4 beds 2 baths1,950 sq. ft.
462 Hinton Lane Sw #110, Ocean Isle Beach, NC 28469
MLS# 100607905Listed by: COLDWELL BANKER SEA COAST ADVANTAGE - $329,400Pending4 beds 2 baths1,950 sq. ft.
462 Hinton Lane Sw #110, Ocean Isle Beach, NC 28469
MLS# 100607905Listed by: COLDWELL BANKER SEA COAST ADVANTAGE - $329,400Pending4 beds 2 baths1,950 sq. ft.
462 Hinton Lane Sw #110, Ocean Isle Beach, NC 28469
MLS# 100607905Listed by: COLDWELL BANKER SEA COAST ADVANTAGE - $329,400Pending4 beds 2 baths1,950 sq. ft.
462 Hinton Lane Sw #110, Ocean Isle Beach, NC 28469
MLS# 100607905Listed by: COLDWELL BANKER SEA COAST ADVANTAGE - $329,400Pending4 beds 2 baths1,950 sq. ft.
462 Hinton Lane Sw #110, Ocean Isle Beach, NC 28469
MLS# 100607905Listed by: COLDWELL BANKER SEA COAST ADVANTAGE


Protect your home and budget from life's surprises with an Assurant Home Warranty, backed by a partner that supports you through every step of homeownership. Explore Plans.
© 2023 - 2026 ERA Franchise Systems LLC. All rights reserved. ERA Franchise Systems LLC fully supports the principles of the Fair Housing Act and the Equal Opportunity Act. ERA, ERA Real Estate powered, and their respective logos are registered service marks of ERA Franchise Systems LLC. Each office is independently owned and operated.