
754 Highgate Place Sw, Ocean Isle Beach, NC 28469
Local realty services provided by:ERA Strother Real Estate
Listed by: tavis t neal, logan mintz
Office: ocean ridge plantation real estate sales
MLS#:100551511
Source:NC_CCAR
Price summary
- Price:$894,999
- Price per sq. ft.:$302.26
About this home
Currently under construction and scheduled for completion in July 2026, this thoughtfully designed 1.5-story home by Coleman Fine Homes Builder is located in the desirable Summerhill Glen section of Ocean Ridge Plantation. Offering 3 bedrooms, 3 baths, and a spacious bonus room over the two-car garage, the layout blends everyday comfort with flexible living space ideal for guests, hobbies, or a private retreat.
The open-concept main living area is enhanced by refined architectural details and quality finishes throughout. A welcoming front porch sets the tone, while interior highlights include a well-appointed primary suite, comfortable main-floor guest accommodations, and inviting gathering spaces centered around the great room fireplace. The home extends seamlessly outdoors with a sunroom, screened porch, and raised patio, creating multiple spaces to enjoy coastal breezes and relaxed indoor-outdoor living.
Constructed with durable materials and energy-efficient features, this home showcases timeless craftsmanship inside and out--James Hardie siding, a raised slab foundation, spray foam insulation, zoned HVAC, and curated trim and millwork details throughout. Professionally designed landscaping and irrigation complete the setting, enhancing both curb appeal and livability.
Ocean Ridge stands among the most sought-after communities along the Carolina coast, where luxury living meets an exceptional resort-style lifestyle. Known for a relaxed pace, residents enjoy exclusive access to a private oceanfront beach club on award-winning Sunset Beach, 72 holes of championship golf across four courses, clubhouses, a comprehensive fitness and wellness center, indoor and outdoor pools, sauna, steam room, hot tub, a wading pool, tennis and pickleball courts, miles of scenic walking and biking trails, nature parks, community gardens, and beautifully maintained gathering spaces. The community features security stationed at the Hwy 17 entrance during evening and overnight hours.
With more than 100 social clubs and vibrant year-round events, Ocean Ridge offers endless opportunities to relax, connect, explore, and savor every day. Natural beauty, premier amenities, and a true sense of community.
Buyer to verify: The Town of Sunset Beach / GSATS-adopted NC 904 Corridor Study (May 2026) is attached in MLS documents. Buyer and buyer's agent are encouraged to review the full study and direct questions to the Town of Sunset Beach and NCDOT....
Contact an agent
Home facts
- Year built:2026
- Subdivision & Development:Ocean Ridge Plantation
- Listing ID #:100551511
- Added:242 day(s) ago
- Updated:September 27, 2026 at 08:26 AM
Rooms and interior
- Bedrooms:3
- Total bathrooms:3
- Full bathrooms:3
- Rooms Total:9
- Flooring:Carpet, Tile, Wood
- Dining Description:Eat-in Kitchen
- Bathrooms Description:Walk-in Shower
- Kitchen Description:Dishwasher, Disposal, Eat-in Kitchen, Kitchen Island, Pantry
- Bedroom Description:Master Downstairs, Walk-In Closet(s)
- Living area:2,961 sq. ft.
Heating and cooling
- Cooling:Central Air, Zoned
- Heating:Electric, Forced Air, Heating, Zoned
- Central air:Yes
Structure and exterior
- Roof:Architectural Shingle
- Year built:2026
- Building area:2,961 sq. ft.
- Lot area:0.22 Acres
- Lot Features:Level
- Construction Materials:Brick, Fiber Cement, Stone, Wood Frame
- Exterior Features:Irrigation System, Patio, Screened
- Foundation Description:Raised, Slab
- Levels:1.5 Story
Schools
- High school:West Brunswick
- Middle school:Shallotte Middle
- Elementary school:Union
Utilities
- Water:County Water, Water Connected
- Sewer:Sewer Connected
Finances and disclosures
- Price:$894,999
- Price per sq. ft.:$302.26
Features and amenities
- Appliances:Dishwasher, Disposal
- Laundry features:Laundry Room, Washer Hookup
- Amenities:Beach Access, Ceiling Fan(s), Clubhouse, Comm Garden, Community Pool, Fitness Center, Gated, Golf Course, Indoor Pool, Jogging Path, Management, Meeting Room, Park, Party Room, Pickleball, Picnic Area, Restaurant, Sauna, Security, Shuffleboard Court, Spa/Hot Tub, Street Lights, Tennis Court(s), Trail(s), Tray Ceiling(s), Walk-In Closet(s), Water
- Pool features:Community Pool, Indoor Pool
Parking
- Total parking spaces:2
- Parking description:Attached, Attached Garage, Concrete, Garage, Garage Door Opener
- Garage:Yes
- Garage spaces:2

New listings near 754 Highgate Place Sw
- New
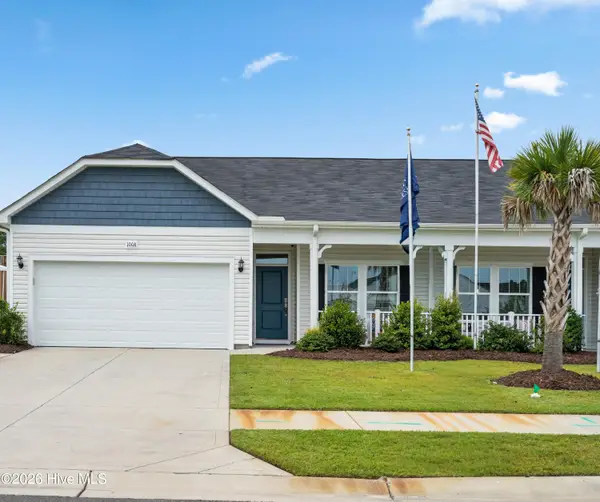 $349,990Active2 beds 3 baths3,938 sq. ft.
136a Arnette Drive Sw #17a, Ocean Isle Beach, NC 28469
MLS# 100606347Listed by: DREAM FINDERS REALTY LLC - New
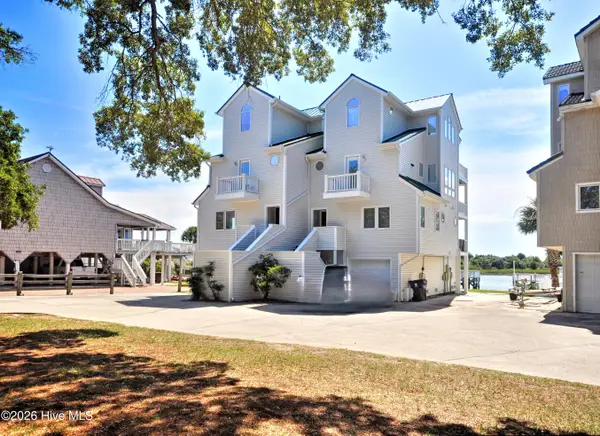 $825,000Active3 beds 4 baths2,786 sq. ft.
1916 Norwood Street Sw # 1, Ocean Isle Beach, NC 28469
MLS# 100606133Listed by: COLDWELL BANKER SEA COAST ADVANTAGE - New
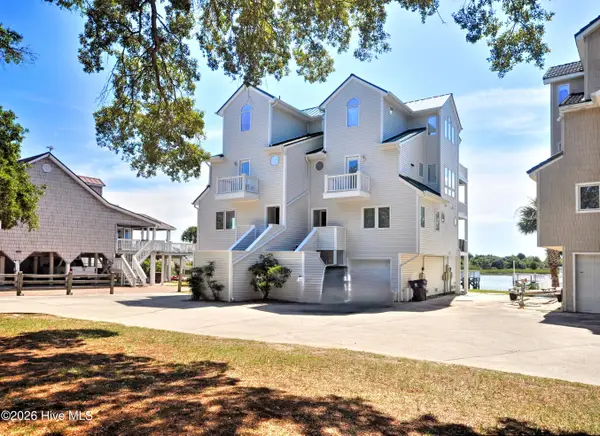 $825,000Active3 beds 4 baths2,786 sq. ft.
1916 Norwood Street Sw # 2, Ocean Isle Beach, NC 28469
MLS# 100606134Listed by: COLDWELL BANKER SEA COAST ADVANTAGE - New
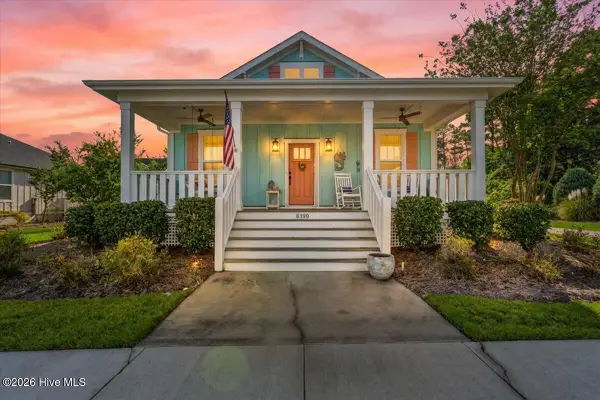 $459,000Active2 beds 2 baths1,622 sq. ft.
6499 Square Knot Lane Sw, Ocean Isle Beach, NC 28469
MLS# 100606152Listed by: CENTURY 21 SUNSET REALTY - Open Sun, 1 to 3pmNew
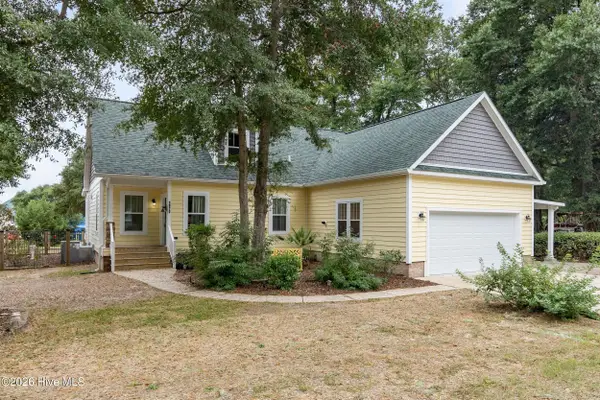 $548,000Active3 beds 2 baths1,808 sq. ft.
1972 Goose Creek Road Sw, Ocean Isle Beach, NC 28469
MLS# 100605770Listed by: COLDWELL BANKER SEA COAST ADVANTAGE 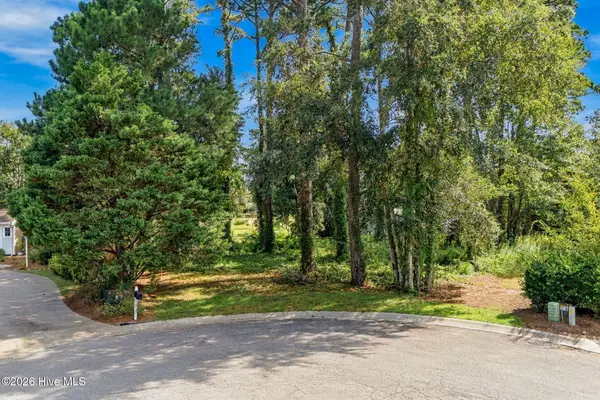 $62,500Pending0.33 Acres
1816 Forest Oak Boulevard Sw, Ocean Isle Beach, NC 28469
MLS# 100606072Listed by: EXP REALTY- New
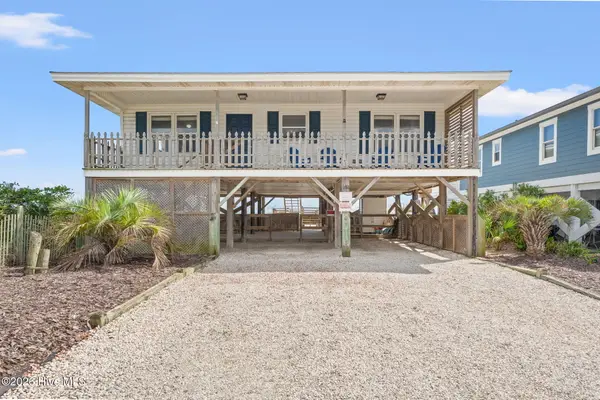 $865,000Active4 beds 2 baths1,101 sq. ft.
392 E First Street, Ocean Isle Beach, NC 28469
MLS# 100605815Listed by: A PEARL IN A SHELL - New
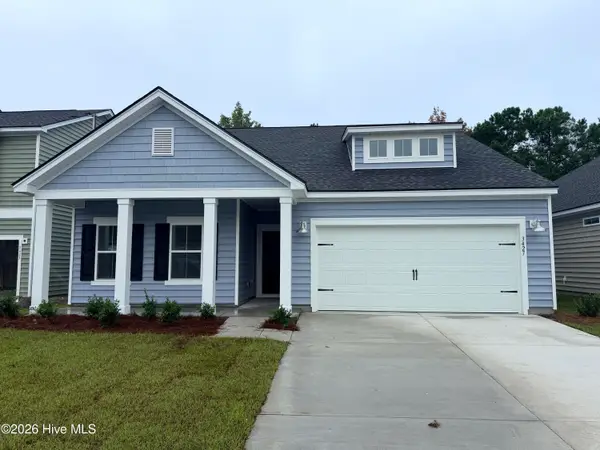 $397,850Active4 beds 3 baths2,425 sq. ft.
3472 Sandhill Crane Drive Sw #Litchfield Il Lot 5, Ocean Isle Beach, NC 28469
MLS# 100605555Listed by: LENNAR SALES CORP. - New
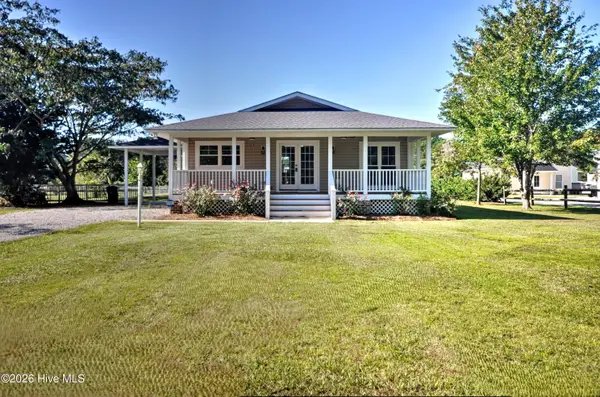 $350,000Active3 beds 2 baths1,144 sq. ft.
261 Green Bay Road Nw, Ocean Isle Beach, NC 28469
MLS# 100605604Listed by: COLDWELL BANKER SEA COAST ADVANTAGE - New
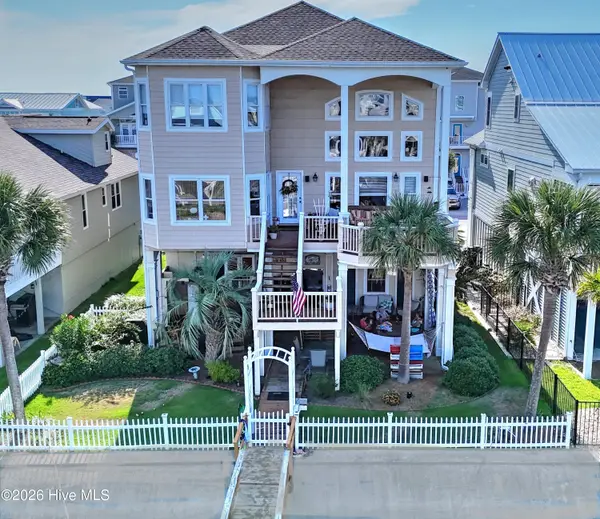 $1,400,000Active4 beds 5 baths3,203 sq. ft.
8 Pender Street, Ocean Isle Beach, NC 28469
MLS# 100605431Listed by: COLDWELL BANKER SEA COAST ADVANTAGE


Protect your home and budget from life's surprises with an Assurant Home Warranty, backed by a partner that supports you through every step of homeownership. Explore Plans.
© 2023 - 2026 ERA Franchise Systems LLC. All rights reserved. ERA Franchise Systems LLC fully supports the principles of the Fair Housing Act and the Equal Opportunity Act. ERA, ERA Real Estate powered, and their respective logos are registered service marks of ERA Franchise Systems LLC. Each office is independently owned and operated.