
894 Bourne Drive, Ocean Isle Beach, NC 28469
Local realty services provided by:ERA Strother Real Estate
894 Bourne Drive,Ocean Isle Beach, NC 28469
$414,000
- 4 Beds
- 2 Baths
- 1,782 sq. ft.
- Single family
- Pending
Listed by: hamilton realty group, jack l hamilton
Office: exp realty
MLS#:100597562
Source:NC_CCAR
Price summary
- Price:$414,000
- Price per sq. ft.:$232.32
About this home
Just 5 miles from the sandy shores of Sunset Beach and approximately 10 miles from Ocean Isle, this beautifully maintained 4-bedroom, 2-bath home in Chatham Glenn offers the perfect blend of comfort, privacy and coastal convenience. Built by RealStar Homes, the Liberty floor plan features a thoughtfully designed layout with inviting spaces for both everyday living and entertaining. Just off the foyer are three bedrooms, a full bath and a convenient laundry room. One bedroom is currently used as an office, providing flexible living space to suit your needs. The heart of the home is the spacious kitchen, complete with an oversized island, quartz countertops, blue glass tile backsplash and wainscoting throughout the main living areas. The kitchen flows seamlessly into the dining and living areas, creating a welcoming open-concept space. Privately positioned off the living area, the primary suite features a double vanity and tiled walk-in shower. Storage is abundant throughout the home, with additional floored attic space for added convenience. Step outside to enjoy the screened porch, covered patio and outdoor pad overlooking a protected wooded preserve. Relax among the mature landscaping and flower beds while enjoying peaceful views and the local wildlife. Additional exterior features include downspouts designed to direct water away from the home, irrigation and tasteful uplighting that creates a warm and tranquil setting. Chatham Glenn offers a community pool and clubhouse with neighborhood gatherings and activities. Ideally located near championship golf courses, local shops and restaurants, with easy access to Hwy 17 and close to the charming town of Calabash, Wilmington and Myrtle Beach airports, this home offers the ideal balance of coastal lifestyle and laid-back living. Whether you're looking for a full-time residence, vacation retreat or investment opportunity, this Chatham Glenn home is ready to welcome you....
Contact an agent
Home facts
- Year built:2021
- Subdivision & Development:Chatham Glenn
- Listing ID #:100597562
- Added:46 day(s) ago
- Updated:October 06, 2026 at 09:24 AM
Rooms and interior
- Bedrooms:4
- Total bathrooms:2
- Full bathrooms:2
- Rooms Total:8
- Flooring:Tile
- Dining Description:Eat-in Kitchen
- Bathrooms Description:Walk-in Shower
- Kitchen Description:Dishwasher, Eat-in Kitchen, Gas Range, Kitchen Island, Pantry, Refrigerator
- Living area:1,782 sq. ft.
Heating and cooling
- Cooling:Central Air
- Heating:Electric, Heat Pump, Heating
- Central air:Yes
Structure and exterior
- Roof:Shingle
- Year built:2021
- Building area:1,782 sq. ft.
- Lot area:0.15 Acres
- Lot Features:Interior Lot, Level
- Construction Materials:Vinyl Siding, Wood Frame
- Exterior Features:Irrigation System, Patio, Porch, Screened
- Foundation Description:Slab
- Levels:1 Story
Schools
- High school:West Brunswick
- Middle school:Shallotte Middle
- Elementary school:Union
Utilities
- Water:Water Connected
- Sewer:Sewer Connected
Finances and disclosures
- Price:$414,000
- Price per sq. ft.:$232.32
Features and amenities
- Appliances:Dishwasher, Dryer, Refrigerator, Washer
- Laundry features:Dryer, Laundry Room, Washer
- Amenities:Blinds/Shades, Ceiling Fan(s), Clubhouse, Community Pool, Street Lights
- Pool features:Community Pool
Parking
- Total parking spaces:4
- Parking description:Attached Garage, Concrete
- Garage:Yes
- Garage spaces:2

New listings near 894 Bourne Drive
- New
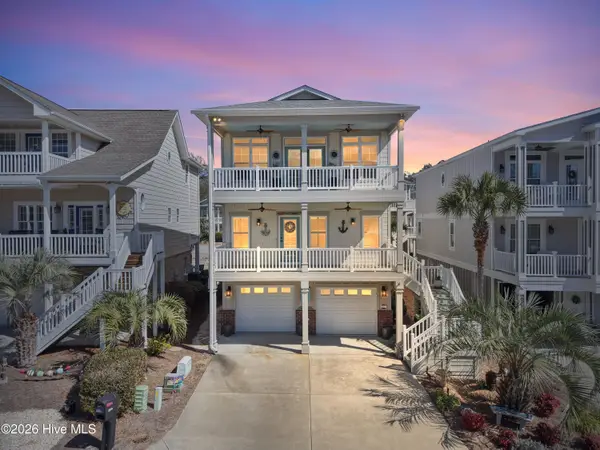 $899,000Active3 beds 3 baths2,240 sq. ft.
6281 Basilwood Drive Sw, Ocean Isle Beach, NC 28469
MLS# 100608256Listed by: COLDWELL BANKER SLOANE REALTY OIB - New
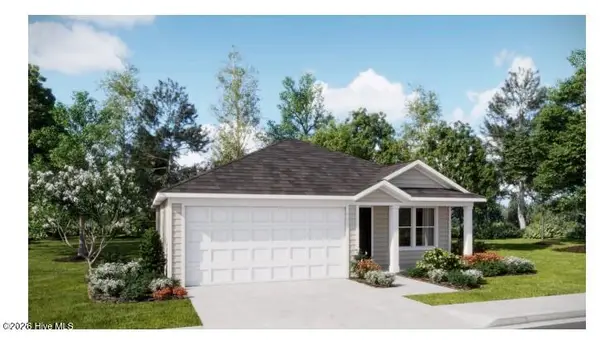 $249,900Active3 beds 2 baths1,474 sq. ft.
6426 Swainson Street Sw #Lot 229 Newlin, Ocean Isle Beach, NC 28469
MLS# 100608035Listed by: LENNAR SALES CORP. - New
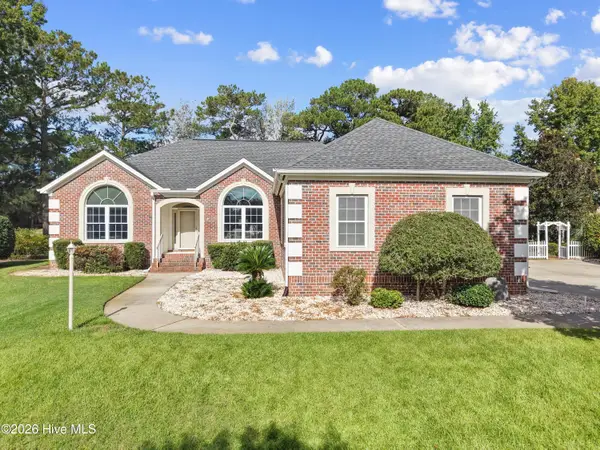 $749,900Active3 beds 3 baths2,179 sq. ft.
169 Staffordshire Place Sw, Ocean Isle Beach, NC 28469
MLS# 100608104Listed by: SILVER COAST PROPERTIES 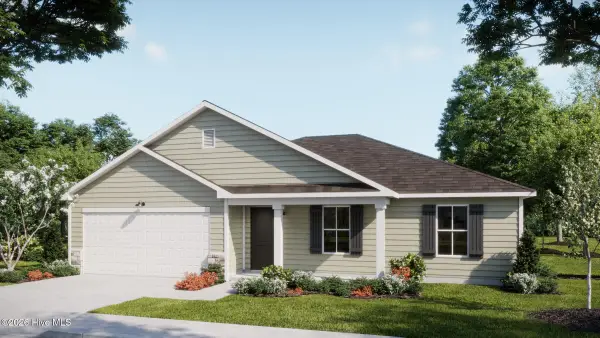 $329,400Pending4 beds 2 baths1,950 sq. ft.
462 Hinton Lane Sw #110, Ocean Isle Beach, NC 28469
MLS# 100607905Listed by: COLDWELL BANKER SEA COAST ADVANTAGE- $329,400Pending4 beds 2 baths1,950 sq. ft.
462 Hinton Lane Sw #110, Ocean Isle Beach, NC 28469
MLS# 100607905Listed by: COLDWELL BANKER SEA COAST ADVANTAGE - $329,400Pending4 beds 2 baths1,950 sq. ft.
462 Hinton Lane Sw #110, Ocean Isle Beach, NC 28469
MLS# 100607905Listed by: COLDWELL BANKER SEA COAST ADVANTAGE - $329,400Pending4 beds 2 baths1,950 sq. ft.
462 Hinton Lane Sw #110, Ocean Isle Beach, NC 28469
MLS# 100607905Listed by: COLDWELL BANKER SEA COAST ADVANTAGE - $329,400Pending4 beds 2 baths1,950 sq. ft.
462 Hinton Lane Sw #110, Ocean Isle Beach, NC 28469
MLS# 100607905Listed by: COLDWELL BANKER SEA COAST ADVANTAGE - $329,400Pending4 beds 2 baths1,950 sq. ft.
462 Hinton Lane Sw #110, Ocean Isle Beach, NC 28469
MLS# 100607905Listed by: COLDWELL BANKER SEA COAST ADVANTAGE - $329,400Pending4 beds 2 baths1,950 sq. ft.
462 Hinton Lane Sw #110, Ocean Isle Beach, NC 28469
MLS# 100607905Listed by: COLDWELL BANKER SEA COAST ADVANTAGE


Protect your home and budget from life's surprises with an Assurant Home Warranty, backed by a partner that supports you through every step of homeownership. Explore Plans.
© 2023 - 2026 ERA Franchise Systems LLC. All rights reserved. ERA Franchise Systems LLC fully supports the principles of the Fair Housing Act and the Equal Opportunity Act. ERA, ERA Real Estate powered, and their respective logos are registered service marks of ERA Franchise Systems LLC. Each office is independently owned and operated.