
64 Cherry Cove Way #8, Old Fort, NC 28762
Local realty services provided by:ERA Sunburst Realty
Listed by: verlyn owenby
Office: cornerstone real estate cons.
MLS#:4427968
Source:CH
64 Cherry Cove Way #8,Old Fort, NC 28762
$549,900
- 3 Beds
- 3 Baths
- 1,838 sq. ft.
- Single family
- Active
Price summary
- Price:$549,900
- Price per sq. ft.:$299.18
About this home
New Construction! Smart Siding. Open, split bedroom floor plan. Hardwood and tile throughout. Kitchen features island with breakfast bar, pantry, pull out shelving, SS appliances. Great room with gas fireplace and built ins. Primary Bedroom features an en suite bathroom with double sinks, soaking tub, walk in shower and two walk in closets. Flex space perfect for home office, study, sewing room, nursery or yoga space. The laundry room includes built ins storage. Floor plan shown in attachments is similar to the Home built some changes were made to the floor plan. Half bath. Large treed lot. 2-10 Builders Warranty is included. Agent is co/owner with builder.
Contact an agent
Home facts
- Year built:2026
- Subdivision & Development:Cherry Cove
- Listing ID #:4427968
- Updated:October 03, 2026 at 01:32 PM
Rooms and interior
- Bedrooms:3
- Total bathrooms:3
- Full bathrooms:2
- Half bathrooms:1
- Kitchen Description:Dishwasher, Disposal, Electric Range, Microwave, Plumbed For Ice Maker, Self Cleaning Oven
- Living area:1,838 sq. ft.
Heating and cooling
- Cooling:Heat Pump
- Heating:Heat Pump
Structure and exterior
- Year built:2026
- Building area:1,838 sq. ft.
- Lot area:1.04 Acres
- Lot Features:Sloped, Wooded
- Architectural Style:Ranch
- Foundation Description:Crawl Space
- Levels:1 Story
Schools
- High school:Unspecified
- Elementary school:Unspecified
Utilities
- Water:Well
- Sewer:Septic (At Site)
Finances and disclosures
- Price:$549,900
- Price per sq. ft.:$299.18
Features and amenities
- Laundry features:Laundry Room, Main Level
- Amenities:Open Floorplan, Walk-In Closet(s)
Parking
- Parking description:Attached Garage, Garage Door Opener
- Garage:Yes
- Garage spaces:2
 Listings courtesy of Canopy MLS as distributed by MLS GRID. Copyright 2021 Canopy MLS. All rights reserved. Canopy MLS, provides content displayed here (“provided content”) on an “as is” basis and makes no representations or warranties regarding the provided content, including, but not limited to those of non-infringement, timeliness, accuracy, or completeness. Individuals and companies using information presented are responsible for verification and validation of information they utilize and present to their customers and clients. Canopy MLS will not be liable for any damage or loss resulting from use of the provided content or the products available through Portals, IDX, VOW, and/or Syndication. Recipients of this information shall not resell, redistribute, reproduce, modify, or otherwise copy any portion thereof without the expressed written consent of Canopy MLS.
New listings near 64 Cherry Cove Way #8
- New
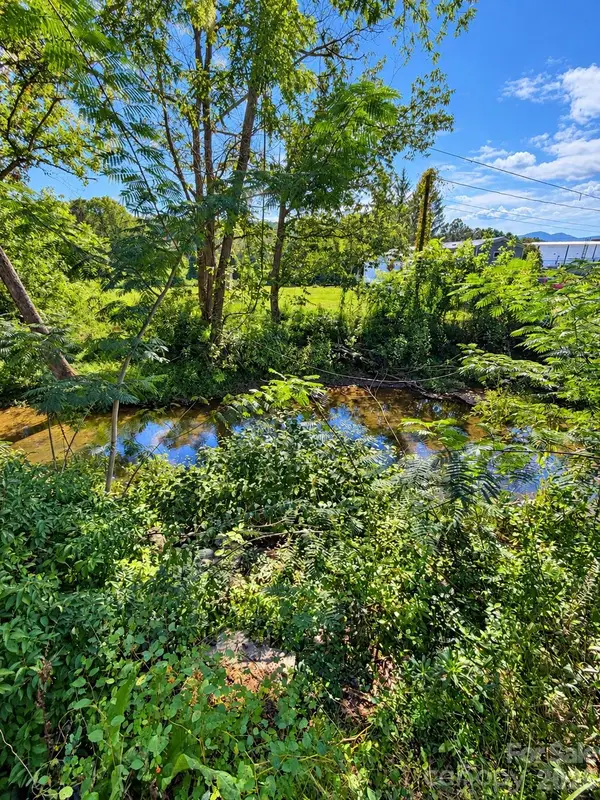 $49,900Active0.26 Acres
139 Mcentire Road, Old Fort, NC 28762
MLS# 4429710Listed by: J. PETERSON REALTY & ASSOCIATE - New
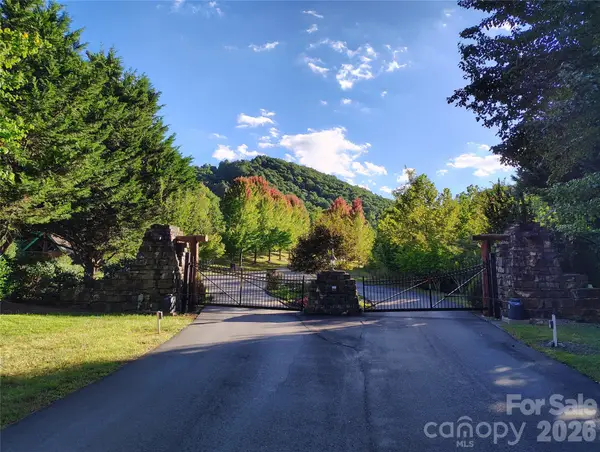 $10,000Active1.32 Acres
0000 Cheyenne Falls Trail #62, Old Fort, NC 28762
MLS# 4429110Listed by: HOWARD HANNA BEVERLY-HANKS FREESTONE PROPERTIES - New
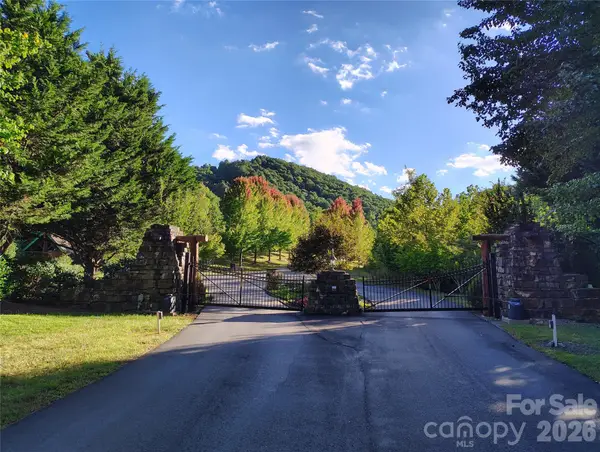 $10,000Active1.94 Acres
304 Feather Falls Trail #4, Old Fort, NC 28762
MLS# 4429136Listed by: HOWARD HANNA BEVERLY-HANKS FREESTONE PROPERTIES - Open Sun, 1 to 3pmNew
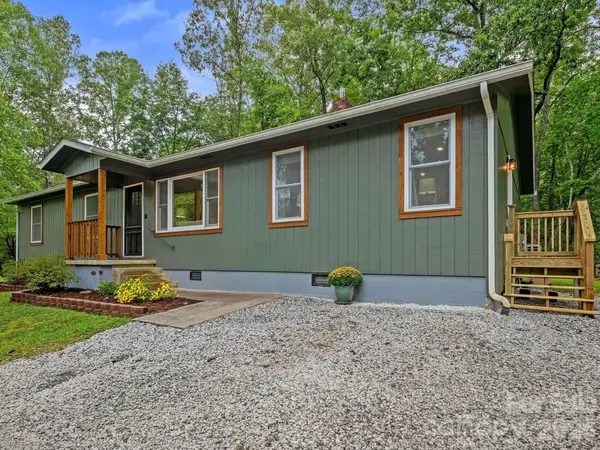 $479,900Active3 beds 2 baths1,692 sq. ft.
3048 Pine Cove Road, Old Fort, NC 28762
MLS# 4428066Listed by: KELLER WILLIAMS PROFESSIONALS 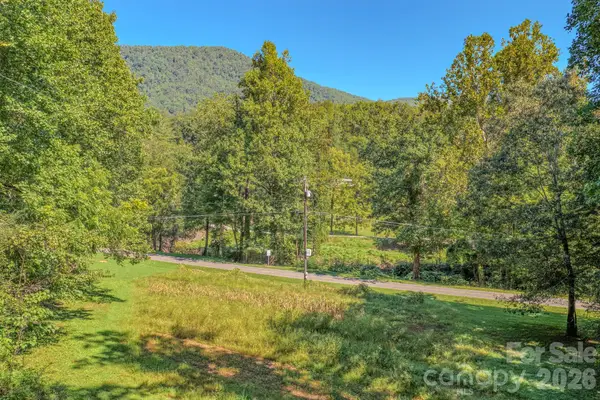 $489,000Active32.26 Acres
144 Lake Esterena Drive, Old Fort, NC 28762
MLS# 4425783Listed by: GREYBEARD REALTY OLD FORT OFFICE $955,000Active3 beds 2 baths1,281 sq. ft.
6830 Bat Cave Road, Old Fort, NC 28762
MLS# 4425866Listed by: EXP REALTY LLC $275,000Active1 beds 1 baths520 sq. ft.
73 W Mitchell Street, Old Fort, NC 28762
MLS# 4423074Listed by: GREYBEARD REALTY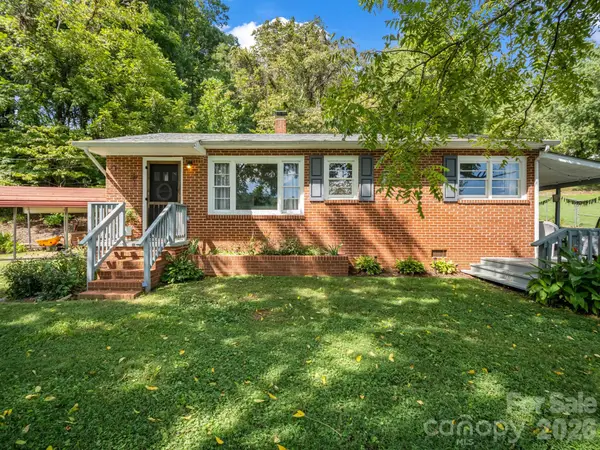 $269,000Active2 beds 1 baths805 sq. ft.
251 Baptist Side Road, Old Fort, NC 28762
MLS# 4421916Listed by: EXP REALTY LLC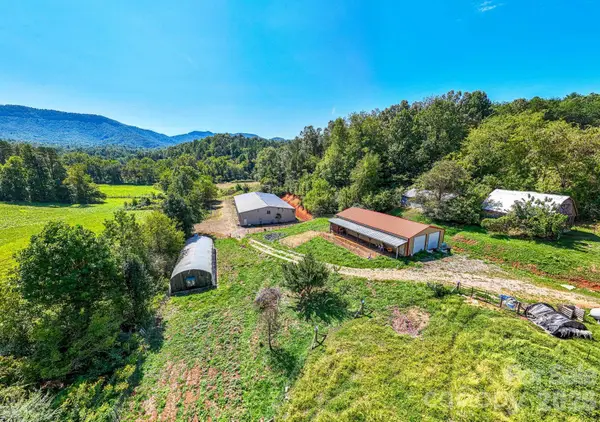 $1,599,900Active43.37 Acres
1891 Silvers Welch Road, Old Fort, NC 28762
MLS# 4411117Listed by: RETREAT REALTY, LTD.


Protect your home and budget from life's surprises with an Assurant Home Warranty, backed by a partner that supports you through every step of homeownership. Explore Plans.
© 2023 - 2026 ERA Franchise Systems LLC. All rights reserved. ERA Franchise Systems LLC fully supports the principles of the Fair Housing Act and the Equal Opportunity Act. ERA, ERA Real Estate powered, and their respective logos are registered service marks of ERA Franchise Systems LLC. Each office is independently owned and operated.