
618 Indian Hill Road, Olin, NC 28660
Local realty services provided by:ERA Live Moore
Listed by: kamie pitts
Office: re/max a-team
MLS#:4412740
Source:CH
618 Indian Hill Road,Olin, NC 28660
$440,000
- 3 Beds
- 3 Baths
- 2,327 sq. ft.
- Single family
- Active
Price summary
- Price:$440,000
- Price per sq. ft.:$189.08
About this home
Tucked away from the road in a peaceful, private setting, this beautifully renovated North Iredell home offers the kind of space and serenity that makes you want to stay awhile. Completely renovated throughout in 2023, the home blends fresh, modern finishes with a warm and welcoming feel. New hardwood flooring, light fixtures, HVAC, beautifully tiled bathrooms, a new roof, and much more.
The main-level primary suite feels like a retreat of its own, featuring a spacious walk-in closet and beautiful bath with a classic claw-foot soaking tub and large walk-in tiled shower. Two additional bedrooms are located on the main level, while upstairs you'll find three spacious bed/bonus rooms and a convenient half bath—ideal for guests, home offices, hobbies, playrooms or whatever best fits your lifestyle. The floor plan also offers a generous living room, dedicated dining area and convenient main-level laundry.
Outside, there’s just as much to love. Start the morning with coffee in a rocking chair on the welcoming covered front porch, or settle in on the spacious covered back deck. It's an inviting extension of the home for outdoor dining, entertaining friends or simply relaxing and enjoying the peaceful surroundings. The home sits well off the road with a long driveway, mature trees and an expansive yard that creates a wonderful sense of privacy. Summer days are made even better with the above-ground pool, new liner and surrounding deck, while the detached garage/workshop offers additional room for storage, hobbies and projects.
Private, beautifully updated and designed for both gathering together and slowing down, this is country living that truly feels like home....
Contact an agent
Home facts
- Year built:2006
- Subdivision & Development:NONE
- Listing ID #:4412740
- Updated:August 13, 2026 at 01:22 PM
Rooms and interior
- Bedrooms:3
- Total bathrooms:3
- Full bathrooms:2
- Half bathrooms:1
- Kitchen Description:Dishwasher, Electric Range, Microwave
- Living area:2,327 sq. ft.
Heating and cooling
- Cooling:Central Air, Heat Pump
- Heating:Heat Pump
- Central air:Yes
Structure and exterior
- Year built:2006
- Building area:2,327 sq. ft.
- Lot area:0.83 Acres
- Lot Features:Cleared, Level, Private, Wooded
- Construction Materials:Vinyl
- Foundation Description:Crawl Space
Schools
- High school:North Iredell
- Elementary school:Union Grove
Utilities
- Water:Well
- Sewer:Septic (At Site)
Finances and disclosures
- Price:$440,000
- Price per sq. ft.:$189.08
Features and amenities
- Laundry features:Main Level
Parking
- Parking description:Driveway
- Garage:Yes
- Garage spaces:1
 Listings courtesy of Canopy MLS as distributed by MLS GRID. Copyright 2021 Canopy MLS. All rights reserved. Canopy MLS, provides content displayed here (“provided content”) on an “as is” basis and makes no representations or warranties regarding the provided content, including, but not limited to those of non-infringement, timeliness, accuracy, or completeness. Individuals and companies using information presented are responsible for verification and validation of information they utilize and present to their customers and clients. Canopy MLS will not be liable for any damage or loss resulting from use of the provided content or the products available through Portals, IDX, VOW, and/or Syndication. Recipients of this information shall not resell, redistribute, reproduce, modify, or otherwise copy any portion thereof without the expressed written consent of Canopy MLS.
New listings near 618 Indian Hill Road
- New
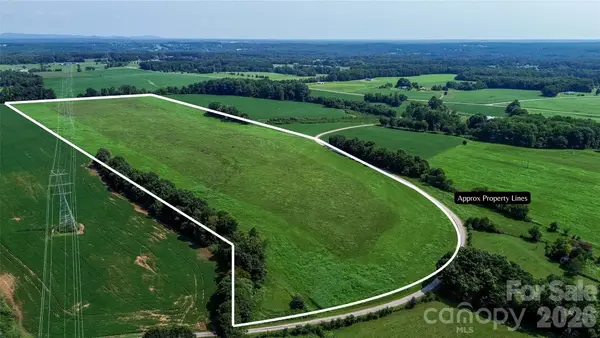 $680,000Active40 Acres
40ac Amble Road, Olin, NC 28660
MLS# 4413054Listed by: TARHEEL REALTY II - New
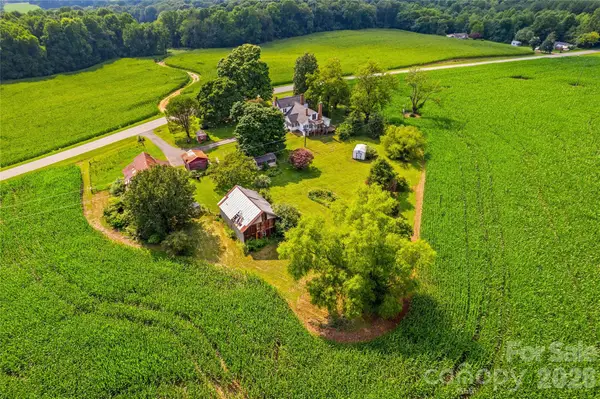 $825,000Active4 beds 4 baths2,730 sq. ft.
532 Rash Road, Olin, NC 28660
MLS# 4410788Listed by: KELLER WILLIAMS UNIFIED  $39,900Active0.5 Acres
123 River Bank Road #24, Statesville, NC 28625
MLS# 4408010Listed by: MOSSY OAK PROPERTIES LAND AND LUXURY $75,000Active1.58 Acres
173 Bussell Road, Statesville, NC 28625
MLS# 4407786Listed by: REALTY ONE GROUP REVOLUTION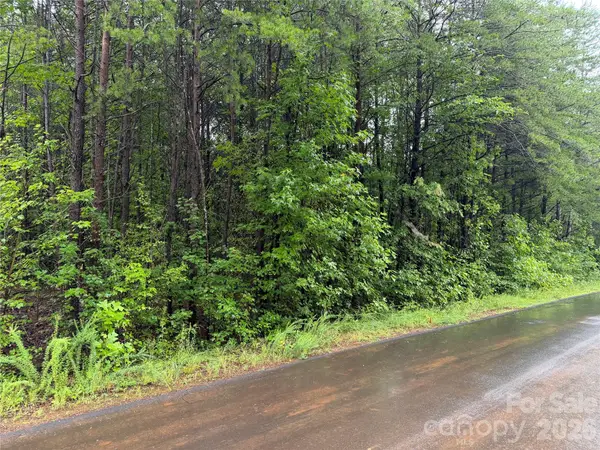 $38,000Active0.46 Acres
146 Silhouette Lane, Statesville, NC 28625
MLS# 4407888Listed by: MOSSY OAK PROPERTIES LAND AND LUXURY $0Active4 beds 2 baths
130 Speaks Road, Olin, NC 28660
MLS# 1228435Listed by: WARD & WARD PROPERTIES, LLC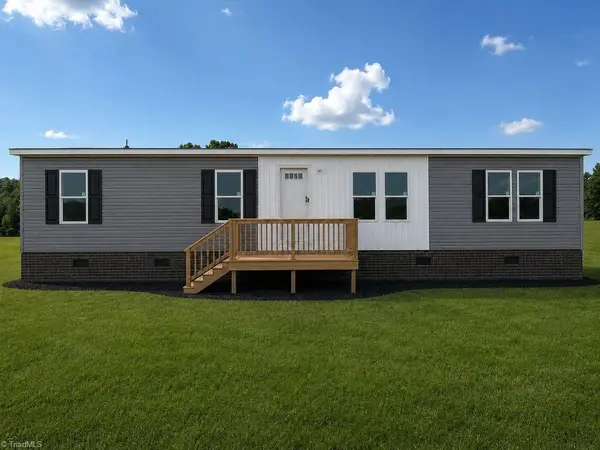 $0Active4 beds 2 baths
136 Speaks Road, Olin, NC 28660
MLS# 1228480Listed by: WARD & WARD PROPERTIES, LLC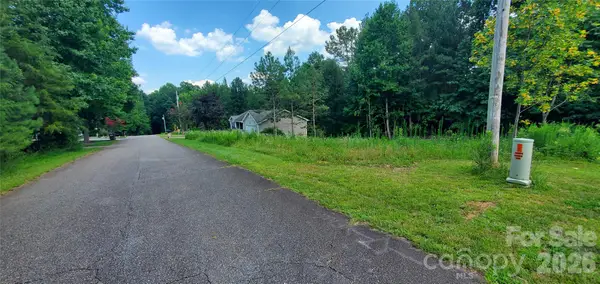 $29,900Pending0.45 Acres
126 River Bank Road #6, Statesville, NC 28625
MLS# 4402730Listed by: MOSSY OAK PROPERTIES LAND AND LUXURY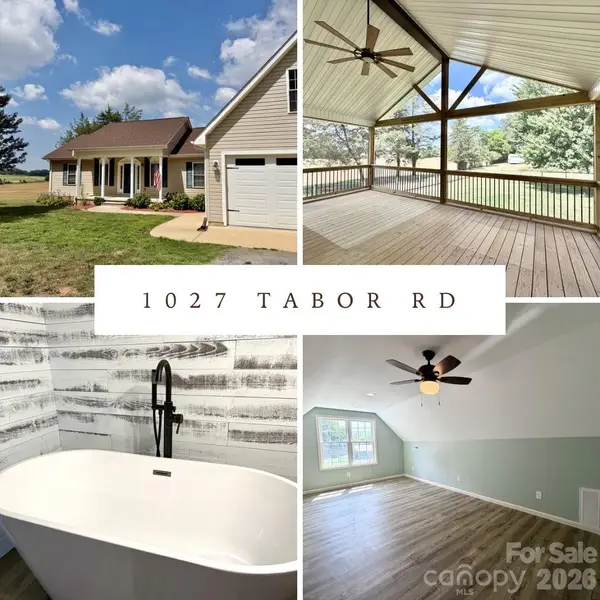 $410,000Active3 beds 3 baths2,449 sq. ft.
1027 Tabor Road, Olin, NC 28660
MLS# 4399762Listed by: WILSON REALTY


Protect your home and budget from life's surprises with an Assurant Home Warranty, backed by a partner that supports you through every step of homeownership. Explore Plans.
© 2023 - 2026 ERA Franchise Systems LLC. All rights reserved. ERA Franchise Systems LLC fully supports the principles of the Fair Housing Act and the Equal Opportunity Act. ERA, ERA Real Estate powered, and their respective logos are registered service marks of ERA Franchise Systems LLC. Each office is independently owned and operated.