
503 Audubon Drive, Oriental, NC 28571
Local realty services provided by:ERA Strother Real Estate
503 Audubon Drive,Oriental, NC 28571
$440,000
- 3 Beds
- 3 Baths
- 2,098 sq. ft.
- Single family
- Active
Listed by: jessica l mayo
Office: coldwell banker sea coast advantage
MLS#:100586317
Source:NC_CCAR
Price summary
- Price:$440,000
- Price per sq. ft.:$209.72
About this home
Welcome to this spacious 3-bedroom, 2.5-bath home nestled in one of Oriental's desirable in-town neighborhoods. Offering a flexible floor plan and numerous updates, this home is designed to fit a variety of lifestyles. The inviting living room features vaulted ceilings, large windows that fill the space with natural light, and an open, welcoming feel. The recently updated kitchen is a standout with beautiful quartz countertops, a dual-fuel range, stainless steel appliances, and plenty of workspace for cooking and entertaining. Just off the kitchen, the current family room provides a comfortable gathering space but could also serve as a breakfast or keeping room. The first-floor office offers even more versatility and is currently used as an additional sleeping area, making it ideal as a home office, formal dining room, or guest space. Upstairs, you'll find the primary suite along with two additional bedrooms, all featuring recently updated luxury vinyl plank flooring. Skylights brighten both upstairs bathrooms with natural light. The beautifully updated primary bath offers dual vanities, a large walk-in shower, and a beautiful jacuzzi soaking tub, creating a relaxing retreat. Conveniently located just inside the garage entrance and across from the half bath, the laundry room includes a shower--perfect for rinsing off after gardening, boating, or spending time outdoors. Outdoor living is just as inviting with a spacious screened porch, an adjoining deck, mature landscaping, a 12' x 8' storage shed, and a covered sitting area for relaxing in the shade. Additional features include a 20kW Generac generator, a private well for landscape irrigation, and an attached garage. Ideally situated on a quiet street just minutes from Oriental's waterfront, shops, restaurants, parks, and community events, this home offers the perfect combination of comfort, flexibility, and coastal small-town living....
Contact an agent
Home facts
- Year built:1990
- Subdivision & Development:The Landings
- Listing ID #:100586317
- Added:93 day(s) ago
- Updated:October 04, 2026 at 10:38 AM
Rooms and interior
- Bedrooms:3
- Total bathrooms:3
- Full bathrooms:2
- Half bathrooms:1
- Rooms Total:8
- Bathrooms Description:Walk-in Shower
- Kitchen Description:Freezer, Kitchen Island, Pantry, Range, Refrigerator
- Bedroom Description:Walk-In Closet(s)
- Living area:2,098 sq. ft.
Heating and cooling
- Cooling:Central Air
- Heating:Electric, Heat Pump, Heating, Propane
- Central air:Yes
Structure and exterior
- Roof:Shingle
- Year built:1990
- Building area:2,098 sq. ft.
- Lot area:0.39 Acres
- Construction Materials:Fiber Cement, Wood Frame
- Exterior Features:Covered, Deck, Screened
- Foundation Description:Block, Brick/Mortar, Crawl Space
- Levels:2 Story
Schools
- High school:Pamlico County
- Middle school:Pamlico County
- Elementary school:Pamlico County Primary
Utilities
- Water:Water Connected
- Sewer:Sewer Connected
Finances and disclosures
- Price:$440,000
- Price per sq. ft.:$209.72
Features and amenities
- Appliances:Dryer, Freezer, Range, Refrigerator, Washer
- Laundry features:Dryer, Laundry Room, Washer
- Amenities:Ceiling Fan(s), Vaulted Ceiling(s), Walk-In Closet(s), Whole-Home Generator
Parking
- Total parking spaces:2
- Parking description:Attached Garage, Concrete, Garage, On Site
- Garage:Yes
- Garage spaces:2

New listings near 503 Audubon Drive
- New
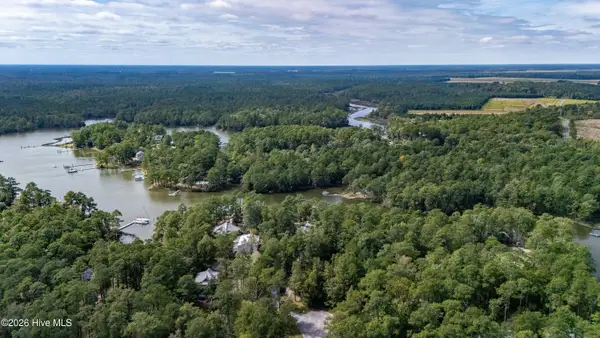 $135,000Active2 Acres
212 Brite Lane, Oriental, NC 28571
MLS# 100607920Listed by: CENTURY 21 SAIL/LOFT REALTY - New
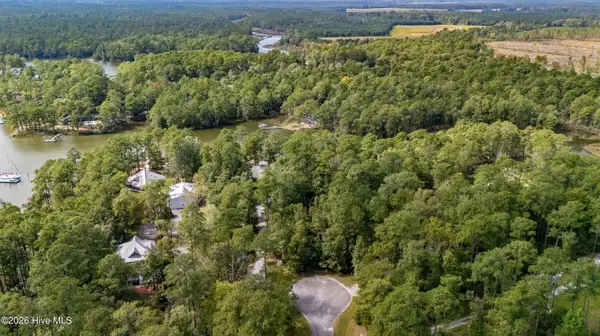 $110,000Active1.06 Acres
196 Brite Lane, Oriental, NC 28571
MLS# 100607921Listed by: CENTURY 21 SAIL/LOFT REALTY - New
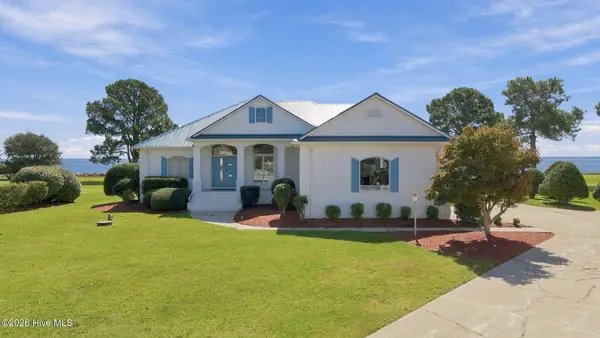 $1,000,000Active4 beds 4 baths3,407 sq. ft.
6022 Dolphin Road, Oriental, NC 28571
MLS# 100607284Listed by: KELLER WILLIAMS REALTY - New
 $899,000Active3 beds 4 baths3,090 sq. ft.
174 Marsh Run, Oriental, NC 28571
MLS# 100606918Listed by: CENTURY 21 SAIL/LOFT REALTY - New
 $58,000Active1.7 Acres
90 Pier Point Road S, Oriental, NC 28571
MLS# 100606555Listed by: COLDWELL BANKER PREFERRED PROPERTIES - New
 $499,000Active3 beds 3 baths2,175 sq. ft.
7116 Brigantine Boulevard, Oriental, NC 28571
MLS# 100606442Listed by: TIDEWATER REAL ESTATE, INC - New
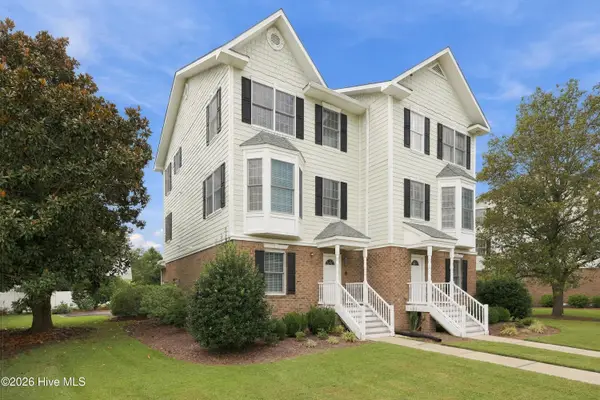 $350,000Active3 beds 4 baths1,846 sq. ft.
405 Freemason Street #A, Oriental, NC 28571
MLS# 100606337Listed by: COLDWELL BANKER SEA COAST ADVANTAGE - New
 $12,000Active0.39 Acres
75 Private Cove Circle, Oriental, NC 28571
MLS# 100606206Listed by: COLDWELL BANKER SEA COAST ADVANTAGE - New
 $684,900Active3 beds 3 baths2,037 sq. ft.
403 Factory Street, Oriental, NC 28571
MLS# 100606000Listed by: CENTURY 21 SAIL/LOFT REALTY - New
 $357,500Active2 beds 2 baths1,082 sq. ft.
8047 Treasure Drive #Apt 8, Oriental, NC 28571
MLS# 100605921Listed by: COLDWELL BANKER SEA COAST ADVANTAGE


Protect your home and budget from life's surprises with an Assurant Home Warranty, backed by a partner that supports you through every step of homeownership. Explore Plans.
© 2023 - 2026 ERA Franchise Systems LLC. All rights reserved. ERA Franchise Systems LLC fully supports the principles of the Fair Housing Act and the Equal Opportunity Act. ERA, ERA Real Estate powered, and their respective logos are registered service marks of ERA Franchise Systems LLC. Each office is independently owned and operated.