
910 Hannah Mountain Road, Otto, NC 28763
Local realty services provided by:ERA Live Moore
Listed by: robbie sharrett
Office: lyons construction and realty, inc.
MLS#:4441261
Source:CH
910 Hannah Mountain Road,Otto, NC 28763
$370,000
- 3 Beds
- 3 Baths
- 3,652 sq. ft.
- Single family
- Active
Price summary
- Price:$370,000
- Price per sq. ft.:$101.31
About this home
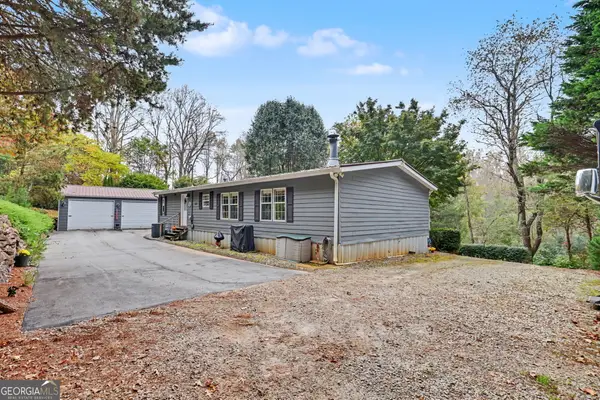
Mountain retreat near Franklin has spacious 3600+/- Sq.Ft, 3.5 wooded acres with creek AND nearly 1000+/- Sq.Ft. metal building with its own electric meter. Lovely interior, huge and impressive kitchen, primary ensuite has big bedroom and custom tile shower, double vanity. Living room with fireplace has plenty of room for living and dining. Easy clean wood and tile floors on main level. Walkout lower level has full bath, several large rooms to customize to your own design. Home was gently used by previous owners. Double garage. New well pump with some new pipes were installed in 2025. Heat pump around 2015. Well is shared with one neighbor. Metal roof. Covered front porch runs length of house and overlooks beautiful woods. Big open back deck off the kitchen is great for grillin' and chillin'. Short drive to historic town of Franklin which is located within the Nantahala National Forest. If you want more hiking than walking the meandering neighborhood lanes, there is plenty of mountain hiking, gem mining, waterfall discoveries in the area. Nearby Nantahala Lake at 3000 ft elevation offers fishing, boating and more. Nantahala Outdoor Center is kayakers dream. Ride the rails on Great Smoky Mountains Railroad excursions. NO DRIVE-BYS. Shown by appointment only. SOLD AS IS. To see whether Seller Financing is offered ask your agent for details. If property was built prior to 1978 lead based paint potentially exists. Seller Discloses that some visible discoloration was cleaned/removed. Some likely still present in or out of sight. No formal remediation was done or reports to disclose. For those sensitive to this situation either avoid this area or wear a mask. Buyers to conduct due diligence. NO Drive-Bys! Hold Harmless Disclosure required to be signed by all and delivered to listing broker before appointment is approved. Use AWD or 4 WD with high carriage to access the property....
Contact an agent
Home facts
- Year built:2006
- Subdivision & Development:None
- Listing ID #:4441261
- Updated:November 18, 2026 at 05:16 AM
Rooms and interior
- Bedrooms:3
- Total bathrooms:3
- Full bathrooms:3
- Flooring:Tile, Vinyl, Wood
- Kitchen Description:Dishwasher, Electric Cooktop, Oven, Refrigerator
- Basement:Yes
- Living area:3,652 sq. ft.
Heating and cooling
- Cooling:Heat Pump
- Heating:Heat Pump
Structure and exterior
- Roof:Metal
- Year built:2006
- Building area:3,652 sq. ft.
- Lot area:3.54 Acres
- Lot Features:Sloped, Wooded
- Architectural Style:Traditional
- Construction Materials:Vinyl
- Foundation Description:Basement, Slab
Schools
- High school:Franklin
- Elementary school:South Macon
Utilities
- Water:Shared Well
- Sewer:Septic (At Site)
Finances and disclosures
- Price:$370,000
- Price per sq. ft.:$101.31
Features and amenities
- Laundry features:Laundry Room, Main Level
- Amenities:Walk-In Closet(s)
Parking
- Parking description:Attached Garage, Driveway
- Garage:Yes
- Garage spaces:2
 Listings courtesy of Canopy MLS as distributed by MLS GRID. Copyright 2021 Canopy MLS. All rights reserved. Canopy MLS, provides content displayed here (“provided content”) on an “as is” basis and makes no representations or warranties regarding the provided content, including, but not limited to those of non-infringement, timeliness, accuracy, or completeness. Individuals and companies using information presented are responsible for verification and validation of information they utilize and present to their customers and clients. Canopy MLS will not be liable for any damage or loss resulting from use of the provided content or the products available through Portals, IDX, VOW, and/or Syndication. Recipients of this information shall not resell, redistribute, reproduce, modify, or otherwise copy any portion thereof without the expressed written consent of Canopy MLS.
New listings near 910 Hannah Mountain Road
 $368,000Active3 beds 2 baths1,593 sq. ft.
124 Spring Valley Lane, Otto, NC 28763
MLS# 10875282Listed by: Poss Realty $139,000Active5.43 Acres
0 Windy Ridge, Otto, NC 28763
MLS# 10818789Listed by: Poss Realty $389,500Active3 beds 3 baths2,304 sq. ft.
996 Crestview Drive, Otto, NC 28763
MLS# 10790957Listed by: Poss Realty $585,000Active3 beds 3 baths2,636 sq. ft.
35 Coweeta Ridge Road, Otto, NC 28763
MLS# 4395069Listed by: EXIT REALTY EXPERTS $150,000Active3 beds 2 baths1,300 sq. ft.
39 Lisa Court #11, Otto, NC 28763
MLS# 4379777Listed by: KELLER WILLIAMS GREAT SMOKIES $2,600,000Active45 Acres
0 Georgia Road, Otto, NC 28763
MLS# 10681142Listed by: Poss Realty $775,000Active3 beds 3 baths2,391 sq. ft.
1185 Wallalieu Road, Otto, NC 28763
MLS# 4330542Listed by: HOWARD HANNA BEVERLY-HANKS WAYNESVILLE


Protect your home and budget from life's surprises with an Assurant Home Warranty, backed by a partner that supports you through every step of homeownership. Explore Plans.
© 2023 - 2026 ERA Franchise Systems LLC. All rights reserved. ERA Franchise Systems LLC fully supports the principles of the Fair Housing Act and the Equal Opportunity Act. ERA, ERA Real Estate powered, and their respective logos are registered service marks of ERA Franchise Systems LLC. Each office is independently owned and operated.