
119 Rayland Street, Oxford, NC 27565
Local realty services provided by:ERA Strother Real Estate
119 Rayland Street,Oxford, NC 27565
$225,000
- 2 Beds
- 1 Baths
- 884 sq. ft.
- Single family
- Pending
Listed by: bobby curry
Office: coldwell banker hpw
MLS#:10185280
Source:RD
Price summary
- Price:$225,000
- Price per sq. ft.:$254.52
About this home
Welcome to this charming two-bedroom, one-bathroom single-family residence located in Oxford, NC. This property offers practical living space ideal for those seeking a straightforward home in a convenient location. With its modest footprint and functional layout, this residence presents an accessible opportunity for buyers looking to establish roots in the Oxford area. The home's straightforward design makes it easy to envision your life here.
Contact an agent
Home facts
- Year built:1946
- Subdivision & Development:Not in a Subdivision
- Listing ID #:10185280
- Added:48 day(s) ago
- Updated:September 26, 2026 at 07:48 AM
Rooms and interior
- Bedrooms:2
- Total bathrooms:1
- Full bathrooms:1
- Rooms Total:7
- Flooring:Hardwood
- Kitchen Description:Dryer, Free-Standing Refrigerator, Oven, Washer
- Living area:884 sq. ft.
Heating and cooling
- Cooling:Central Air
- Heating:Central
- Central air:Yes
Structure and exterior
- Roof:Metal
- Year built:1946
- Building area:884 sq. ft.
- Lot area:0.19 Acres
- Architectural Style:A-frame
- Construction Materials:Vinyl Siding
- Levels:One
Schools
- High school:Granville - J F Webb High
- Middle school:Granville - Northern Granville Middle
- Elementary school:Granville - West Oxford Elementary
Utilities
- Water:Public
- Sewer:Public Sewer
Finances and disclosures
- Price:$225,000
- Price per sq. ft.:$254.52
- Tax amount:$1,486
Features and amenities
- Laundry features:Electric Dryer Hookup, Main Level, Washer Hookup
 Listings marked with a Doorify MLS icon are provided courtesy of the Doorify MLS, of North Carolina, Internet Data Exchange Database. Brokers make an effort to deliver accurate information, but buyers should independently verify any information on which they will rely in a transaction. The listing broker shall not be responsible for any typographical errors, misinformation, or misprints, and they shall be held totally harmless from any damages arising from reliance upon this data. This data is provided exclusively for consumers’ personal, non-commercial use. Copyright 2026 Doorify MLS of North Carolina. All rights reserved.
New listings near 119 Rayland Street
- New
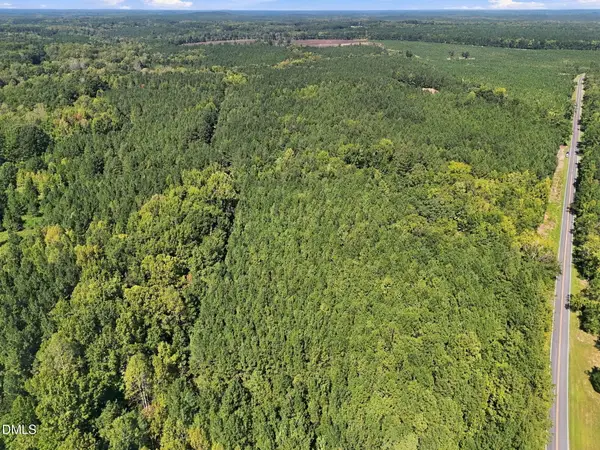 $1,330,000Active94.82 Acres
0 Sunset Road, Oxford, NC 27565
MLS# 10194695Listed by: CARDINAL REAL ESTATE GROUP - New
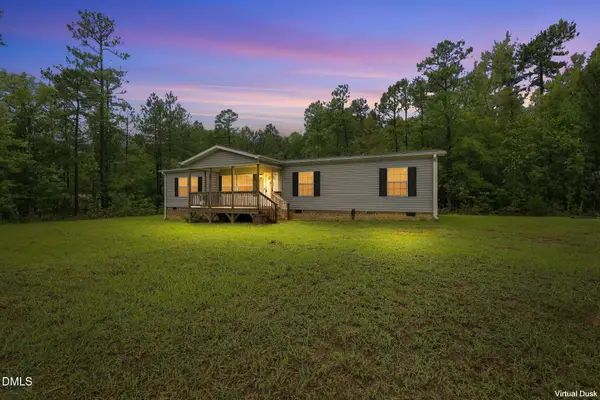 $249,000Active3 beds 2 baths1,610 sq. ft.
6629 Woodlawn Drive, Oxford, NC 27565
MLS# 10194602Listed by: THE CEDENO GROUP REAL ESTATE LLC - Open Sat, 11am to 1pmNew
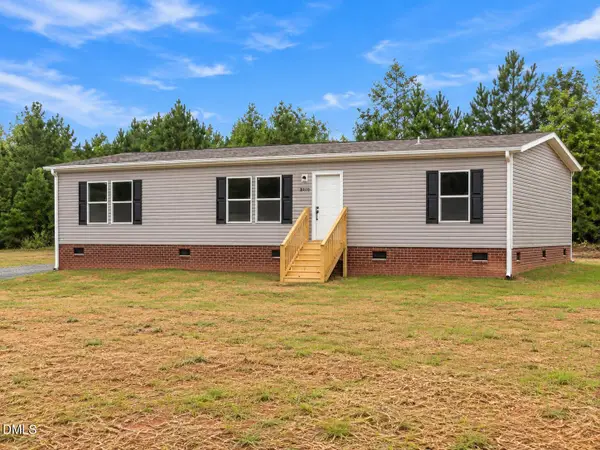 $274,900Active3 beds 2 baths1,680 sq. ft.
8019 Cornwall Road, Oxford, NC 27565
MLS# 10194475Listed by: COLDWELL BANKER HPW - New
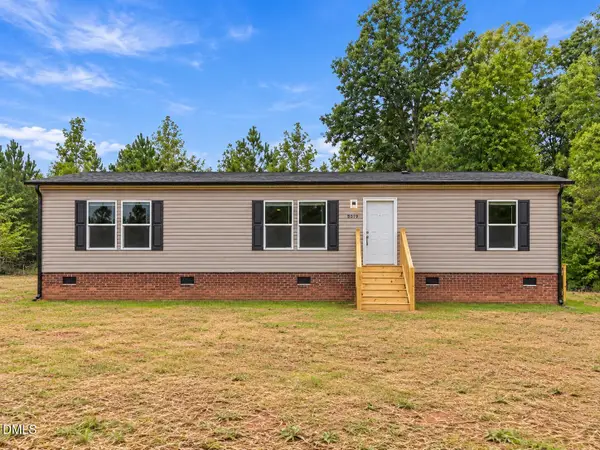 $274,900Active3 beds 2 baths1,680 sq. ft.
8025 Cornwall Road, Oxford, NC 27565
MLS# 10194477Listed by: COLDWELL BANKER HPW - New
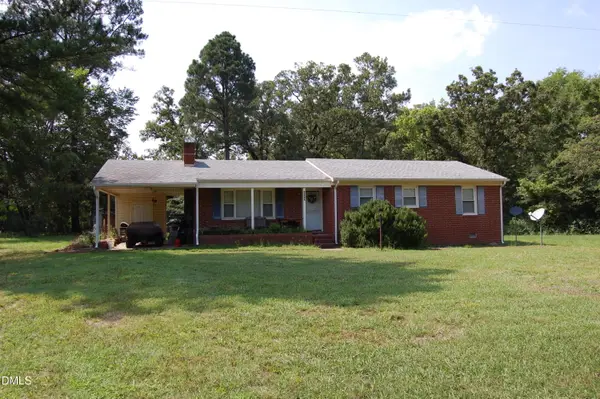 $319,000Active3 beds 2 baths1,254 sq. ft.
4679 Harper Renn Road, Oxford, NC 27565
MLS# 10194453Listed by: CAROLINA FORESTRY & REALTY - New
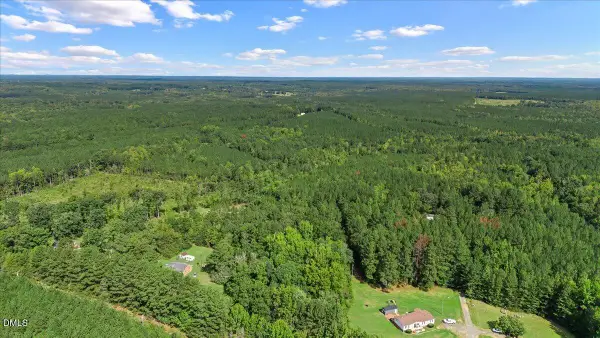 $110,000Active8.05 Acres
4490 Charles Taylor Drive, Oxford, NC 27565
MLS# 10194416Listed by: THE REAL ESTATE CO. NC | VA - New
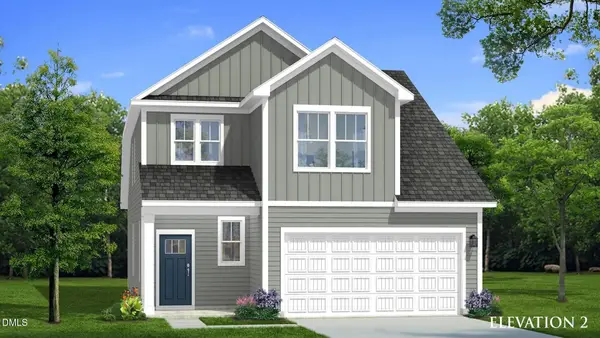 $345,825Active3 beds 3 baths1,872 sq. ft.
106 Craftsman Avenue, Oxford, NC 27565
MLS# 10194194Listed by: DRB GROUP NORTH CAROLINA LLC - New
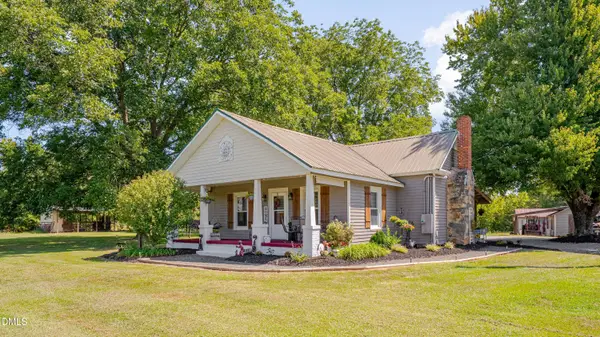 $515,000Active2 beds 1 baths1,617 sq. ft.
585 Charlie Huff Road, Oxford, NC 27565
MLS# 10194168Listed by: HOMECOIN.COM - New
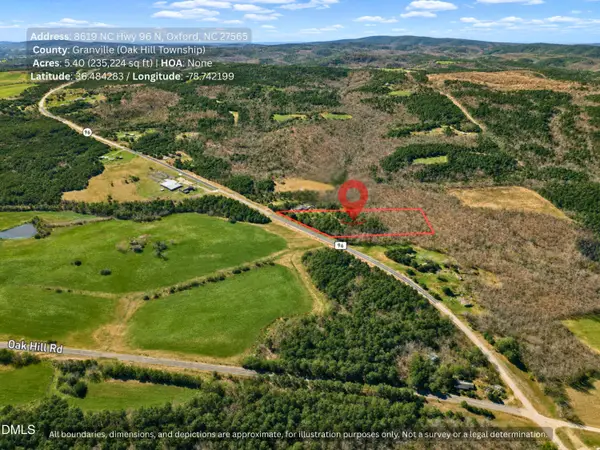 $65,700Active5.4 Acres
8619 Nc-96, Oxford, NC 27565
MLS# 10194133Listed by: DALTON WADE, INC. - New
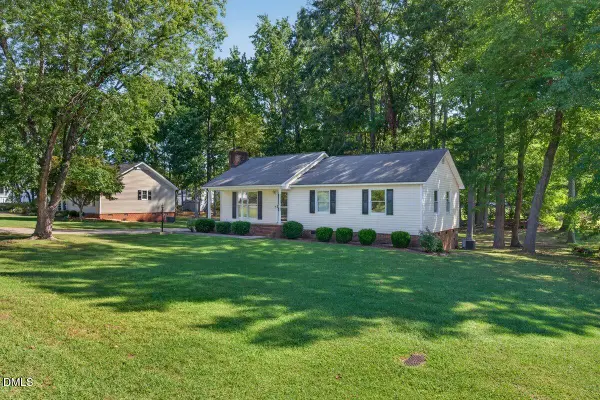 $244,900Active3 beds 2 baths1,261 sq. ft.
102 Meadow Park, Oxford, NC 27565
MLS# 10193681Listed by: NORTHERN POINT REALTY


Protect your home and budget from life's surprises with an Assurant Home Warranty, backed by a partner that supports you through every step of homeownership. Explore Plans.
© 2023 - 2026 ERA Franchise Systems LLC. All rights reserved. ERA Franchise Systems LLC fully supports the principles of the Fair Housing Act and the Equal Opportunity Act. ERA, ERA Real Estate powered, and their respective logos are registered service marks of ERA Franchise Systems LLC. Each office is independently owned and operated.