
2081 Satterwhite Road, Oxford, NC 27565
Local realty services provided by:ERA Live Moore
Listed by: brad mize
Office: howard hanna allen tate wake forest/rolesville
MLS#:10190165
Source:RD
Price summary
- Price:$339,500
- Price per sq. ft.:$230.01
About this home
NEW CONSTRUCTION RANCH ON ALMOST 2 ACRES FOR UNDER $350K! ***Finishing final trim-outs. Expected completion date 9/10*** Welcome to 2081 Satterwhite Road in Oxford, NC—a move-in-ready ranch-style home offering the quality, craftsmanship, and thoughtful details of a custom-built home without the price tag or timeline. Open-concept floor plan featuring tall ceilings, abundant natural light, LVP flooring, and custom details throughout. An oversized 9-blade ceiling fan anchors the living area, while the kitchen features granite countertops, generous cabinetry, a large center island with breakfast bar, and a built-in dry bar/coffee bar for additional counter space and storage. The builder is offering a $300 backsplash allowance so the buyer can add their own finishing touch, plus a refrigerator, washer, and dryer with a full-price offer. The spacious primary suite includes an oversized ceiling fan, California-style walk-in closet, and large primary bath with a walk-in shower and bench. Both secondary bedrooms feature ceiling fans and oversized closets. Matching LVT flooring runs through both bathrooms and the separate laundry room - which includes a utility sink and built-in wall-to-wall storage shelf. The home is also served by a 4-bedroom septic system and 160ft deep well with a 15 GPM flow rate , providing room to grow for future needs! Outside, enjoy a 24.5 foot long, 147sqft covered front porch with cedar shake accents and a 12'x20' (240sqft) rear deck featuring a 144sqft screened porch and 96sqft of open-air grilling deck space. A fully encapsulated crawlspace adds another valuable upgrade. Located on a tree-lined lot with almost 2 acres and no HOA, approximately 13 minutes from Downtown Oxford, 40 minutes from Durham, approximately an hour from Raleigh and 30 minutes from Clarksville, VA. If you're searching for new construction without the cookie cutter feel, this beautiful ranch in Oxford, NC on acreage with custom-build finishes for less than $350K checks all the boxes. Ask about additional buyer savings! Buyers can receive up to 0.50% of your final loan amount toward eligible closing costs when financing with Jake Massing at American Federal Mortgage. Subject to borrower qualification, loan program requirements, and eligible closing costs....
Contact an agent
Home facts
- Year built:2026
- Subdivision & Development:Evans Estates
- Listing ID #:10190165
- Added:5 day(s) ago
- Updated:September 07, 2026 at 03:37 PM
Rooms and interior
- Bedrooms:3
- Total bathrooms:2
- Full bathrooms:2
- Rooms Total:1
- Flooring:Luxury Vinyl
- Dining Description:Kitchen/Dining Room Combination, Living/Dining Room Combination
- Bathrooms Description:Bathtub/Shower Combination, Double Vanity, Shower Only, Walk-In Shower
- Kitchen Description:Dishwasher, Electric Water Heater, Free-Standing Electric Range, Microwave, Stainless Steel Appliance(s)
- Living area:1,476 sq. ft.
Heating and cooling
- Cooling:Ceiling Fan(s), Central Air, ENERGY STAR Qualified Equipment, Electric
- Heating:ENERGY STAR Qualified Equipment, Electric, Heat Pump
- Central air:Yes
Structure and exterior
- Roof:Architectural Shingle
- Year built:2026
- Building area:1,476 sq. ft.
- Lot area:1.95 Acres
- Architectural Style:Ranch
- Construction Materials:Board & Batten Siding, Shake Siding, Stone Veneer, Vinyl Siding
- Exterior Features:Covered, Deck, Front Porch, Rain Gutters, Screened
- Levels:One
Schools
- High school:Granville - J F Webb High
- Middle school:Granville - Northern Granville Middle
- Elementary school:Granville - Stovall Shaw Elementary
Utilities
- Water:Well
- Sewer:Septic Tank
Finances and disclosures
- Price:$339,500
- Price per sq. ft.:$230.01
- Tax amount:$120
Features and amenities
- Laundry features:Inside, Laundry Room, Main Level, Sink
- Amenities:Screens, Shutters
 Listings marked with a Doorify MLS icon are provided courtesy of the Doorify MLS, of North Carolina, Internet Data Exchange Database. Brokers make an effort to deliver accurate information, but buyers should independently verify any information on which they will rely in a transaction. The listing broker shall not be responsible for any typographical errors, misinformation, or misprints, and they shall be held totally harmless from any damages arising from reliance upon this data. This data is provided exclusively for consumers’ personal, non-commercial use. Copyright 2026 Doorify MLS of North Carolina. All rights reserved.
New listings near 2081 Satterwhite Road
- New
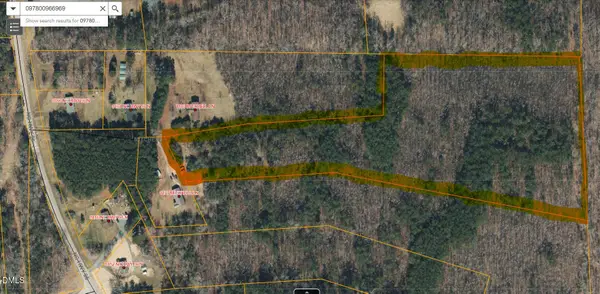 $119,000Active14.1 Acres
0 Mitchell Lane, Oxford, NC 27565
MLS# 10190937Listed by: NORTHERN POINT REALTY - New
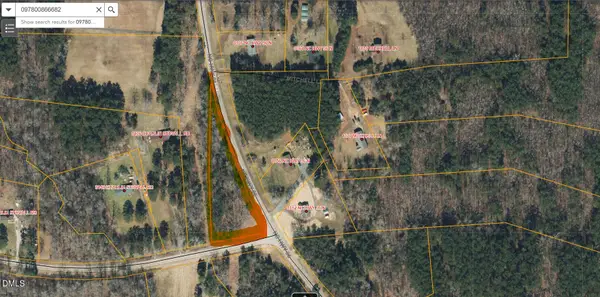 $17,000Active1.52 Acres
Lot 5 Hwy 96 N, Oxford, NC 27565
MLS# 10190939Listed by: NORTHERN POINT REALTY - New
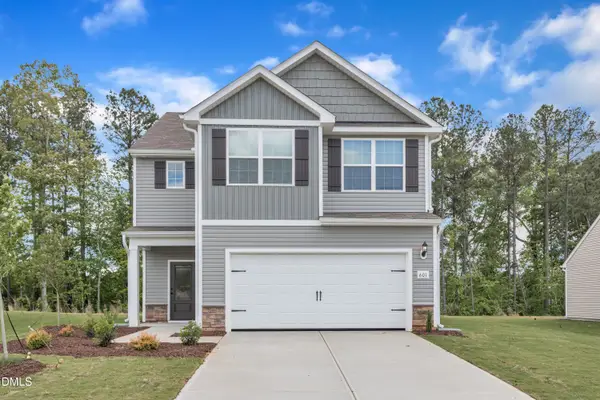 $352,900Active4 beds 3 baths2,025 sq. ft.
104 Flue Court, Oxford, NC 27565
MLS# 10190930Listed by: LGI REALTY NC, LLC - New
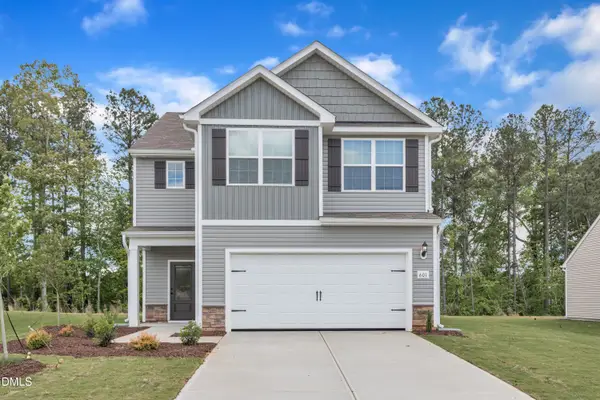 $352,900Active3 beds 3 baths1,700 sq. ft.
1023 Rhino Bend, Oxford, NC 27565
MLS# 10190933Listed by: LGI REALTY NC, LLC - New
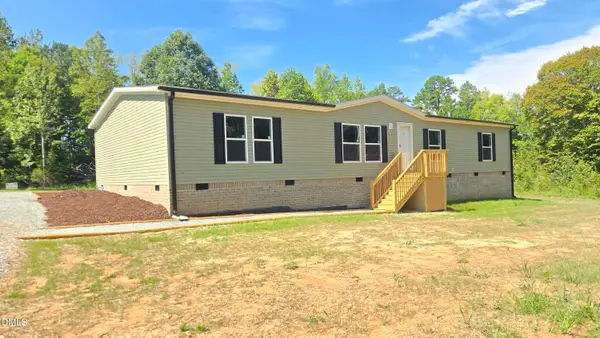 $279,000Active4 beds 2 baths2,048 sq. ft.
7635 Sam Hall Road, Oxford, NC 27565
MLS# 10190763Listed by: TRIANGLE CUSTOM REAL ESTATE LLC - New
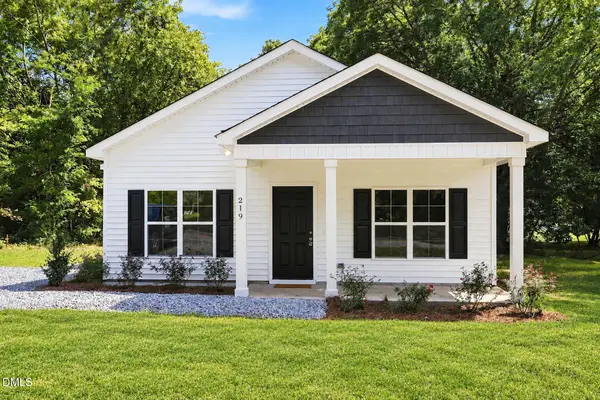 $250,000Active3 beds 2 baths1,075 sq. ft.
219 Alexander Avenue, Oxford, NC 27565
MLS# 10190791Listed by: BRASWELL REALTY - New
 $314,900Active3 beds 2 baths1,316 sq. ft.
1018 Rhino Bend, Oxford, NC 27565
MLS# 10190604Listed by: LGI REALTY NC, LLC - New
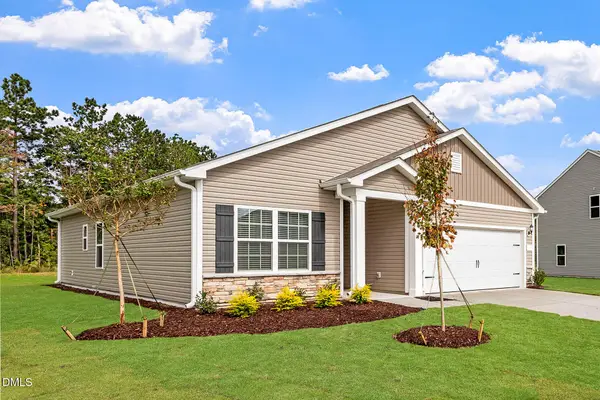 $314,900Active3 beds 2 baths1,316 sq. ft.
100 Flue Bend, Oxford, NC 27565
MLS# 10190617Listed by: LGI REALTY NC, LLC - New
 $239,990Active4 beds 2 baths1,844 sq. ft.
602 Williamsboro Street, Oxford, NC 27565
MLS# 10190467Listed by: HOWARD HANNA ALLEN TATE WAKE FOREST/ROLESVILLE - New
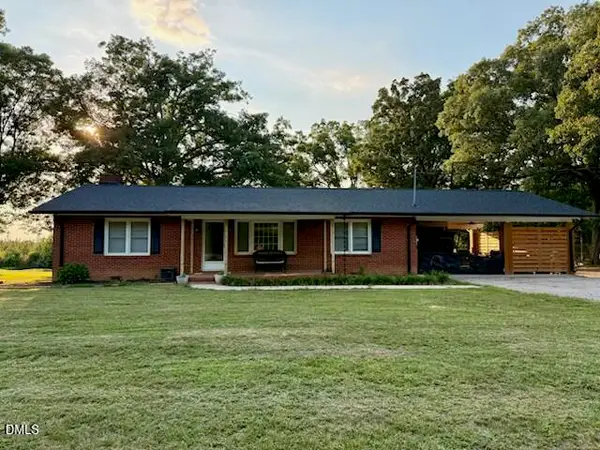 $298,000Active3 beds 1 baths1,490 sq. ft.
8653 Us Highway 15, Oxford, NC 27565
MLS# 10190490Listed by: A NEW DAY REALTY, LLC


Protect your home and budget from life's surprises with an Assurant Home Warranty, backed by a partner that supports you through every step of homeownership. Explore Plans.
© 2023 - 2026 ERA Franchise Systems LLC. All rights reserved. ERA Franchise Systems LLC fully supports the principles of the Fair Housing Act and the Equal Opportunity Act. ERA, ERA Real Estate powered, and their respective logos are registered service marks of ERA Franchise Systems LLC. Each office is independently owned and operated.