
4066 Pleasants Road, Oxford, NC 27565
Local realty services provided by:ERA Strother Real Estate
4066 Pleasants Road,Oxford, NC 27565
$295,000
- 3 Beds
- 2 Baths
- 1,355 sq. ft.
- Single family
- Active
Listed by: sydnie averette, mary jo edgerton
Office: 1st choice realty of triangle
MLS#:10196476
Source:RD
Price summary
- Price:$295,000
- Price per sq. ft.:$217.71
About this home
Welcome home to this charming stick-built home, thoughtfully constructed by SD Puckett and Associates and offering plenty of space, character, and outdoor living to enjoy! Whether you're relaxing on the covered front porch, enjoying the screened-in patio, or gathering with friends on the open deck, this home offers inviting spaces for entertaining and enjoying the outdoors in every season. There is a chlorine pool to enjoy along with a the convenience of a dog pen, which conveys with the property. The shed in front of the house, beside the driveway does not convey with the property. Inside, you'll find a pull-down attic with access extending throughout the house, providing an abundance of convenient storage space. The home also features gas logs, though there is currently no fuel tank in place. The kitchen includes a stove and refrigerator, with space available for a dishwasher should the new owner choose to add one. A 30-amp circuit power pole is located at the front of the property and was previously used for a camper hookup, offering additional flexibility. With its combination of comfortable indoor living, generous storage, and multiple outdoor spaces designed for relaxing and entertaining, this property offers a wonderful opportunity to enjoy both the home and the surrounding outdoors. Come see all this property has to offer!...
Contact an agent
Home facts
- Year built:1997
- Subdivision & Development:Not in a Subdivision
- Listing ID #:10196476
- Added:1 day(s) ago
- Updated:October 04, 2026 at 08:04 PM
Rooms and interior
- Bedrooms:3
- Total bathrooms:2
- Full bathrooms:2
- Rooms Total:10
- Flooring:Laminate, Luxury Vinyl
- Bathrooms Description:Bathtub/Shower Combination
- Kitchen Description:Oven, Refrigerator, Washer/Dryer
- Living area:1,355 sq. ft.
Heating and cooling
- Cooling:Ceiling Fan(s), Central Air
- Heating:Electric, Fireplace(s), Heat Pump
- Central air:Yes
Structure and exterior
- Roof:Shingle
- Year built:1997
- Building area:1,355 sq. ft.
- Lot area:2.89 Acres
- Architectural Style:A-frame
- Construction Materials:Vinyl Siding
- Exterior Features:Deck, Front Porch, Patio, RV Hookup, Screened
- Foundation Description:Brick/Mortar, Permanent
- Levels:One
Schools
- High school:Granville - J F Webb High
- Middle school:Granville - Northern Granville Middle
- Elementary school:Granville - Stovall Shaw Elementary
Utilities
- Water:Well
- Sewer:Septic Tank
Finances and disclosures
- Price:$295,000
- Price per sq. ft.:$217.71
- Tax amount:$1,621
Features and amenities
- Laundry features:Laundry Room
- Pool features:Diving Board, Fenced, In Ground, Waterfall
Parking
- Parking description:Gravel
 Listings marked with a Doorify MLS icon are provided courtesy of the Doorify MLS, of North Carolina, Internet Data Exchange Database. Brokers make an effort to deliver accurate information, but buyers should independently verify any information on which they will rely in a transaction. The listing broker shall not be responsible for any typographical errors, misinformation, or misprints, and they shall be held totally harmless from any damages arising from reliance upon this data. This data is provided exclusively for consumers’ personal, non-commercial use. Copyright 2026 Doorify MLS of North Carolina. All rights reserved.
New listings near 4066 Pleasants Road
- New
 $400,000Active4 beds 3 baths2,208 sq. ft.
4537 Gresham Drive, Oxford, NC 27565
MLS# 10196540Listed by: NORTHERN POINT REALTY - New
 $260,000Active3 beds 2 baths1,558 sq. ft.
201 A Peace Street, Oxford, NC 27565
MLS# 10196522Listed by: VALOR REALTY - New
 $289,800Active2 beds 2 baths1,213 sq. ft.
217 Lanier Street, Oxford, NC 27565
MLS# 10196499Listed by: LPT REALTY, LLC - New
 $134,900Active1 beds 1 baths541 sq. ft.
219 Lanier Street, Oxford, NC 27565
MLS# 10196487Listed by: LPT REALTY, LLC - New
 $154,900Active1 beds 1 baths672 sq. ft.
217 Lanier Street, Oxford, NC 27565
MLS# 10196488Listed by: LPT REALTY, LLC - New
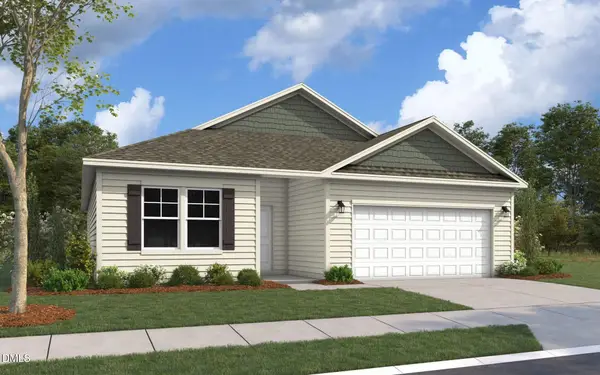 $345,285Active4 beds 2 baths1,721 sq. ft.
117 Airdale Drive, Oxford, NC 27565
MLS# 10196432Listed by: DREAM FINDERS REALTY LLC - New
 $425,000Active3 beds 3 baths1,673 sq. ft.
140 Caltolina Farm Road, Oxford, NC 27565
MLS# 10196159Listed by: CAPITAL TO COAST REALTY COMPANY - New
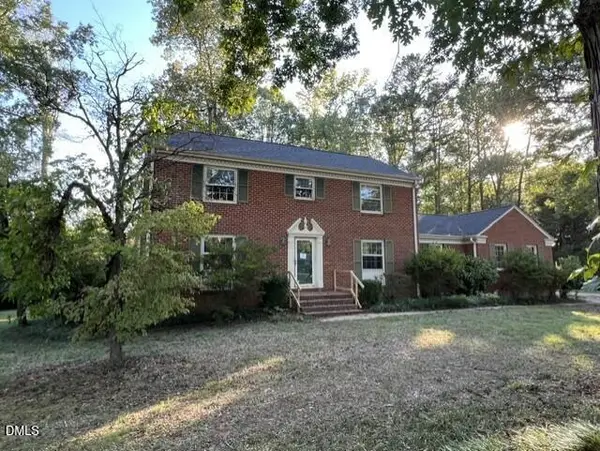 $175,000Active5 beds 3 baths2,486 sq. ft.
204 Edgewood Drive, Oxford, NC 27565
MLS# 10196101Listed by: TRIANGLE NORTH REALTY - New
 $275,000Active3 beds 3 baths1,459 sq. ft.
1205 Brookrun Drive, Oxford, NC 27565
MLS# 10196066Listed by: THE REAL ESTATE STUDIO LLC


Protect your home and budget from life's surprises with an Assurant Home Warranty, backed by a partner that supports you through every step of homeownership. Explore Plans.
© 2023 - 2026 ERA Franchise Systems LLC. All rights reserved. ERA Franchise Systems LLC fully supports the principles of the Fair Housing Act and the Equal Opportunity Act. ERA, ERA Real Estate powered, and their respective logos are registered service marks of ERA Franchise Systems LLC. Each office is independently owned and operated.