
9531 Rueben Hart Road, Oxford, NC 27565
Local realty services provided by:ERA Live Moore
9531 Rueben Hart Road,Oxford, NC 27565
$198,500
- 3 Beds
- 1 Baths
- - sq. ft.
- Multi-family
- Sold
Listed by: penny howell rogers
Office: northern point realty
MLS#:10177875
Source:RD
Sorry, we are unable to map this address
Price summary
- Price:$198,500
About this home
This well-built 3-bedroom, 1-bath brick ranch offers an outstanding opportunity for buyers seeking value, quality, and potential. Built in 1971, this solid home has been well maintained and features timeless construction that's hard to find today. While the interior offers a more classic style, it's clean, functional, and ready for your personal updates. Never worry about losing electricity, with the Generac whole house generator. Situated on a private lot, you'll enjoy peaceful surroundings with plenty of outdoor space. A convenient carport provides covered parking, while the impressive 27' x 22' detached storage building offers endless possibilities for a workshop, hobby space, extra storage, or equipment. Whether you're a first-time homebuyer, investor, or someone looking for a sturdy home with room to make it your own, this property is full of potential. Don't miss this great value—schedule your showing today!
Contact an agent
Home facts
- Year built:1971
- Subdivision & Development:Not in a Subdivision
- Listing ID #:10177875
- Added:66 day(s) ago
- Updated:September 07, 2026 at 06:55 AM
Rooms and interior
- Bedrooms:3
- Total bathrooms:1
- Full bathrooms:1
- Rooms Total:6
- Flooring:Carpet, Hardwood, Linoleum
- Kitchen Description:Electric Cooktop, Electric Oven, Electric Water Heater
Heating and cooling
- Cooling:Central Air, Electric, Heat Pump
- Heating:Electric
- Central air:Yes
Structure and exterior
- Roof:Shingle
- Year built:1971
- Lot Features:Few Trees
- Architectural Style:Traditional
- Construction Materials:Brick
- Exterior Features:Deck, Storage
- Foundation Description:Brick/Mortar
- Levels:One
Schools
- High school:Granville - J F Webb High
- Middle school:Granville - Northern Granville Middle
- Elementary school:Granville - Stovall Shaw Elementary
Utilities
- Water:Well
- Sewer:Septic Tank
Finances and disclosures
- Price:$198,500
- Tax amount:$957
Features and amenities
- Laundry features:Laundry Room
Parking
- Parking description:Carport, Gravel
 Listings marked with a Doorify MLS icon are provided courtesy of the Doorify MLS, of North Carolina, Internet Data Exchange Database. Brokers make an effort to deliver accurate information, but buyers should independently verify any information on which they will rely in a transaction. The listing broker shall not be responsible for any typographical errors, misinformation, or misprints, and they shall be held totally harmless from any damages arising from reliance upon this data. This data is provided exclusively for consumers’ personal, non-commercial use. Copyright 2026 Doorify MLS of North Carolina. All rights reserved.
New listings near 9531 Rueben Hart Road
- New
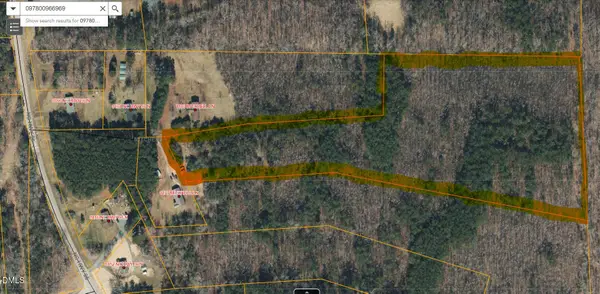 $119,000Active14.1 Acres
0 Mitchell Lane, Oxford, NC 27565
MLS# 10190937Listed by: NORTHERN POINT REALTY - New
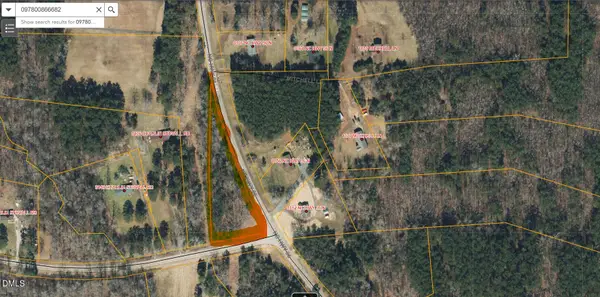 $17,000Active1.52 Acres
Lot 5 Hwy 96 N, Oxford, NC 27565
MLS# 10190939Listed by: NORTHERN POINT REALTY - New
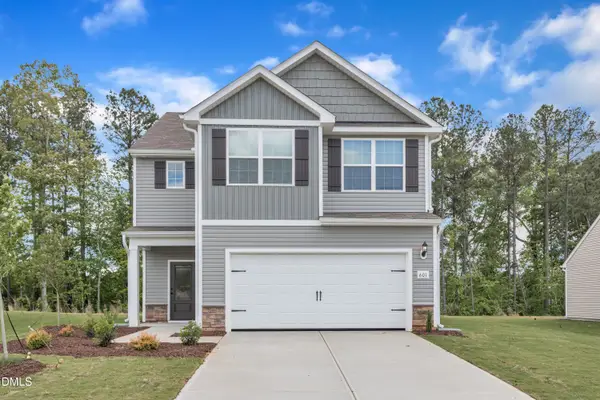 $352,900Active4 beds 3 baths2,025 sq. ft.
104 Flue Court, Oxford, NC 27565
MLS# 10190930Listed by: LGI REALTY NC, LLC - New
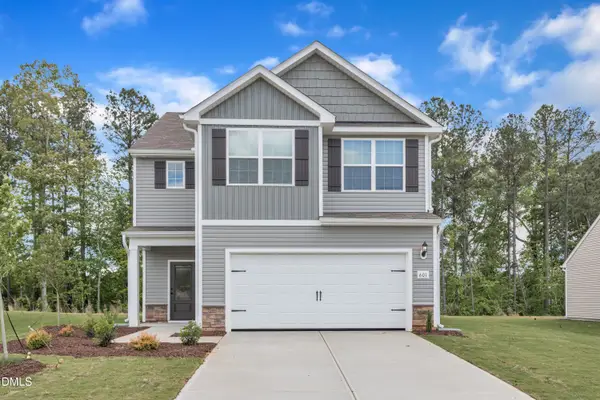 $352,900Active3 beds 3 baths1,700 sq. ft.
1023 Rhino Bend, Oxford, NC 27565
MLS# 10190933Listed by: LGI REALTY NC, LLC - New
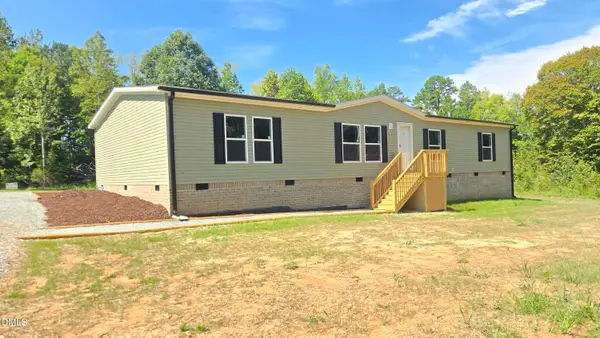 $279,000Active4 beds 2 baths2,048 sq. ft.
7635 Sam Hall Road, Oxford, NC 27565
MLS# 10190763Listed by: TRIANGLE CUSTOM REAL ESTATE LLC - New
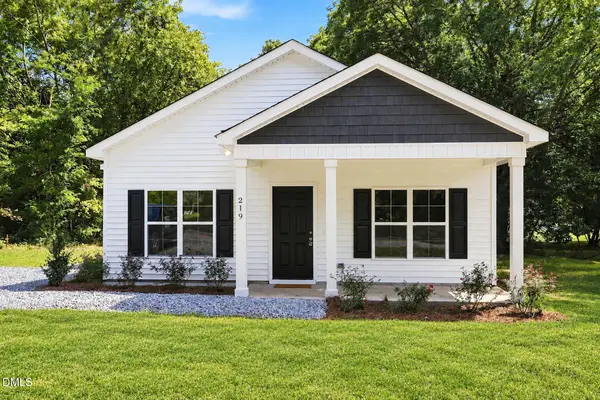 $250,000Active3 beds 2 baths1,075 sq. ft.
219 Alexander Avenue, Oxford, NC 27565
MLS# 10190791Listed by: BRASWELL REALTY - New
 $314,900Active3 beds 2 baths1,316 sq. ft.
1018 Rhino Bend, Oxford, NC 27565
MLS# 10190604Listed by: LGI REALTY NC, LLC - New
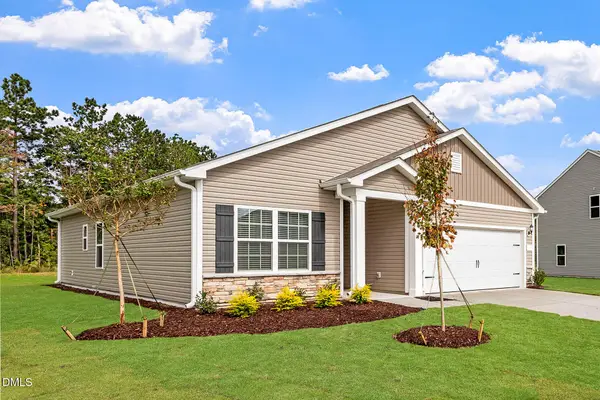 $314,900Active3 beds 2 baths1,316 sq. ft.
100 Flue Bend, Oxford, NC 27565
MLS# 10190617Listed by: LGI REALTY NC, LLC - New
 $239,990Active4 beds 2 baths1,844 sq. ft.
602 Williamsboro Street, Oxford, NC 27565
MLS# 10190467Listed by: HOWARD HANNA ALLEN TATE WAKE FOREST/ROLESVILLE - New
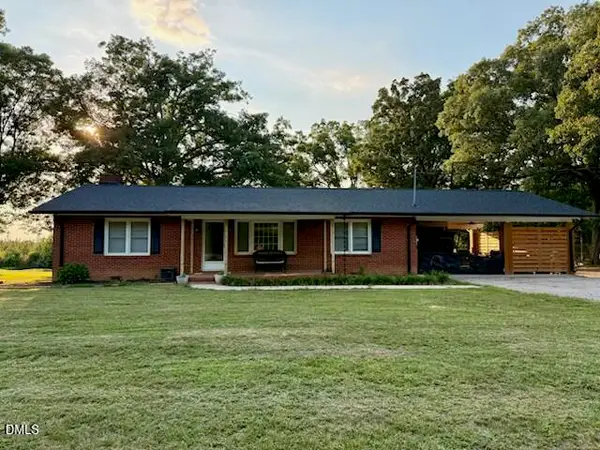 $298,000Active3 beds 1 baths1,490 sq. ft.
8653 Us Highway 15, Oxford, NC 27565
MLS# 10190490Listed by: A NEW DAY REALTY, LLC


Protect your home and budget from life's surprises with an Assurant Home Warranty, backed by a partner that supports you through every step of homeownership. Explore Plans.
© 2023 - 2026 ERA Franchise Systems LLC. All rights reserved. ERA Franchise Systems LLC fully supports the principles of the Fair Housing Act and the Equal Opportunity Act. ERA, ERA Real Estate powered, and their respective logos are registered service marks of ERA Franchise Systems LLC. Each office is independently owned and operated.