
1436 E Green Springs Road, Parkton, NC 28371
Local realty services provided by:ERA Strother Real Estate
1436 E Green Springs Road,Parkton, NC 28371
$155,000
- 3 Beds
- 2 Baths
- 1,528 sq. ft.
- Mobile / Manufactured
- Pending
Listed by: amy sylvester
Office: exit realty preferred
MLS#:767273
Source:NC_FRAR
Price summary
- Price:$155,000
- Price per sq. ft.:$101.44
About this home
Quiet country living on almost 1/2 an acre with all of the big ticket updates already done! This well taken care of 3 bedroom, 2 bathroom home features an newer roof, newer HVAC system, and newer water heater, plus fresh interior paint. New flooring in the laundry room and hall bathroom adds a nice finishing touch, and the washer and dryer stay as a gift to the new owner. Enjoy your morning coffee on a large covered front porch or make use of the powered shed for storage, projects or a workshop. Outside, the large, flat lot gives you room to spread out, garden, hang with family and friends, or just enjoy the space. Just a few minute drive to I-95 and about 30 minutes to Ft. Bragg, with shopping, restaurants, and entertainment a short 10-15 minute drive. Peaceful setting, convenient location. Could this be the one?
Contact an agent
Home facts
- Year built:2002
- Subdivision & Development:GREENSPRINGS
- Listing ID #:767273
- Added:5 day(s) ago
- Updated:August 13, 2026 at 08:42 AM
Rooms and interior
- Bedrooms:3
- Total bathrooms:2
- Full bathrooms:2
- Rooms Total:7
- Flooring:Laminate, Luxury Vinyl Plank, Vinyl
- Dining Description:Kitchen/Dining Combo
- Bathrooms Description:Double Vanity, Garden Tub/Roman Tub, Separate Shower, Tub Shower
- Kitchen Description:Dishwasher, Kitchen Island, Kitchen/Dining Combo, Oven, Range Hood, Refrigerator
- Bedroom Description:Walk-in Closets
- Basement Description:Crawl Space
- Living area:1,528 sq. ft.
Heating and cooling
- Cooling:Central Air, Electric
- Heating:Electric, Forced Air
- Central air:Yes
Structure and exterior
- Year built:2002
- Building area:1,528 sq. ft.
- Lot area:0.48 Acres
- Lot Features:Level
- Architectural Style:Manufactured Home
- Construction Materials:Vinyl Siding
- Exterior Features:Porch
Schools
- High school:St. Pauls Senior High
- Middle school:Other
Utilities
- Water:Public
- Sewer:Septic Tank
Finances and disclosures
- Price:$155,000
- Price per sq. ft.:$101.44
Features and amenities
- Appliances:Dishwasher, Range Hood, Refrigerator
- Laundry features:Dryer Hookup, In Unit, Washer Hookup
- Amenities:Blinds, Ceiling Fans, Window Treatments
Parking
- Parking description:No Garage
New listings near 1436 E Green Springs Road
- New
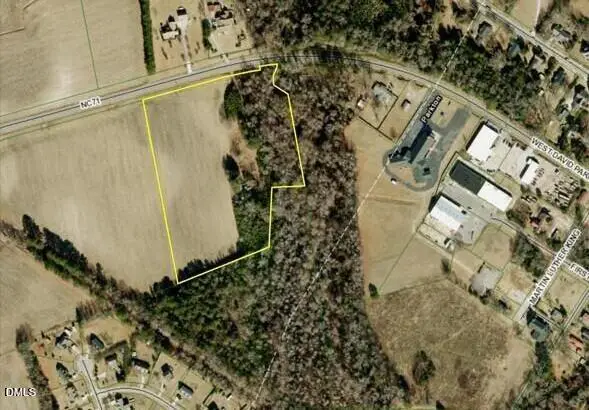 $305,910Active10.37 Acres
22828 Nc 71 Highway, Parkton, NC 28371
MLS# 10184520Listed by: COLLECTIVE REALTY LLC - New
 $191,000Active4 beds 2 baths1,923 sq. ft.
4817 Desert Ridge Road, Parkton, NC 28371
MLS# 767179Listed by: LIFESTYLE INTERNATIONAL REALTY 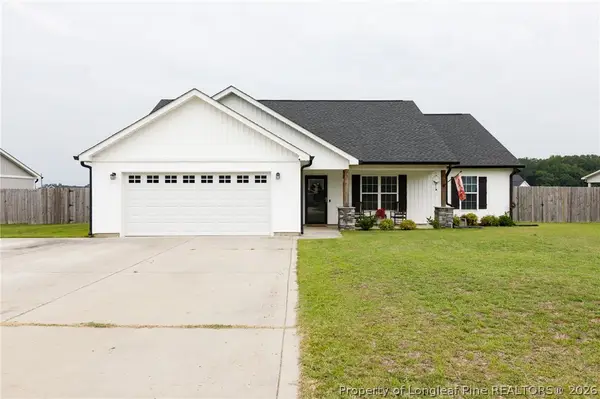 $279,990Active3 beds 2 baths1,430 sq. ft.
75 Vesper Lane, Parkton, NC 28371
MLS# 766903Listed by: FATHOM REALTY NC, LLC FAY.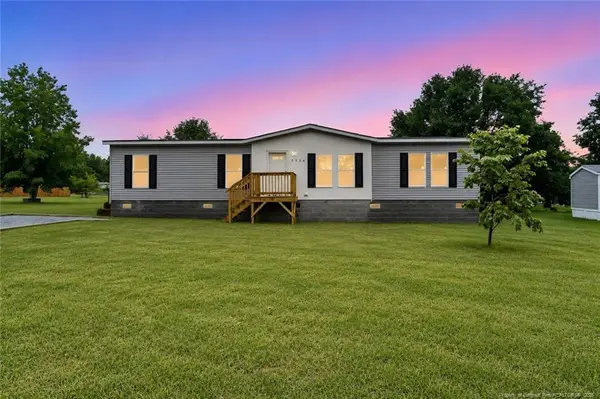 $198,000Active3 beds 2 baths1,704 sq. ft.
7328 Hypony Trail, Parkton, NC 28371
MLS# LP766726Listed by: FATHOM REALTY NC, LLC FAY.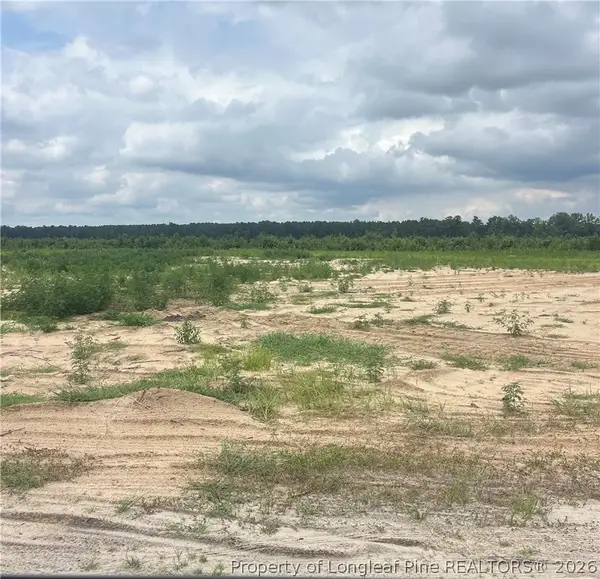 $45,000Active1.72 Acres
W Parkton Tobemory Road, Parkton, NC 28371
MLS# 766700Listed by: FOUR D'S PROPERTIES & REALTY COMPANY LLC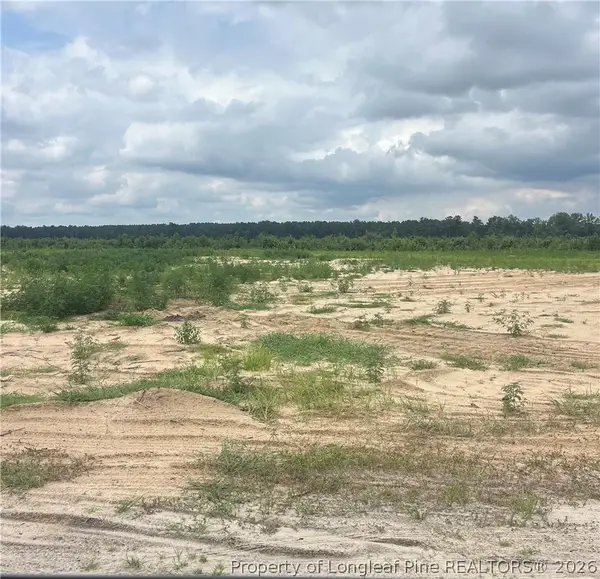 $65,000Active4.3 Acres
W Parkton Tobemory Road, Parkton, NC 28371
MLS# 766691Listed by: FOUR D'S PROPERTIES & REALTY COMPANY LLC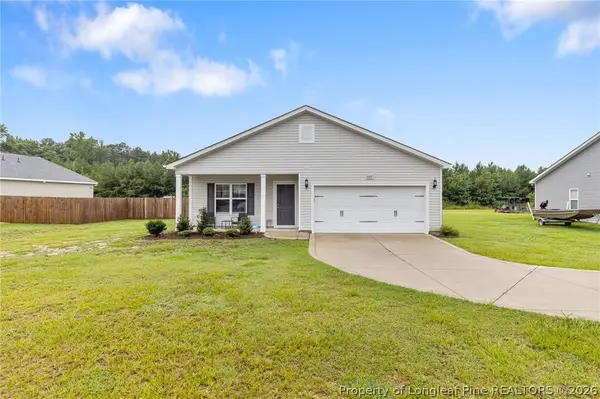 $275,000Active3 beds 2 baths1,420 sq. ft.
643 Barlow Road, Parkton, NC 28371
MLS# 766677Listed by: TTA REALTY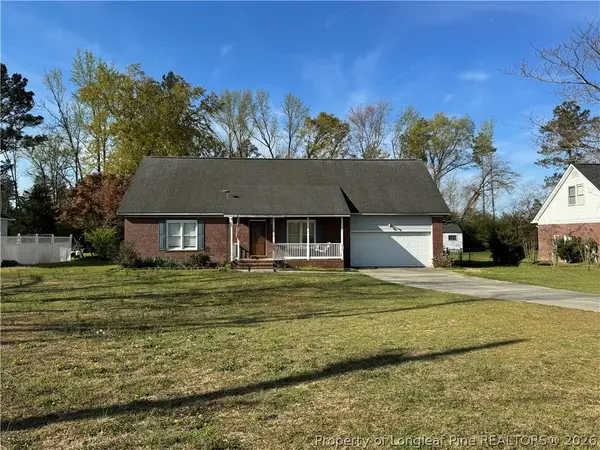 $309,500Active4 beds 3 baths2,489 sq. ft.
5870 Mcdonald Road, Parkton, NC 28371
MLS# 766597Listed by: CENTURY 21 FAMILY REALTY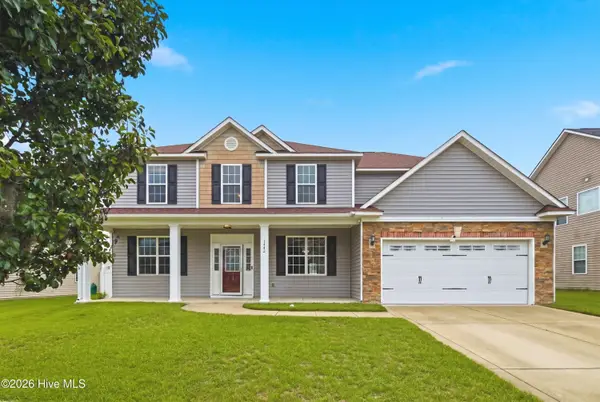 $405,000Active6 beds 3 baths3,039 sq. ft.
1442 Seabiscuit Drive, Parkton, NC 28371
MLS# 100591206Listed by: EXP REALTY


Protect your home and budget from life's surprises with an Assurant Home Warranty, backed by a partner that supports you through every step of homeownership. Explore Plans.
© 2023 - 2026 ERA Franchise Systems LLC. All rights reserved. ERA Franchise Systems LLC fully supports the principles of the Fair Housing Act and the Equal Opportunity Act. ERA, ERA Real Estate powered, and their respective logos are registered service marks of ERA Franchise Systems LLC. Each office is independently owned and operated.